
Search results for "Master offer" in Home Design Ideas
 Donald A. Gardner Architects
This Arts-and-Crafts style home plan has so much to offer the modern family with five bedrooms on a sprawling single level. The spacious, open kitchen includes a walk-in pantry, storage closet and central island. A large utility room with an outside access door is conveniently placed down the hall from the secondary bedrooms. A well-appointed master suite enjoys rear views, porch access, a master bath with dual vanities and a huge walk-in closet with sitting bench. The screened porch offers the best in year-round outdoor living with a fireplace. A three-car garage with extra storage adds space for a third automobile, workshop, or golf cart.
 Archimple LLC
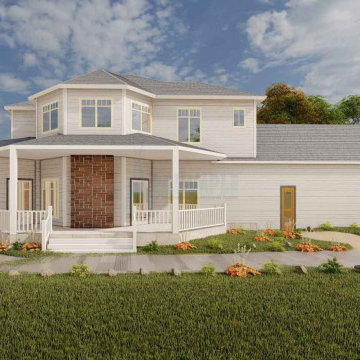
This Victorian-style duplex plan combines elements from European, Southern, and Tudor architecture, making it suitable for single-family living. As you step onto the covered front porch, you're greeted by stunning features on the ground floor.
The spacious great room seamlessly integrates with a covered porch, complete with fireplace designs, offering a cozy ambiance for relaxation. The well-appointed owner's suite boasts modern master bathroom ideas and a walk-in closet for added convenience. The master kitchen features a contemporary island, eating bar, and butler's pantry, ideal for culinary enthusiasts. A dining room and a modern study room complete the ground floor layout.
Additionally, the house offers three-car garage facilities on the side, ensuring ample parking space. Built on a monolithic slab foundation, this Victorian house is equipped with fantastic amenities, promising its residents an exceptional living experience.
 Donald A. Gardner Architects
This Arts-and-Crafts style home plan has so much to offer the modern family with five bedrooms on a sprawling single level. The spacious, open kitchen includes a walk-in pantry, storage closet and central island. A large utility room with an outside access door is conveniently placed down the hall from the secondary bedrooms. A well-appointed master suite enjoys rear views, porch access, a master bath with dual vanities and a huge walk-in closet with sitting bench. The screened porch offers the best in year-round outdoor living with a fireplace. A three-car garage with extra storage adds space for a third automobile, workshop, or golf cart.
Find the right local pro for your project
 Archimple LLC
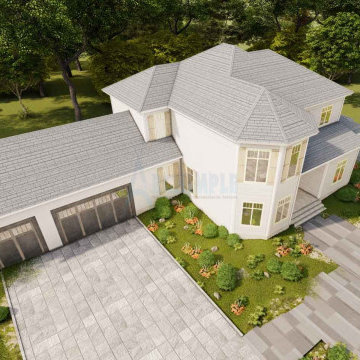
This Victorian-style duplex plan combines elements from European, Southern, and Tudor architecture, making it suitable for single-family living. As you step onto the covered front porch, you're greeted by stunning features on the ground floor.
The spacious great room seamlessly integrates with a covered porch, complete with fireplace designs, offering a cozy ambiance for relaxation. The well-appointed owner's suite boasts modern master bathroom ideas and a walk-in closet for added convenience. The master kitchen features a contemporary island, eating bar, and butler's pantry, ideal for culinary enthusiasts. A dining room and a modern study room complete the ground floor layout.
Additionally, the house offers three-car garage facilities on the side, ensuring ample parking space. Built on a monolithic slab foundation, this Victorian house is equipped with fantastic amenities, promising its residents an exceptional living experience.
 WR Builders
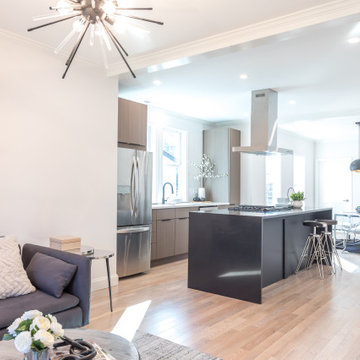
One more captivating project was delivered by a well-known builder in the area. This 2-level condo offers so much space: the main level has an open concept floor plan with living room, dining room, custom-designed kitchen, three bedrooms, and the laundry room on the same floor and master bedroom with en suite on top with alluring master bathroom, hall, powder room, and spacious wood roof deck. This condo unit has so much more to offer than just space: private patio, hardwood flooring, beautifully designed tiled bathrooms, lots of closet space for storage, custom gala kitchen with a large island that can become the center of all the events and gatherings. All new mechanical systems - electrical, plumbing, HVAC, insulation, resilient channel, and additional insulation to reduce the noise between the floors. Deeded off-street parking in the driveway.
 Donald A. Gardner Architects
This Arts-and-Crafts style home plan has so much to offer the modern family with five bedrooms on a sprawling single level. The spacious, open kitchen includes a walk-in pantry, storage closet and central island. A large utility room with an outside access door is conveniently placed down the hall from the secondary bedrooms. A well-appointed master suite enjoys rear views, porch access, a master bath with dual vanities and a huge walk-in closet with sitting bench. The screened porch offers the best in year-round outdoor living with a fireplace. A three-car garage with extra storage adds space for a third automobile, workshop, or golf cart.
 Donald A. Gardner Architects
This Arts-and-Crafts style home plan has so much to offer the modern family with five bedrooms on a sprawling single level. The spacious, open kitchen includes a walk-in pantry, storage closet and central island. A large utility room with an outside access door is conveniently placed down the hall from the secondary bedrooms. A well-appointed master suite enjoys rear views, porch access, a master bath with dual vanities and a huge walk-in closet with sitting bench. The screened porch offers the best in year-round outdoor living with a fireplace. A three-car garage with extra storage adds space for a third automobile, workshop, or golf cart.

Sponsored
Sunbury, OH

J.Holderby - Renovations
Franklin County's Leading General Contractors - 2X Best of Houzz!
 Babette’s Furniture & Home
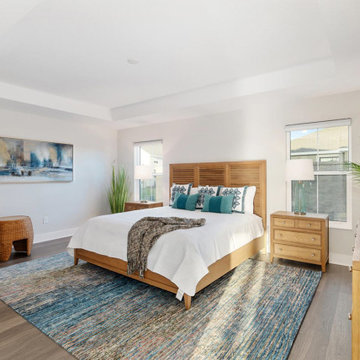
This inviting master bedroom offers a tranquil and stylish escape, featuring beautiful pieces from Universal Furniture. The centerpiece is the comfortable Weekender King Bed, providing a serene focal point for restful nights. It's perfectly complemented by two Weekender Nightstands and a coordinating Weekender Dresser, offering ample storage and a cohesive design.
Adding a touch of relaxed coastal charm, the Key Largo Lounge Chair and the Havasu Rattan End Table by Universal Furniture create a cozy seating area, perfect for unwinding. This thoughtfully curated collection brings a calming, resort-like feel to your master suite.
 Revelle Home Fashions
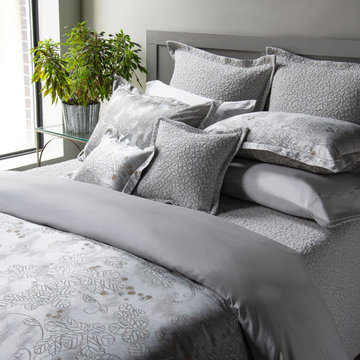
This fine jacquard design is a classy-traditional with a modern twist. Chestnut leaves are presented on a distressed silvery grey background, detailed with an artistic motif accented with blues and tans. Solid Zilver sateen is offered as the matching solid for this option of duvet cover. Ashley’s reverse jacquard offers a darker version on a matte-taupe ground as a reversible option, light to dark. Ashley’s neutral colouration is a proven winner in master bedroom settings.
 Donald A. Gardner Architects
This Arts-and-Crafts style home plan has so much to offer the modern family with five bedrooms on a sprawling single level. The spacious, open kitchen includes a walk-in pantry, storage closet and central island. A large utility room with an outside access door is conveniently placed down the hall from the secondary bedrooms. A well-appointed master suite enjoys rear views, porch access, a master bath with dual vanities and a huge walk-in closet with sitting bench. The screened porch offers the best in year-round outdoor living with a fireplace. A three-car garage with extra storage adds space for a third automobile, workshop, or golf cart.
 Donald A. Gardner Architects
This Arts-and-Crafts style home plan has so much to offer the modern family with five bedrooms on a sprawling single level. The spacious, open kitchen includes a walk-in pantry, storage closet and central island. A large utility room with an outside access door is conveniently placed down the hall from the secondary bedrooms. A well-appointed master suite enjoys rear views, porch access, a master bath with dual vanities and a huge walk-in closet with sitting bench. The screened porch offers the best in year-round outdoor living with a fireplace. A three-car garage with extra storage adds space for a third automobile, workshop, or golf cart.

 McCoy Homes, Inc.
This was a unique build in that we were contracted by a client to build the home not for the owner to live in directly, but so that the owner could sell the home to another. The lot had already been purchased, and the plans had also already been purchased. This home was built on a large corner lot that had water access as one of the community amenities to offer to a potential buyer. The designer opted to try a new exterior cobblestone look, the interior of this home offered an exceptionally large master en suite. Beautiful open floor plan with separate dining room.
Philip Slowiak Photography
 Donald A. Gardner Architects
This Arts-and-Crafts style home plan has so much to offer the modern family with five bedrooms on a sprawling single level. The spacious, open kitchen includes a walk-in pantry, storage closet and central island. A large utility room with an outside access door is conveniently placed down the hall from the secondary bedrooms. A well-appointed master suite enjoys rear views, porch access, a master bath with dual vanities and a huge walk-in closet with sitting bench. The screened porch offers the best in year-round outdoor living with a fireplace. A three-car garage with extra storage adds space for a third automobile, workshop, or golf cart.



 Woodstone Builders, LLC.
Modern French master suite with canopy bed and iron floor to ceiling windows that offer natural lighting.
Huge elegant master dark wood floor bedroom photo in Houston with white walls, a standard fireplace and a stone fireplace
Huge elegant master dark wood floor bedroom photo in Houston with white walls, a standard fireplace and a stone fireplace

 Stanton Homes
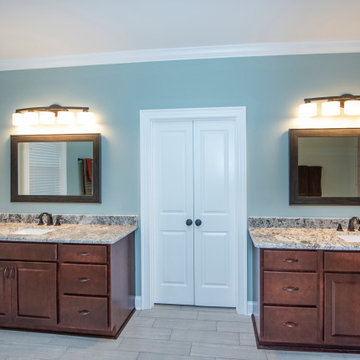
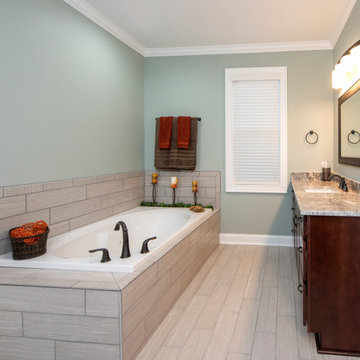
The expansive square soaking tub made of white enameled steel with tiled walls looks out to the private backyard. The his and her vanity layout features granite counter tops, ample storage in the separate vanities and his and her closets. Crystal lighting, glass pendants with five lights above each vanity, and a huge no grid window offer different types of lighting.
Raleigh luxury home builder Stanton Homes.
 Stanton Homes
The Arcadia, a first floor guest suite floor plan, offers 3245 sq ft of living space including an open kitchen, breakfast, and living room layout; formal living/office; formal dining; mud room style laundry with sink; separate bonus and loft upstairs; and secret passage between the kid's bedrooms. The blue exterior siding color and white trim make a striking contrast.

 Patricia Bonis Interiors, Inc.
This master bathroom has a lot to offer: freestanding tub under large skylight, extra-large shower with glass block walls, his and hers vanities, a sauna off to the right, plus a gorgeous ocean view.

Sponsored
Delaware, OH

Buckeye Basements, Inc.
Central Ohio's Basement Finishing ExpertsBest Of Houzz '13-'21
 Stanton Homes
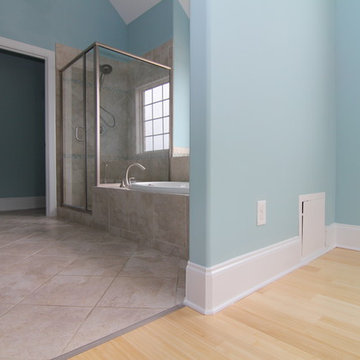
In this home, the light blue master bath with soaking tub, tile shelf, and large glass shower offers a relaxation retreat.
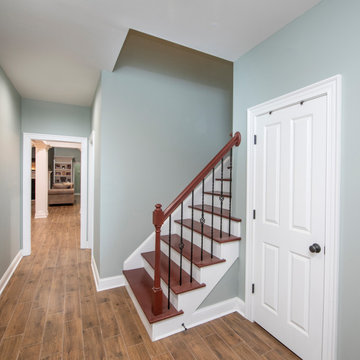
From this angle, you can see from the master suite into the light blue master bath.
Bamboo flooring lightens up this beach toned master suite.
Custom home by Raleigh energy efficient custom home builder Stanton Homes.
 Donald A. Gardner Architects
If your idea of a cabin is an elegant home for family living and entertaining, The Peekskill is for you. A stunning center dormer with arched window embellishes the exterior of this Craftsman style home with walkout basement. The home offers an attractive and beautiful angled floor plan that provides an inviting courtyard setting.
The dormer’s arched window allows light into the foyer with built-in niche. The second floor’s hall is a balcony that overlooks both foyer and great room. A generous back porch extends the great room, which features an impressive vaulted ceiling and fireplace, while a tray ceiling adorns the formal dining room.
The master bedroom, which has a tray ceiling as well, enjoys back porch access, a built-in cabinet, generous walk-in closet, and private bath. Two more bedrooms are located upstairs, while a fourth can be found in the basement along with a family room. Note the huge 575 sq. ft. bonus room over the three car garage.

 Colonial Reproductions, Inc.
French doors and large windows offer an unobstructed coastal view in this Martha's Vineyard home. Greg Premru Photography
Inspiration for a mid-sized coastal dark wood floor bedroom remodel in Boston with white walls
Inspiration for a mid-sized coastal dark wood floor bedroom remodel in Boston with white walls
179