
Search results for "Master offer" in Home Design Ideas

 Project Guru
The large vanity wall offers generous marble counter space with tall closed storage cabinets on each side. Open shelving on the vanity wall and on shower wall offer varied storage. Slate tile backsplash and niche detail complement "shiplap look" shower tile. Continuous LVT flooring is spill-proof. low threshold shower with fold-down seat adds function and style.

 Custom Creative Remodeling
Master Bathroom remodel by Custom Creative.
Are you thinking about remodeling/redesigning your bathroom? We offer complimentary design consults please feel free to contact us.
602-428-6112
www.customcreativeremodeling.com
@medallioncabinets

 Tilson Homes
The Wimberley provides a beautifully designed open living space. The elegant master suite has his and her closets and an oversized master shower. The two other spacious bedrooms share a Jack and Jill bathroom with separate vanities. The great room features soaring cathedral ceilings with wood truss beams and flows into the kitchen with an eating bar and large walk-in pantry. The Wimberley offers a two car garage that provides extra storage and leads into a large drop zone. The bonus room upstairs adds more versatile space. Tour the fully furnished Wimberley at our Boerne Design Center.
Find the right local pro for your project
 Tilson Homes
The Wimberley provides a beautifully designed open living space. The elegant master suite has his and her closets and an oversized master shower. The two other spacious bedrooms share a Jack and Jill bathroom with separate vanities. The great room features soaring cathedral ceilings with wood truss beams and flows into the kitchen with an eating bar and large walk-in pantry. The Wimberley offers a two car garage that provides extra storage and leads into a large drop zone. The bonus room upstairs adds more versatile space. Tour the fully furnished Wimberley at our Boerne Design Center.

 The Tailored Closet of Des Moines & Ames
An elegant master closet with a white finish set against blue walls completed with a plush rug and chandelier. This closet offers drawers and mirrored doors along with counter top area, shelving for shoes and closet rod for hanging clothes. This closet is completed with crown molding on top. What a luxurious space to start your day!
 Gialluisi Custom Homes
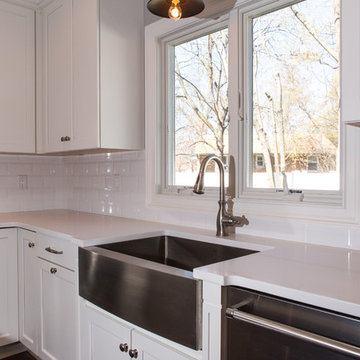
A custom Gialluisi home provides high end stainless steel devices such as this dishwasher, stove and faucet. The white Brookhaven custom cabinets offer a fresh and unique look to this kitchen.
See more at www.gialluisihomes.com or call 908-206-4659 for details.
 Nip Tuck Remodeling
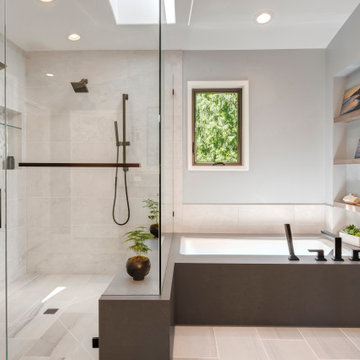
Adjacent to the shower, a deep soaking tub with a bold black tub deck offers a relaxing retreat. The matte black deck-mounted faucets and hand shower continue the contemporary design language. A built-in niche with shelving offers a stylish yet functional space for décor and essentials.



 Eminent Interior Design
Landmark Photography
Example of a classic bathroom design in Minneapolis with recessed-panel cabinets, beige walls and an integrated sink
Example of a classic bathroom design in Minneapolis with recessed-panel cabinets, beige walls and an integrated sink
 Archimple LLC
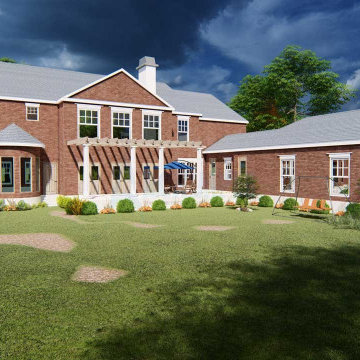
This colonial-style duplex home offers a blend of simplicity and functionality, making it an ideal space for both living and recreation. Its rectangular shape maximizes space efficiency, while a screened front porch provides a welcoming entrance. The rear features three-car garages for added convenience.
Inside, the foyer leads to a formal living room with a fireplace, a library, and a formal dining room, all seamlessly connected to the kitchen and butler's pantry. The minimalist theme carries through to the kitchen island. The master bedroom boasts a walk-in wardrobe and an ensuite bathroom with a separate tub and shower, plus double vanity sinks.
The main floor also includes a futuristic powder room, a keeping room, and access to the patio and lanai at the back. Upstairs, three more bedrooms, four baths, a utility space, storage, and a media room offer ample options for leisure activities. Overall, this home offers convenience and affordability without compromising on amenities.

 Hemphill's Rugs & Carpets
Custom made to order rug from Carousel. Hand loomed in the United States. Offered in any size and color combination. Layered over wall to wall seagrass in a home in Newport Beach, CA

 Urban Floor
Embodying the rich, exotic flavor of imported French wine, The European engineered Flooring Oak Lambrusco offers light, creamy hues and a distinguished sense of style, investing your home decor with classic European charm. Each extra long, 7.5" wide plank is meticulously wire-brushed, creating hardwood floors that are totally unique in texture and color.
 Anthony James Master Builders, LLC
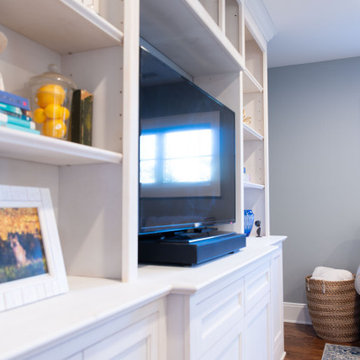
Crafted on-site, this custom built-in creates a cohesive look throughout the space while offering the home owner plenty of storage space.
Inspiration for a large transitional open concept dark wood floor and brown floor family room remodel in New York with gray walls and a media wall
Inspiration for a large transitional open concept dark wood floor and brown floor family room remodel in New York with gray walls and a media wall
 Interior Elegance
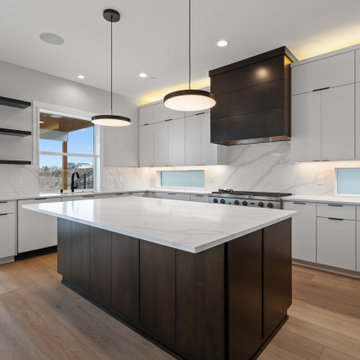
The modern kitchen features beautifully painted cabinetry with clean lines and a smooth, refined finish. High-end, sleek appliances blend seamlessly into the design, creating a streamlined and sophisticated look. Thoughtful lighting and minimal hardware enhance the contemporary feel, while the layout offers both style and everyday functionality.

Sponsored
Sunbury, OH

J.Holderby - Renovations
Franklin County's Leading General Contractors - 2X Best of Houzz!
 Realtor and EcoBroker at Village Properties
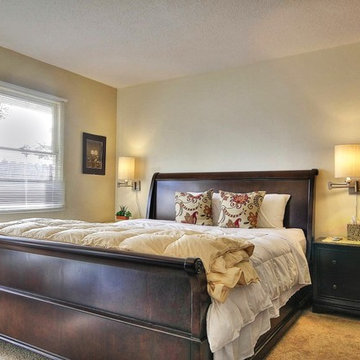
Recent upgrades include new paint, carpet, appliances as well as replacing copper water pipes and installing in the attic. An added second door to the master bathroom that opens to another bedroom. The hall bathroom was remodeled and now has two sinks. The large eat-in kitchen offers expansion potential. The front entry area was expanded to create a wide entry. Home sweet Mesa home!
 Interior Elegance
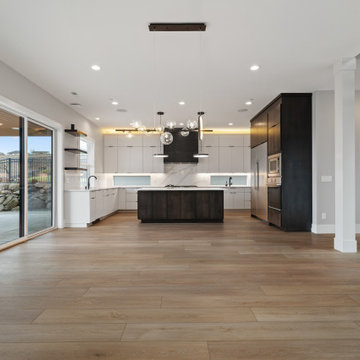
The modern kitchen features beautifully painted cabinetry with clean lines and a smooth, refined finish. High-end, sleek appliances blend seamlessly into the design, creating a streamlined and sophisticated look. Thoughtful lighting and minimal hardware enhance the contemporary feel, while the layout offers both style and everyday functionality.
 The Bath Studio
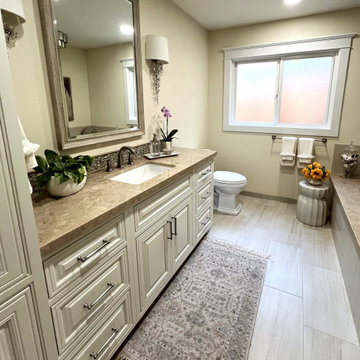
Welcome to our serene beige neutral master bath, a timeless sanctuary designed for ultimate relaxation. Step into luxury with a spacious walk-in shower and an undermount tub, offering a perfect blend of comfort and sophistication.
The focal point of the room is the large cream-colored traditional vanity, exuding classic elegance and providing ample storage for your essentials. Paired with a matching linen cabinet, this ensemble creates a cohesive and inviting atmosphere.
 Interior Elegance
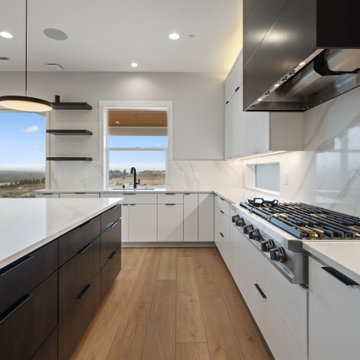
The modern kitchen features beautifully painted cabinetry with clean lines and a smooth, refined finish. High-end, sleek appliances blend seamlessly into the design, creating a streamlined and sophisticated look. Thoughtful lighting and minimal hardware enhance the contemporary feel, while the layout offers both style and everyday functionality.

Sponsored
Columbus, OH

Hope Restoration & General Contracting
Columbus Design-Build, Kitchen & Bath Remodeling, Historic Renovations

 Madeline Nugent
Waterside Drive is tucked away in private, gated Marina Village. This custom home offers lake & marina views from all angles, exceptional attention to details, gourmet kitchen w/stainless Bosch appliances, wood floors, gorgeous spiral stairway, wet bar, game room, 2 bedrooms on 1st level, elevator to all levels. Awesome master suite w/study.
 Interior Elegance
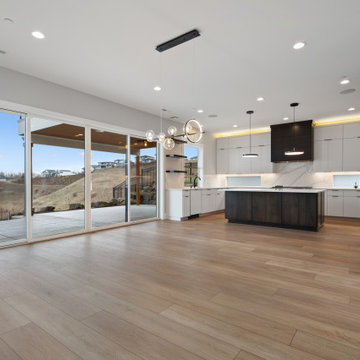
The modern kitchen features beautifully painted cabinetry with clean lines and a smooth, refined finish. High-end, sleek appliances blend seamlessly into the design, creating a streamlined and sophisticated look. Thoughtful lighting and minimal hardware enhance the contemporary feel, while the layout offers both style and everyday functionality.

 IL Decor
This barstool completes with its simplicity, clean lines and minimal look the Master collection. The metal frame is available in two different heights and seat is offered in beech and oak wood in various finishes. Manufactured By Bross.
209