
Search results for "Master offer" in Home Design Ideas
 Chen + Suchart Studio
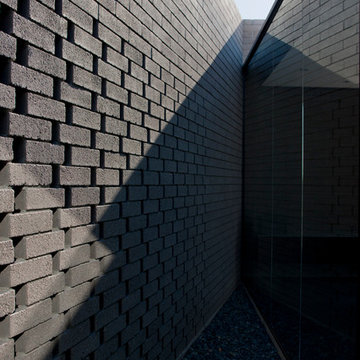
This garden space is a private exterior space for the master bedroom and master bathroom. An exterior screen wall composed 8-4-16 CMU offers air and light while retaining privacy from the adjacent neighbor. Bill Timmerman - Timmerman Photography
 Designs Daly
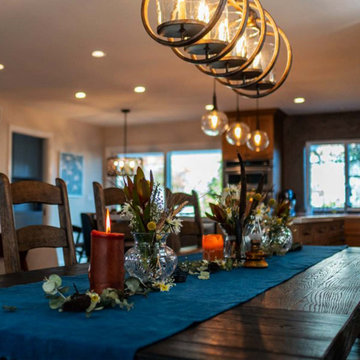
he objective of the project was to deliver a comprehensive remodel and redesign for two vacant Nestors. The clients expressed an interest in entertaining guests in their new common areas, residing in a more spacious and utilitarian master suite, pursuing their hobbies in the multipurpose room, having a functional home office, and offering comfortable accommodations for their visitors. Our team was driven to create a fresh look, style, and functionality that would cater to the clients’ needs.
 Designs Daly
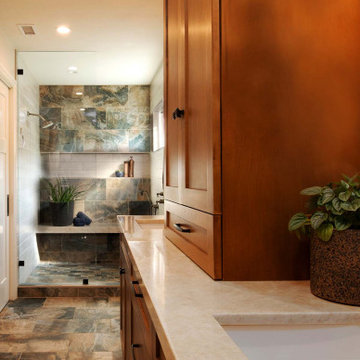
he objective of the project was to deliver a comprehensive remodel and redesign for two vacant Nestors. The clients expressed an interest in entertaining guests in their new common areas, residing in a more spacious and utilitarian master suite, pursuing their hobbies in the multipurpose room, having a functional home office, and offering comfortable accommodations for their visitors. Our team was driven to create a fresh look, style, and functionality that would cater to the clients’ needs.
Find the right local pro for your project
 Designs Daly
he objective of the project was to deliver a comprehensive remodel and redesign for two vacant Nestors. The clients expressed an interest in entertaining guests in their new common areas, residing in a more spacious and utilitarian master suite, pursuing their hobbies in the multipurpose room, having a functional home office, and offering comfortable accommodations for their visitors. Our team was driven to create a fresh look, style, and functionality that would cater to the clients’ needs.
 Designs Daly
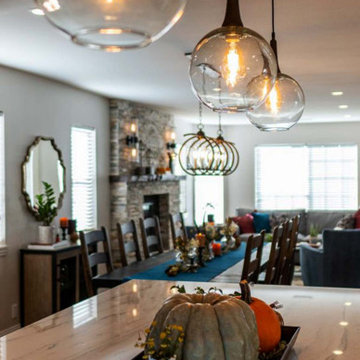
he objective of the project was to deliver a comprehensive remodel and redesign for two vacant Nestors. The clients expressed an interest in entertaining guests in their new common areas, residing in a more spacious and utilitarian master suite, pursuing their hobbies in the multipurpose room, having a functional home office, and offering comfortable accommodations for their visitors. Our team was driven to create a fresh look, style, and functionality that would cater to the clients’ needs.

 Tilson Homes
The Wimberley provides a beautifully designed open living space. The elegant master suite has his and her closets and an oversized master shower. The two other spacious bedrooms share a Jack and Jill bathroom with separate vanities. The great room features soaring cathedral ceilings with wood truss beams and flows into the kitchen with an eating bar and large walk-in pantry. The Wimberley offers a two car garage that provides extra storage and leads into a large drop zone. The bonus room upstairs adds more versatile space. Tour the fully furnished Wimberley at our Boerne Design Center.

 Hayden Homes
The Canyon makes every bit of its 1201 square feet count, offering great comfort in a modestly sized single level plan. The spacious living room adjoins the dining room, and the efficiently-planned kitchen boasts ample counter space and cupboard storage.
An expansive master suite features a dual vanity bathroom and a generous closet. The other two sizeable bedrooms—one of which may be converted into an optional den—boast large closets and share the second bathroom. It’s no surprise this home is as popular as ever.

Sponsored
Delaware, OH

Buckeye Basements, Inc.
Central Ohio's Basement Finishing ExpertsBest Of Houzz '13-'21

 California Closets Los Angeles, California
A glamours white walk-in spotlights an incredible shoe collection. Classic White finish creates modern look. While the 5-pices Shaker drawer fronts offer a polishes look.
Photo Courtesy of California Closets
 Landis Architects | Builders
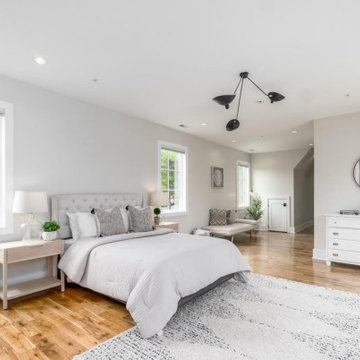
This was a complete transformation that incorporated a brick Cape Cod into a stunning modern home. It offers two-family living with a separate dwelling. The retractable glass walls that lead to a central courtyard provide family and entertaining space. Our designer solved many design challenges to meet the program, including working the design around a difficult lot and zoning rules.

 Blue Hibiscus Gardens
This is an example of a large contemporary drought-tolerant front yard walkway in San Francisco.

 London Bay Homes
The three-bedroom, three-bath Anguilla is just blocks from shopping and dining at the picturesque Village of Venetian Bay and the Gulf of Mexico beaches at Clam Pass Park.
With 3,584 square feet of air-conditioned living space, this luxury single-family home offers wood flooring throughout the study, separate dining room, and kitchen with café.
The café, great room and study open up into the outdoor living area and covered lanai via 10-foot sliding glass doors. Outdoors, you’ll enjoy unique luxury features that include an outdoor linear fire pit and seating, raised wood deck at the pool, a water feature at the pool focal point and a garden wall.
The master suite occupies an entire wing and boasts an expansive bedroom and bathroom, and his-and-her walk-in closets.
An additional two-car garage located on the other wing of the home is accessible through an in-and-out driveway for added convenience, and camera surveillance and security provide peace of mind.
Image ©Advanced Photography Specialists

 Hillcrest Builders
 welcomes you to our luxury ranch home – the Greystone.
Entering into this home you will immediately notice the spacious and inviting open concept. The nine foot ceilings, over sized windows and open layout makes this home feel grand.
The gourmet kitchen has crisp, white perimeter cabinets contrasting striking ebony island millwork. The adjacent butler’s pantry provides for ample cabinetry for your extra storage needs.
This home features a large dining room adjacent to the kitchen, living room, and a walk out basement. The 4 bedrooms are set up in a split version, with the private master suite containing a gorgeous luxury bathroom. The attached over sized three car garage offers ample storage for vehicles and other belongings.
Features:
2,631 Sq. Ft.
Welcoming front porch
Master suite with private bath and spacious walk in closet
Gourmet kitchen
Laundry room for garage
2 x 6 construction
Pella windows
Kohler fixtures

 M&P Design Group
Offering a sophisticated and peaceful presence, this home couples comfortable living with editorial design. The use of modern furniture & clean lines, combined with a tonal color palette, an abundance of neutrals, and highlighted by moments of black & chrome, create this 3 bed / 3.5 bath’s design personality.

Sponsored
Sunbury, OH

J.Holderby - Renovations
Franklin County's Leading General Contractors - 2X Best of Houzz!
 Archimple LLC
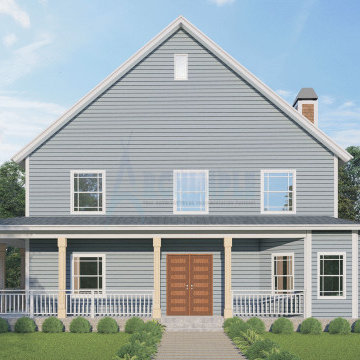
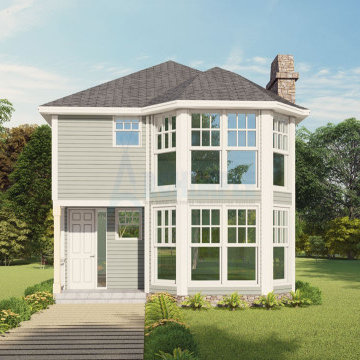
This Victorian-style home features a Duplex design reminiscent of the charming cape cod house category, tailored for single-family living. A covered porch extends a warm welcome upon entry, leading to a variety of inviting spaces. Two-car garages at the rear offer convenient transportation access.
Inside, the house is thoughtfully organized, with a focus on comfort and functionality. The split bedroom layout ensures privacy, with the main floor housing essential amenities such as a formal living room with a fireplace, a den room, formal dining room, modern kitchen, and powder area. The kitchen is equipped with a sleek island, breakfast nook, and butler's pantry, blending style with practicality.
The master bedroom boasts a walk-in closet and a fully equipped master bathroom, featuring a separate bathtub, shower, and double vanity sink. Two additional bedrooms and a bathroom provide ample accommodation for family or guests. Overall, this home is designed to offer a range of amenities aimed at simplifying the lives of its residents.
 Babette’s Furniture & Home
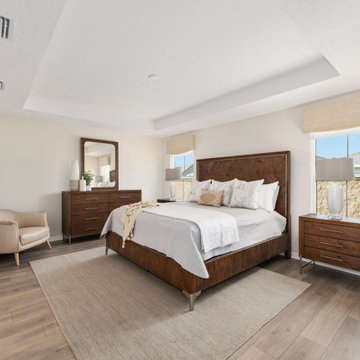
This luxurious master bedroom offers a sophisticated and comfortable escape, featuring exquisite pieces from Hooker Furniture and Classic Home. The centerpiece is the grand Chapman King Panel Bed by Hooker Furniture, providing a stately focal point and a restful sleeping area.
Flanking the bed are two Chapman Three Drawer Nightstands, offering convenient bedside storage and complementing the bed's rich finish. The Chapman Eight Drawer Dresser and coordinating Chapman Mirror by Hooker Furniture provide ample storage and a touch of refined elegance. Completing the space, the Martel Club Chair in Classic Home adds a cozy and stylish seating option.
This cohesive collection creates a truly elegant and inviting master suite.
 Archimple LLC
This single-family house offers a fantastic option for those interested in acquiring a duplex or using it as a second home, particularly suitable for smaller areas. On the ground floor, it features a cozy living room with a fireplace, a modern-style powder room with double vanity sink plumbing, and a formal dining area that opens to a screened back porch, perfect for enjoying natural views.
The kitchen includes a butler's pantry with an eating table, typically situated on a large kitchen island for convenience and efficient use of space. Upstairs, the bedrooms provide personal space for the occupants, with the master bedroom connected to a modern master bath featuring both a bathtub and shower, along with a walk-in closet. Two additional bedrooms and another bathroom round out the upstairs layout.
The valley and hip roof design add to the house's remarkable aesthetic appeal, while the use of bricks and woods ensures durability and a timeless appearance. Overall, this house is designed with customer comfort and convenience in mind, offering a range of amenities within an affordable and efficient layout.
 May Construction, Inc.
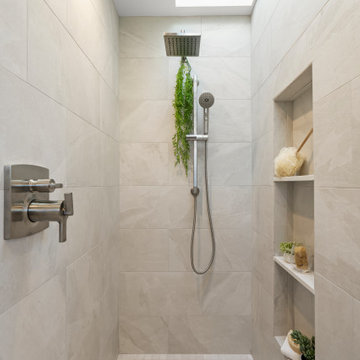
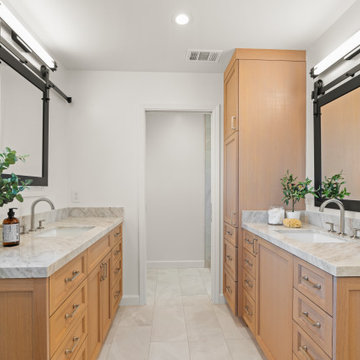
Creating a cohesive aesthetic throughout the residence the Master Bathroom offers white oak dual his and hers vanities. Contemporary fixtures, and bold black-framed mirrors introduce a modern edge while a ceiling high linen cabinet offers generous storage.


 May Construction, Inc.
Creating a cohesive aesthetic throughout the residence the Master Bathroom offers white oak dual his and hers vanities. Contemporary fixtures, and bold black-framed mirrors introduce a modern edge while a ceiling high linen cabinet offers generous storage.
 May Construction, Inc.
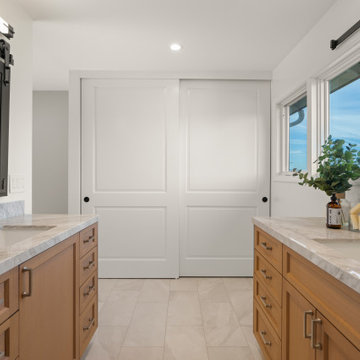
Creating a cohesive aesthetic throughout the residence the Master Bathroom offers white oak dual his and hers vanities. Contemporary fixtures, and bold black-framed mirrors introduce a modern edge while a ceiling high linen cabinet offers generous storage.
 Studio Kosma
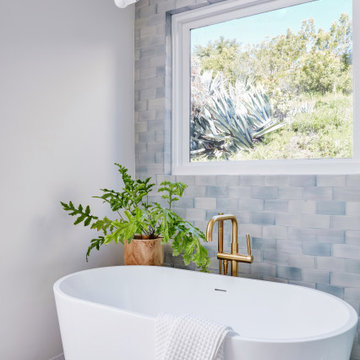
Example of a mid-sized minimalist master blue tile and ceramic tile brick floor, white floor and double-sink freestanding bathtub design in Los Angeles with flat-panel cabinets, light wood cabinets, white walls, marble countertops, white countertops and a built-in vanity
211