
Search results for "Master offer" in Home Design Ideas
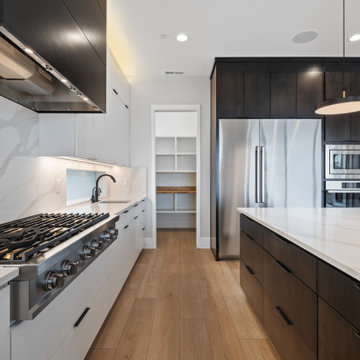
 Interior Elegance
The modern kitchen features beautifully painted cabinetry with clean lines and a smooth, refined finish. High-end, sleek appliances blend seamlessly into the design, creating a streamlined and sophisticated look. Thoughtful lighting and minimal hardware enhance the contemporary feel, while the layout offers both style and everyday functionality.
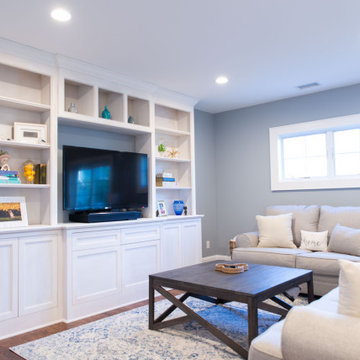
 Anthony James Master Builders, LLC
Crafted on-site, this custom built-in creates a cohesive look throughout the space while offering the home owner plenty of storage space.
Large transitional open concept dark wood floor and brown floor family room photo in New York with gray walls and a media wall
Large transitional open concept dark wood floor and brown floor family room photo in New York with gray walls and a media wall
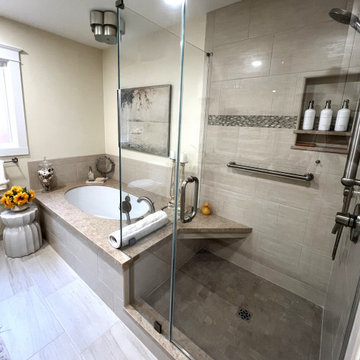
 The Bath Studio
Welcome to our serene beige neutral master bath, a timeless sanctuary designed for ultimate relaxation. Step into luxury with a spacious walk-in shower and an undermount tub, offering a perfect blend of comfort and sophistication.
The focal point of the room is the large cream-colored traditional vanity, exuding classic elegance and providing ample storage for your essentials. Paired with a matching linen cabinet, this ensemble creates a cohesive and inviting atmosphere.
Find the right local pro for your project
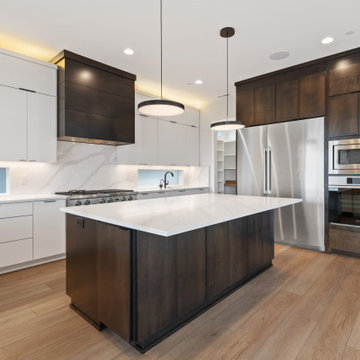 Interior Elegance
The modern kitchen features beautifully painted cabinetry with clean lines and a smooth, refined finish. High-end, sleek appliances blend seamlessly into the design, creating a streamlined and sophisticated look. Thoughtful lighting and minimal hardware enhance the contemporary feel, while the layout offers both style and everyday functionality.
 Degnan Design-Build-Remodel
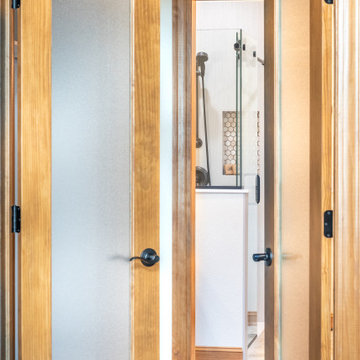
The opaque glass doors are the perfect entrance to the bathroom. They offer privacy, are a focal point in the Master, and allow light from the large bedroom windows into the closet area
 James Keoughan Group
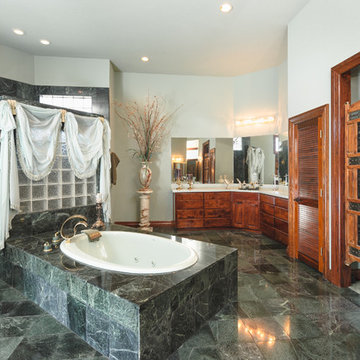
Spa-like bath offers his and her vanities with an additional make-up vanity, marble walk-in shower, linen closet and luxurious jetted tub. Enormous closet and private home gym complete this spectacular master suite.

 SRQ Interior Design
We chose to stage this master bedroom in a chic minimal style that accents the vaulted ceiling and grand space. Clean accessories, simple and minimal artwork with oversize mirror, suggest space and calm to tempt potential buyers to make an offer.


 Calming Spaces Interiors, Design & Remodeling
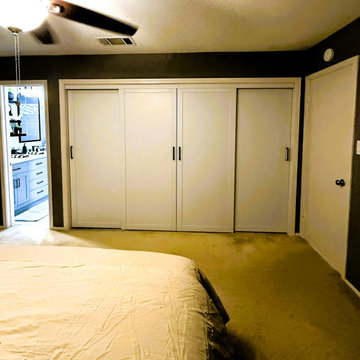
By reconfiguring the wall and installing wide sliding doors, the master closet now offers full visual and physical access across the entire storage area, dramatically improving functionality and ease of use.

 Smart Construction Inc.
The Tanglewood is a Donald A. Gardner plan with three bedrooms and two bathrooms. This 2,500 square foot home is near completion and custom built in Grey Fox Forest in Shelby, NC. Like the Smart Construction, Inc. Facebook page or follow us on Instagram at scihomes.dream.build.live to follow the progress of other Craftsman Style homes. DREAM. BUILD. LIVE. www.smartconstructionhomes.com


 Hillcrest Builders
This is our Styles model which has great curb appeal. Entering into this home you will immediately notice the spacious, inviting open floor concept. The nine foot ceilings, over sized windows, and open layout make this home seam much larger than 1647 sq. ft.
The deluxe kitchen you will notice striking white cabinets that extend to the ceiling offering optimal storage and great aesthetics and beautiful granite countertops. The inviting kitchen also hosts a pantry for your extra storage needs.
The home features large den overlooking the pond and the ledge in the background and two bedrooms with a master suite with a grand French door entry. The lower level has a walk out patio door for proximity to the pond for swimming and boating. The attached three car garage offers ample storage.
 Belle Maison Interior Design
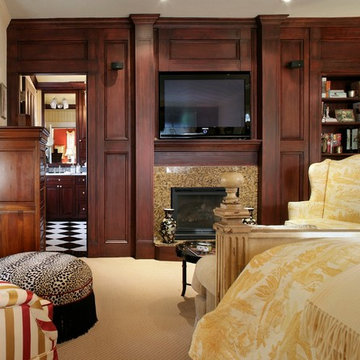
As part of the extensively remodeled master bedroom—opening a wall and closing off a hallway bath entrance to make a suite—I convinced the homeowners that we should create a wall in mahogany, using the fireplace as the focal point. The advantages are both practical and stylistic. There is a classic elegance to the depth and sculpted lines of the panels and vertical columns of the mahogany wall. The rich wood tone is then continued in the master bath, just visible in the photo, with custom wood cabinets and checkerboard stone floor. The wall also offers storage for books, and provides a seamless housing for the gas fireplace edged in marble, and the inset TV.

 Insert Design
This bedroom is a sanctuary, offering a place to rest, read, or lounge. The four poster bed celebrates the volume of the room. Woven wool rugs soften the refinished dark walnut floors and bridge the contrast from the crisp white walls.


 Eren Design and Remodel
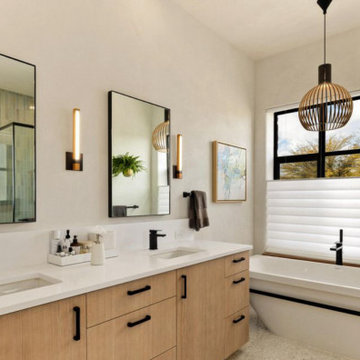
Relax in the embrace of a free-standing Kohler tub, a centerpiece that invites you to unwind and rejuvenate after a long day. The walls, adorned with exquisite Venetian plaster, offer a touch of artistry and elegance, transforming an ordinary bathroom into a lavish escape. Complementing these features are the sleek Caesarstone countertops, providing both beauty and durability, perfect for everyday use.
 Main Street Homes
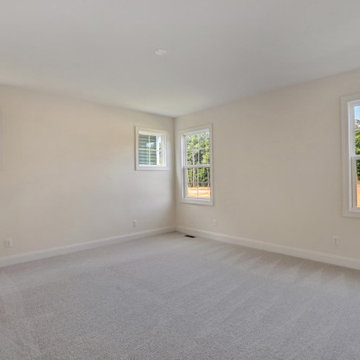
Welcome to the Kelsey Home Plan by Main Street Homes! This stunning Energy Star certified two-story home offers 9-foot ceilings on the first floor, an open floor plan, three bedrooms, three bathrooms, and a two-car garage. A guest bedroom and bathroom are located off of the two-story foyer, opening to the family room, a gourmet kitchen with an island, and dining room. The private first floor primary bedroom is located off of the kitchen and offers a walk-in closet and en suite that includes a double vanity and shower with bench. This home plan includes a laundry room on the first floor, and second floor third bedroom and bathroom and large bonus or fourth bedroom. Additional options are available including a fireplace, breakfast extension, alternate primary bathroom, screen porch, sunroom, and deck to personalize this home to meet the way you want to live. To create your design for a Kelsey floor plan, please go visit https://www.gomsh.com/plans/two-story-home/kelsey/ifp
 Archimple LLC
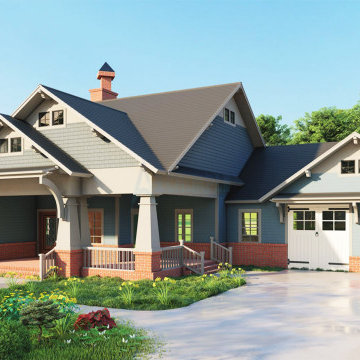
This compact bungalow plan offers the perfect layout for a single-family home, with a design reminiscent of modest cottage homes and Craftsman dwellings. It's well-suited for both corner lots and narrow lots. The exterior features classic elements such as low-pitched roofs, overhanging eaves, tapered columns, styled window shutters, and a welcoming porch, ideal for summer evenings.
Inside, the study room opens onto a balcony with French doors, enhancing the interior's appeal. From the spacious family room, two sets of French doors lead to the rear lanai, connecting indoor and outdoor spaces seamlessly. The main floor master bedroom boasts a master bathroom with a small walk-in shower, dual closets and sinks, and a garden tub.
This design offers versatility, with options for a basement garage with workshop plans and stairs adjacent to the utility space. Additionally, the crawlspace base can serve as storage or a half bath. With three bedrooms, this thoughtfully designed home provides comfort and satisfaction for its residents.
 TVL Creative Ltd.
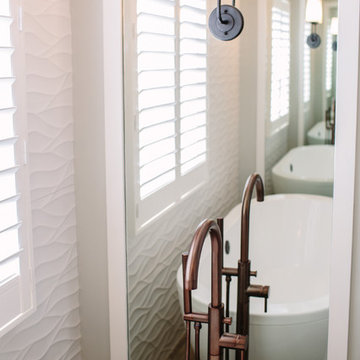
This master bathroom renovation transforms a builder-grade standard into a personalized retreat for our lovely Stapleton clients. Recognizing a need for change, our clients called on us to help develop a space that would capture their aesthetic loves and foster relaxation. Our design focused on establishing an airy and grounded feel by pairing various shades of white, natural wood, and dynamic textures. We replaced the existing ceramic floor tile with wood-look porcelain tile for a warm and inviting look throughout the space. We then paired this with a reclaimed apothecary vanity from Restoration Hardware. This vanity is coupled with a bright Caesarstone countertop and warm bronze faucets from Delta to create a strikingly handsome balance. The vanity mirrors are custom-sized and trimmed with a coordinating bronze frame. Elegant wall sconces dance between the dark vanity mirrors and bright white full height mirrors flanking the bathtub. The tub itself is an oversized freestanding bathtub paired with a tall bronze tub filler. We've created a feature wall with Tile Bar's Billowy Clouds ceramic tile floor to ceiling behind the tub. The wave-like movement of the tiles offers a dramatic texture in a pure white field. We removed the existing shower and extended its depth to create a large new shower. The walls are tiled with a large format high gloss white tile. The shower floor is tiled with marble circles in varying sizes that offer a playful aesthetic in an otherwise minimalist space. We love this pure, airy retreat and are thrilled that our clients get to enjoy it for many years to come!

Sponsored
Columbus, OH

Wannemacher Interiors
Customized Award-Winning Interior Design Solutions in Franklin Cnty OH

 Building Pro
Classy and elegant this master bathroom offers a traditional look but with a "glam" flair. Notice the fabulous chandelier over the tub? If you want to create your custom bathroom, call Building Pro today to schedule an appointment with the leading interior designer, Karin, so that you can soon enjoy your perfectly designed and remodeled master bath. Now serving the Kansas City metro area and Johnson county.

 Hayden Homes
The Canyon makes every bit of its 1201 square feet count, offering great comfort in a modestly sized single level plan. The spacious living room adjoins the dining room, and the efficiently-planned kitchen boasts ample counter space and cupboard storage.
An expansive master suite features a dual vanity bathroom and a generous closet. The other two sizeable bedrooms—one of which may be converted into an optional den—boast large closets and share the second bathroom. It’s no surprise this home is as popular as ever.

 Ann Lowengart Interiors
The master bath features light blue tile emphasizing the size of the shower. A rain shower head and durable countertop with deep sinks offer a luxurious experience. Fixtures are in polished nickel and were sourced from Restoration Hardware.
210