
Search results for "Master offer" in Home Design Ideas
 Direct From The Designers | House Plans
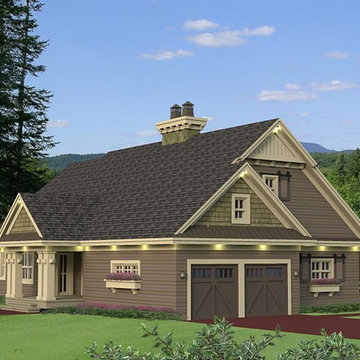
Craftsman details make this four-bedroom cottage #houseplan attractive and inviting. On the interior, the modern kitchen boasts a menu desk and a pantry. The great room offers a fireplace and a wet bar. The master suite is nothing short of spectacular. Above the garage, a bonus room would make a great art studio. To learn more about this home, visit http://www.dfdhouseplans.com/plan/9660/
 Quality Custom Cabinetry
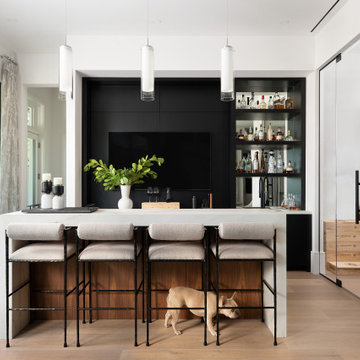
Stylish wine bar featuring our Hudson door from the Edge Door Series, finished in our standard Galaxy paint color, offering a sleek, modern look with a touch of sophistication.

 Alair Homes Winnipeg
This two bedroom, two bathroom, plus upper loft cottage offers modern conveniences in a rustic environment. Our clients wanted to escape the craziness of life and retreat to the shores of Victoria Beach in Manitoba. We designed this open concept floor plan with vaulted ceilings to make the space feel large and offer great views of nature.
Find the right local pro for your project

 M&P Design Group
Offering a sophisticated and peaceful presence, this home couples comfortable living with editorial design. The use of modern furniture & clean lines, combined with a tonal color palette, an abundance of neutrals, and highlighted by moments of black & chrome, create this 3 bed / 3.5 bath’s design personality.
 The Design Firm
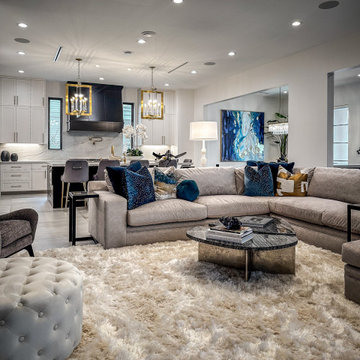
Behold the second view of our transitional living room, offering a glimpse into the elegant kitchen beyond. Seamlessly connected, these spaces harmonize to create a unified atmosphere of refined comfort and sophistication. From the living area to the kitchen, every detail has been meticulously designed to enhance both beauty and functionality, ensuring a seamless flow for effortless enjoyment and entertainment.

 JayMarc Homes
The master suite offers a haven of rejuvenation: find yourself in a world of calm as you enjoy the amenities of a 5-piece bath, a large walk-in closet, and beautiful views of lush greenery outside.

 A P C S P A C E S +
Great beach front condo, marble floor through out the unit. This master bedroom features a king white leather bed with walnut border; which we have paired with walnut night stands and dresser. The light gray linen window treatments and wall paper offer a calm luxurious hotel feel.

Sponsored
Sunbury, OH

J.Holderby - Renovations
Franklin County's Leading General Contractors - 2X Best of Houzz!
 Ball Homes
The Haywood Park, part of the Trend Collection by Ball Homes, is two story plan with a versatile flex/dining room off the entry and an open kitchen and family room at the rear of the home. The island kitchen offers both a breakfast area and countertop dining, and a large walk-in pantry. Upstairs are the master suite, three bedrooms and a hall bath. The fourth bedroom can also be configured as a loft option. The primary bedroom suite includes a bedroom with vaulted ceiling, large closet, and spacious bath with tub/shower, window, and linen storage. An upgrade bath offers a garden tub, separate shower, and picture window.

 Normandy Remodeling
A soft white freestanding tub made for relaxation sits under two master bath windows that offers a tranquil view of natures tree and the blue sky outside. The floor-mount tub filler with hand shower in polished nickel includes different spray settings for those relaxing times.
 Ball Homes
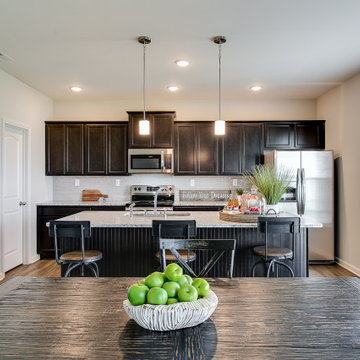
The Haywood Park, part of the Trend Collection by Ball Homes, is two story plan with a versatile flex/dining room off the entry and an open kitchen and family room at the rear of the home. The island kitchen offers both a breakfast area and countertop dining, and a large walk-in pantry. Upstairs are the master suite, three bedrooms and a hall bath. The fourth bedroom can also be configured as a loft option. The primary bedroom suite includes a bedroom with vaulted ceiling, large closet, and spacious bath with tub/shower, window, and linen storage. An upgrade bath offers a garden tub, separate shower, and picture window.

 TI Concepts, Corp | True Identity Concepts
An interior design collaboration with the homeowners offers a well connected transitional style throughout the home. From an open concept kitchen and family room, to a guest powder room, spacious Master Bathroom, and coordination of paint and window treatments for the Living Room, Dining Room, and Master Bedroom. Interior Design by True Identity Concepts.
 TI Concepts, Corp | True Identity Concepts
An interior design collaboration with the homeowners offers a well connected transitional style throughout the home. From an open concept kitchen and family room, to a guest powder room, spacious Master Bathroom, and coordination of paint and window treatments for the Living Room, Dining Room, and Master Bedroom. Interior Design by True Identity Concepts.
 UpperKey
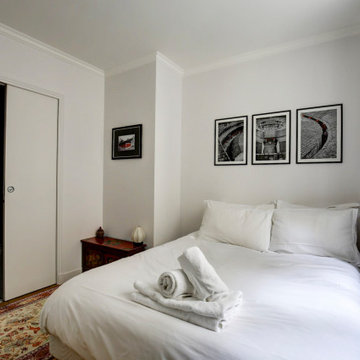
The master bedroom in a Parisian apartment is often a luxurious and functional space that is carefully designed to provide residents with a comfortable retreat. With attention paid to every detail, these rooms are typically spacious and airy, featuring a blend of classic and contemporary decor.
One of the defining features of master bedrooms in Paris apartments is their emphasis on functionality, with ample storage space and often an en-suite bathroom with modern fixtures and luxurious amenities. The decor is typically elegant and sophisticated, with plush bedding, ornate molding, and tasteful artwork.
Overall, the master bedroom in a Parisian apartment is the ultimate in luxury and comfort, offering a welcoming retreat for residents to unwind and recharge in style.



 Hillcrest Builders
 welcomes you to our 2015 luxury ranch home – the Greystone.
Entering into this home you will immediately notice the spacious and inviting open concept. The nine foot ceilings, oversized windows and open layout makes this home feel grand.
The gourmet kitchen has crisp, white perimeter cabinets contrasting striking ebony island millwork. The adjacent butler’s pantry provides for ample cabinetry for your extra storage needs.
This home features a large dining room adjacent to the kitchen, living room, and a walk out basement. The 4 bedrooms are set up in a split version, with the private master suite containing a gorgeous luxury bathroom. The attached oversized three car garage offers ample storage for vehicles and other belongings.
Features:
2,631 Sq. Ft.
Welcoming front porch
Master suite with private bath and spacious walk in closet
Gourmet kitchen
Laundry room for garage
2 x 6 construction
Pella windows
Kohler fixtures
 mango design co
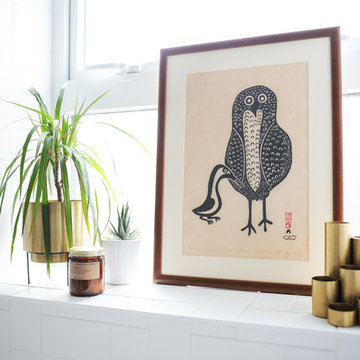
Small 1960s 3/4 white tile and ceramic tile porcelain tile and white floor home design photo in Vancouver with flat-panel cabinets, medium tone wood cabinets, a two-piece toilet, white walls, a vessel sink and wood countertops

 Skobel Homes
All of our homes come standard with a Make-Up Drawer in the Master Vanity area. This Master Suite offers luxurious granite countertops and a spacious double vanity.

 Hayden Homes
The Canyon makes every bit of its 1201 square feet count, offering great comfort in a modestly sized single level plan. The spacious living room adjoins the dining room, and the efficiently-planned kitchen boasts ample counter space and cupboard storage.
An expansive master suite features a dual vanity bathroom and a generous closet. The other two sizeable bedrooms—one of which may be converted into an optional den—boast large closets and share the second bathroom. It’s no surprise this home is as popular as ever.

Sponsored
Sunbury, OH
J.Holderby - Renovations
Franklin County's Leading General Contractors - 2X Best of Houzz!

 EG Home
Step onto the delightful front porch and fall in love with this 2 bedroom, 2.5 bath colonial style home. This home features an expansive first floor master bedroom suite with a large walk-in closet and luxurious master bath. The eat-in kitchen offers ample room for food preparation and opens to the voluminous dining room and great room. A turned stairway leads upstairs to the open loft that can serve as an office/study or quiet retreat. Weekend guests will enjoy the privacy of the spacious second floor bedroom and full bath.
 Main Street Homes
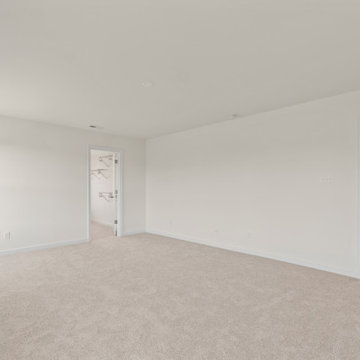
Welcome to the Corbin Home Plan by Main Street Homes! This home offers an open floor plan with a dining room, an optional study off of the foyer and large kitchen with breakfast nook that is open to the family room. The second floor features a laundry room and four bedrooms, including a large 13.6' x 18' primary bedroom with over-sized walk-in closet and private bath. Other options are available including a third floor and basement. To learn more about the Corbin floor plan, visit https://www.gomsh.com/plan/corbin/interactive-floor-plan
 William Lyon Homes Colorado
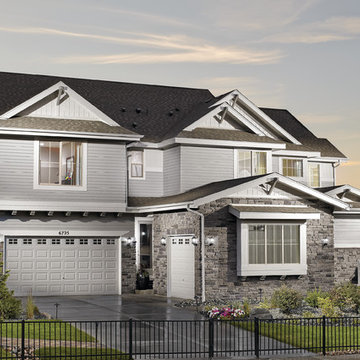
Boasting exquisite living and undeniable allure, the Stonington offers 5 bedrooms including a main floor guest suite, 4 1/2 bathrooms, study, formal dining room, dynamic great room with gas fireplace, gorgeous kitchen with large prep island, loft, upstairs laundry, dramatic master bedroom, spa master bath with dual vanities, large walk-in closet, and 3-car split garage.
215