
Search results for "Master packages" in Home Design Ideas
 Studio McGee

Bathroom - large transitional master ceramic tile and gray floor bathroom idea in Salt Lake City with light wood cabinets, white walls, marble countertops and a hinged shower door
 Penhaglion

'The Bridlington' 73" Cast Iron French Bateau Tub Package
Claw-foot bathtub - large transitional master gray tile and porcelain tile pebble tile floor claw-foot bathtub idea in Tampa
Claw-foot bathtub - large transitional master gray tile and porcelain tile pebble tile floor claw-foot bathtub idea in Tampa
 Rylex Custom Cabinetry and Closets
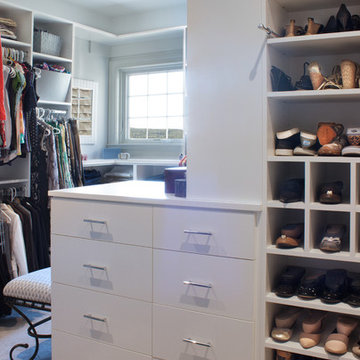
The corner window in this master walk-in closet floods the space with natural light making it feel larger and more expansive. In addition, floor to ceiling white closet shelving helps reflect the light throughout the space. A center island brings the best of wardrobe and grooming organization together in one perfect package. It’s here you can: organize your jewelry, scarves and other accessories, create a makeup and styling area, and even fold your garments. Indispensable? That’s an understatement.
Kara Lashuay
Find the right local pro for your project
 Visbeen Architects
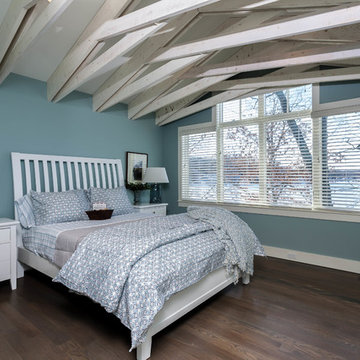
Good things come in small packages, as Tricklebrook proves. This compact yet charming design packs a lot of personality into an efficient plan that is perfect for a tight city or waterfront lot. Inspired by the Craftsman aesthetic and classic All-American bungalow design, the exterior features interesting roof lines with overhangs, stone and shingle accents and abundant windows designed both to let in maximum natural sunlight as well as take full advantage of the lakefront views.
The covered front porch leads into a welcoming foyer and the first level’s 1,150-square foot floor plan, which is divided into both family and private areas for maximum convenience. Private spaces include a flexible first-floor bedroom or office on the left; family spaces include a living room with fireplace, an open plan kitchen with an unusual oval island and dining area on the right as well as a nearby handy mud room. At night, relax on the 150-square-foot screened porch or patio. Head upstairs and you’ll find an additional 1,025 square feet of living space, with two bedrooms, both with unusual sloped ceilings, walk-in closets and private baths. The second floor also includes a convenient laundry room and an office/reading area.
Photographer: Dave Leale
 Cypress Design Co.
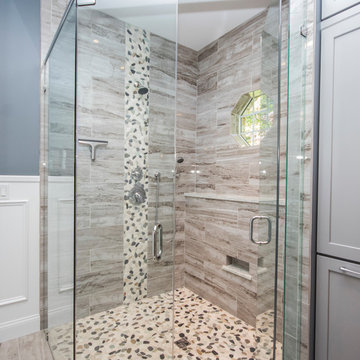
Huge minimalist master multicolored tile and porcelain tile porcelain tile and beige floor corner shower photo in Providence with recessed-panel cabinets, gray cabinets, a two-piece toilet, gray walls, an undermount sink, quartzite countertops and a hinged shower door
 Big Bear Remodeling
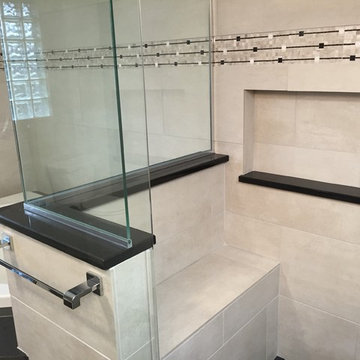
We used large gray porcelain tile with absolute black granite ledges and steps, custom espresso vanity and trim, upgraded frame-less glass package with full pivot door.
 Eileen Kollias Design
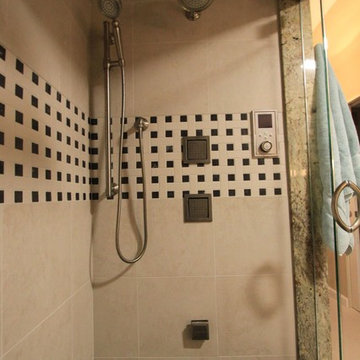
Beautiful porcelain tile creates a simple design for this state of the art shower with Steamist's Total Sense Spa package and Kohler's DTV unit.
Drop-in bathtub - mid-sized transitional master beige tile and porcelain tile porcelain tile drop-in bathtub idea in Boston with an undermount sink, flat-panel cabinets, dark wood cabinets, granite countertops and beige walls
Drop-in bathtub - mid-sized transitional master beige tile and porcelain tile porcelain tile drop-in bathtub idea in Boston with an undermount sink, flat-panel cabinets, dark wood cabinets, granite countertops and beige walls

Sponsored
Sunbury, OH

J.Holderby - Renovations
Franklin County's Leading General Contractors - 2X Best of Houzz!
 Cypress Design Co.
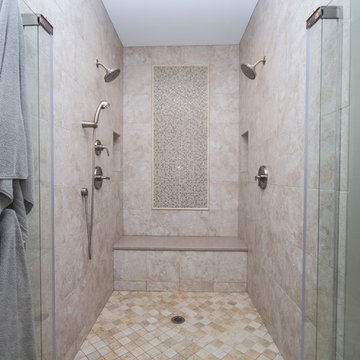
Example of a large classic master beige tile and porcelain tile ceramic tile doorless shower design in Providence with recessed-panel cabinets, dark wood cabinets, a two-piece toilet, green walls, an undermount sink and quartzite countertops
 Marc Julien
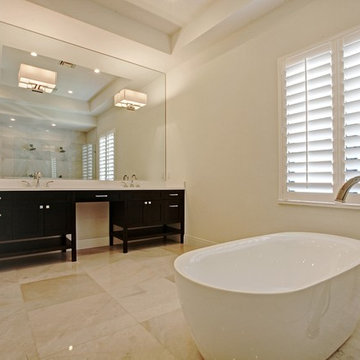
This beautiful Mission Style home just completed by Marc Julien Homes. The exterior features all the historic elements of a vintage old Florida estate & luxuries of new construction on the interior. Master Wing Bedroom downstairs with sliding doors open to expansive travertine pool deck. Marble, porcelain & wood floors. Luxurious Master Bath with 6′ Wyndham freestanding tub & separate shower. Kitchen open concept with overhang for barstools. Thermador appliance package including 48”gas range with double oven. Living room with coffer ceiling overlooking pool with spacious sun shelf. Solid marble slab pool coping, summer kitchen & large covered patio area. Authentic wood beams in living room & Master Bedroom ceilings.
 Big Bear Remodeling

We used large gray porcelain tile with absolute black granite ledges and steps, custom espresso vanity and trim, upgraded frame-less glass package with full pivot door.
 Big Bear Remodeling
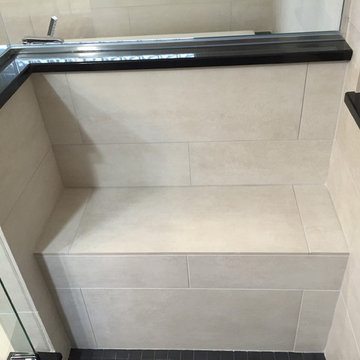
We used large gray porcelain tile with absolute black granite ledges and steps, custom espresso vanity and trim, upgraded frame-less glass package with full pivot door.
 Bolger Design + Remodeling
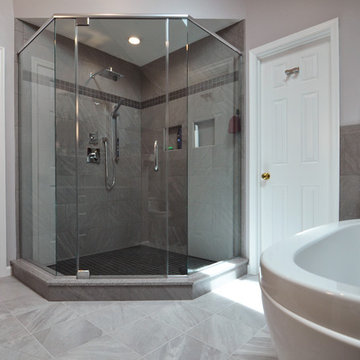
Charcoal-gray dominates the palette in this Master Bath
• Showcased in clean-lined custom glass shower
• Ceramic Freestanding bath
• Skylights + Cathedral ceiling + Modern lighting package
• Marble tile floor + walls
• Dark wood Medallian® vanity with granite countertops + double vessel sinks.
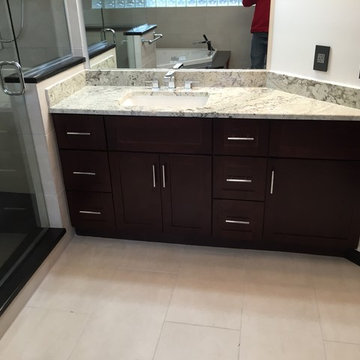 Big Bear Remodeling
We used large gray porcelain tile with absolute black granite ledges and steps, custom espresso vanity and trim, upgraded frame-less glass package with full pivot door.

Sponsored
Columbus, OH

HomeCraft Remodeling
Custom Craftsmanship & Build Solutions in Franklin County, Ohio
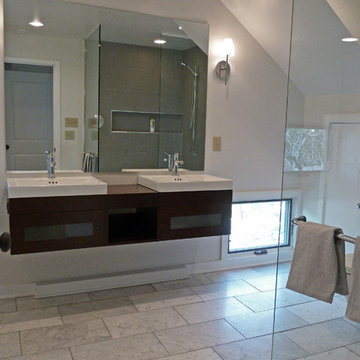
 Rod Sidley Architects
Master Bathroom Remodeling:
Ronbow Cabinets & Sink, supplied by Norwood Hardware.
Carrara Marble walls and floor.
Example of a mid-sized minimalist master white tile and stone tile marble floor bathroom design in Cincinnati with a vessel sink, flat-panel cabinets, dark wood cabinets, wood countertops, a wall-mount toilet and white walls
Example of a mid-sized minimalist master white tile and stone tile marble floor bathroom design in Cincinnati with a vessel sink, flat-panel cabinets, dark wood cabinets, wood countertops, a wall-mount toilet and white walls

 Alair Homes Plano
Our clients drastically needed to update this master suite from the original forest green floral wallpaper to something more clean and simple. They wanted to open up the dated cultured marble enclosed tub and shower and remove all soffits and plant ledges above the vanities. They wanted to explore the possibilities of opening up the shower with glass and look at installing a freestanding bathtub and they definitely wanted to keep the double sided fireplace but update the look of it.
First off, we did some minor changes to the bedroom. We replaced the carpet with a beautiful soft multi-color gray low pile carpet and painted the walls a soft white. The fireplace surround was replaced with Carrara 12×12 polished porcelain tile for a more elegant look. Finally, we tore out a corner built in desk and squared off and textured the wall, making it look as though it were never there.
We needed to strip this bathroom down and start from scratch. We demoed the cabinets, counter tops, all plumbing fixtures, ceiling fan, track lighting, tub and tub surround, fireplace surround, shower door, shower walls and ceiling above the shower, all flooring, soffits above vanity areas, saloon doors on the water closet and of course the wallpaper!
We changed the walls around the shower to pony walls with glass on the upper half, opening up the shower. The tile was lined with Premium Antasit 12×24 tile installed vertically in a 50/50 brick pattern. The shower floor and the floor below the tub is Solo River Grey Pebble mosaic tile. A contemporary Jaclo Collection shower system was installed including a contemporary handshower and square shower head. The large freestanding tub is a white Hydro Sytsems “Picasso” with “Steelnox” wall mounted tub filler and hardware from Graff.
All of the cabinets were replaced with Waypoint maple mocha glazed flat front doors and drawers. Quartzmasters Calacatta Grey countertops were installed with 2 Icera “Muse” undermount sinks for a clean modern look. The cabinet hardware the clients chose is ultra modern ”Sutton” from Hardware Resources and the faucet and other hardware is all from the Phylrich “Mix” collection.
Pulling it all together, Premium Antasit 12×14 installed floor tile was installed in a 50/50 brick pattern. The pebble tile that was installed in the shower floor was also installed in an oval shape under the bathtub for a great modern look and to break up the solid gray flooring.
Addison Oak Wood planks were installed vertically behind the bathtub, below the fireplace surround and behind the potty for a modern finished look. The fireplace was surrounded with Carrara 12×12 polished porcelain, as well as the wood planks. Finally, to add the finishing touches, Z-Lite brushed nickel vanity lights were installed above each vanity sink. The clients are so pleased to be able to enjoy and relax in their new contemporary bathroom!
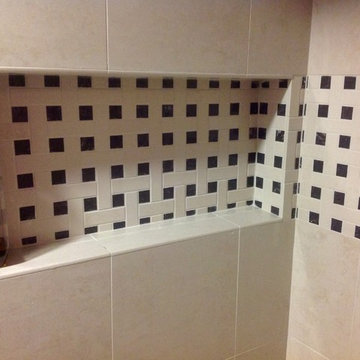 Eileen Kollias Design
The shower incorporates Steamist's Spa package which has individual programs controlling chromatherapy, aromatherapy, steam and music with hidden speakers in the ceiling!

 Drewett Works
With nearly 14,000 square feet of transparent planar architecture, In Plane Sight, encapsulates — by a horizontal bridge-like architectural form — 180 degree views of Paradise Valley, iconic Camelback Mountain, the city of Phoenix, and its surrounding mountain ranges.
Large format wall cladding, wood ceilings, and an enviable glazing package produce an elegant, modernist hillside composition.
The challenges of this 1.25 acre site were few: a site elevation change exceeding 45 feet and an existing older home which was demolished. The client program was straightforward: modern and view-capturing with equal parts indoor and outdoor living spaces.
Though largely open, the architecture has a remarkable sense of spatial arrival and autonomy. A glass entry door provides a glimpse of a private bridge connecting master suite to outdoor living, highlights the vista beyond, and creates a sense of hovering above a descending landscape. Indoor living spaces enveloped by pocketing glass doors open to outdoor paradise.
The raised peninsula pool, which seemingly levitates above the ground floor plane, becomes a centerpiece for the inspiring outdoor living environment and the connection point between lower level entertainment spaces (home theater and bar) and upper outdoor spaces.
Project Details: In Plane Sight
Architecture: Drewett Works
Developer/Builder: Bedbrock Developers
Interior Design: Est Est and client
Photography: Werner Segarra
Awards
Room of the Year, Best in American Living Awards 2019
Platinum Award – Outdoor Room, Best in American Living Awards 2019
Silver Award – One-of-a-Kind Custom Home or Spec 6,001 – 8,000 sq ft, Best in American Living Awards 2019

Sponsored
Fredericksburg, OH

High Point Cabinets
Columbus' Experienced Custom Cabinet Builder | 4x Best of Houzz Winner
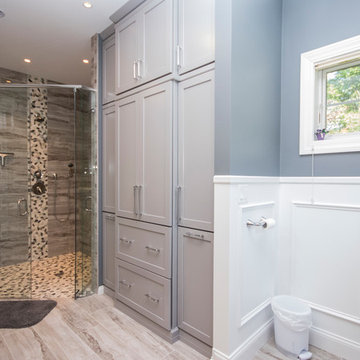 Cypress Design Co.
Inspiration for a huge modern master multicolored tile and porcelain tile porcelain tile and beige floor corner shower remodel in Providence with recessed-panel cabinets, gray cabinets, a two-piece toilet, gray walls, an undermount sink, quartzite countertops and a hinged shower door
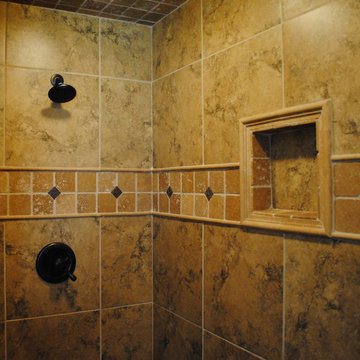
 Donald A. Gardner Architects
In the master suite, elegant touches include double-door entry, tray ceiling, porch access and a bowed window to capture rear views. Dual walk-in closets and an ensuite bath complete the package. Two additional bedrooms enjoy walk-in closets as well, and share a dual-vanity hall bath.
 Big Bear Remodeling
We used large gray porcelain tile with absolute black granite ledges and steps, custom espresso vanity and trim, upgraded frame-less glass package with full pivot door.
21