
Search results for "Master pair" in Home Design Ideas

 Sunday Home Interiors
This master bedroom lends itself to appealing to both the masculine and feminine tastes of my clients. The dark mahogany furniture, paired with a dark, rustic iron chandelier is juxtaposed with crisp white ruffled bedding, and feminine accessories. The room is unified with the black and linen colored birch tree wallpaper accent wall. The end result is a space in which both, the husband and the wife, feel they can relax and unwind because both of their aesthetic needs were met.

 Michael Friedes Design Associates
Architectural details in the master suite include Bernhard custom bedding, studded headboard and night stand, and a newly installed tray ceiling with dramatic drum lighting.
Anchored by a textured wool rug mirroring the pattern of custom window coverings, a pair of custom designed upholstered side chairs and ottoman provide a cozy place to sit and read in the master suite.

 Lemon Remodeling & Services
Live the California dream with this custom master bathroom designed to maximize natural light. While marble works great as an accent in a bathroom, it can also look gorgeous if you use it on all surfaces of the bathroom
Classic and elegant, marble is always a good choice when it comes to bathroom decor. This all-over marble shower provides your shower with a refreshing look while simultaneously brightening up the space.
Marble and wood makes for a great combo. This dark wood bathroom vanity combined with the dark hardwood flooring in the middle of the bathroom adds warmth and contrast when paired with the marble slabs used throughout the bathroom.
Marble tub surrounds are a great addition to any bathroom. This is a great option for homeowners who are looking to revamp the look of an existing bathroom without having to install an entirely new tub in the process.
Find the right local pro for your project

 The Decorators Unlimited
Designed and constructed with a clean and timeless look, this home is a reflection of the perfect transitional design. From the light wood floors with white walls to the espresso wood accent, the features of this home allow for the timeless design to be ageless. Keeping the furniture a dark wood tone paired with white fabrics also allows them to use accent colors through the seasons.


 Threetrees Interiors LLC
The open truss ceiling creates volume in the Master Bedroom. An upholstered bed is finished with a Noir bench at the foot and flanked with gray wash bedside chests. A pair of upholstered chaises in a washed stripe face the expansive water view.
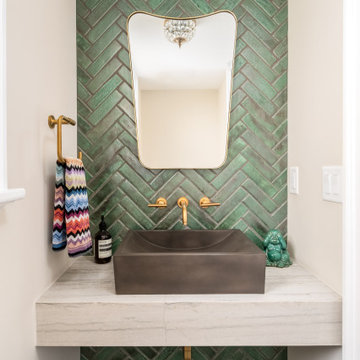
 Anthony James Master Builders, LLC
A complete home remodel, our #AJMBLifeInTheSuburbs project is the perfect Westfield, NJ story of keeping the charm in town. Our homeowners had a vision to blend their updated and current style with the original character that was within their home. Think dark wood millwork, original stained glass windows, and quirky little spaces. The end result is the perfect blend of historical Westfield charm paired with today's modern style.

Sponsored
Delaware, OH

Buckeye Basements, Inc.
Central Ohio's Basement Finishing ExpertsBest Of Houzz '13-'21
 Meyer Design
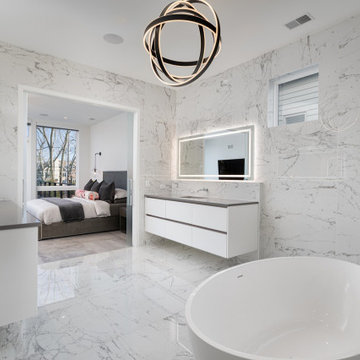
Master Suite features his and her's separate floating vanities, wall-mounted sink faucets, and a modern soaking tub.
Photos: Reel Tour Media
Inspiration for a large contemporary master gray tile and marble tile marble floor, gray floor and double-sink japanese bathtub remodel in Chicago with flat-panel cabinets, white cabinets, a one-piece toilet, gray walls, an undermount sink, marble countertops, a hinged shower door, gray countertops and a floating vanity
Inspiration for a large contemporary master gray tile and marble tile marble floor, gray floor and double-sink japanese bathtub remodel in Chicago with flat-panel cabinets, white cabinets, a one-piece toilet, gray walls, an undermount sink, marble countertops, a hinged shower door, gray countertops and a floating vanity

 Gilbert Design Build
This expansive Bradenton master bathroom remodel combines contemporary design with spa-inspired comfort. The space features rich espresso cabinetry, granite countertops, and modern vessel sinks paired with sleek brushed-nickel fixtures. A frameless glass walk-in shower showcases neutral stone tile, built-in shelving, and a seating bench for added functionality. Wood-look flooring and clean architectural lines create a warm yet modern atmosphere, transforming the bathroom into a bright and relaxing retreat.
 Vinnova
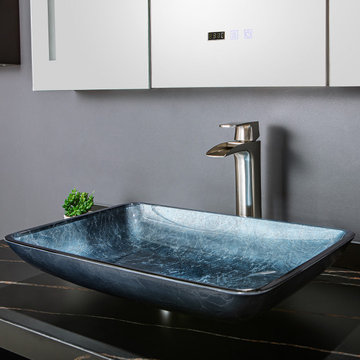
Why settle for an ordinary bathroom sink when you can have one that’s truly extraordinary? Available in four gorgeous finishes, the Vinnova Udine Series Vessel Bathroom Sinks bring a touch of dazzling style to a guest or master bath. Pair one with your favorite faucet to create a signature look that’s all your own.
Model# 00122-GBS-GB

 Ronna Bogart Rosenberg
Elegant Classic White Closet
Holds 36" linear feet of hanging
75+ pairs of shoes
White Melamine with shaker drawers
Flat top and base trim
Closet is in a custom built home McLean, VA
$6,500
 Rock My Space
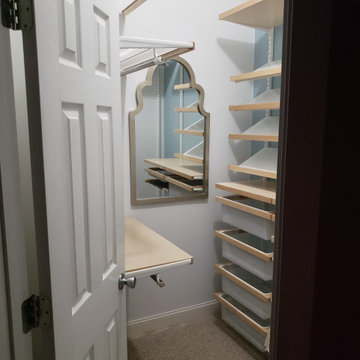
The client wanted an updated clean, airy feel with wood shelving. Our answer to her request was to pair birch wood with white wire shelving, and complement the walls with blue & white paint and matching floral wallpaper for a feminine touch. The fun shaped mirror and textured pouf make for great final touches!


Sponsored
Sunbury, OH

J.Holderby - Renovations
Franklin County's Leading General Contractors - 2X Best of Houzz!

 Vision Interiors
This cozy lake cottage skillfully incorporates a number of features that would normally be restricted to a larger home design. A glance of the exterior reveals a simple story and a half gable running the length of the home, enveloping the majority of the interior spaces. To the rear, a pair of gables with copper roofing flanks a covered dining area and screened porch. Inside, a linear foyer reveals a generous staircase with cascading landing.
Further back, a centrally placed kitchen is connected to all of the other main level entertaining spaces through expansive cased openings. A private study serves as the perfect buffer between the homes master suite and living room. Despite its small footprint, the master suite manages to incorporate several closets, built-ins, and adjacent master bath complete with a soaker tub flanked by separate enclosures for a shower and water closet.
Upstairs, a generous double vanity bathroom is shared by a bunkroom, exercise space, and private bedroom. The bunkroom is configured to provide sleeping accommodations for up to 4 people. The rear-facing exercise has great views of the lake through a set of windows that overlook the copper roof of the screened porch below.


 Lasley Brahaney Architecture + Construction
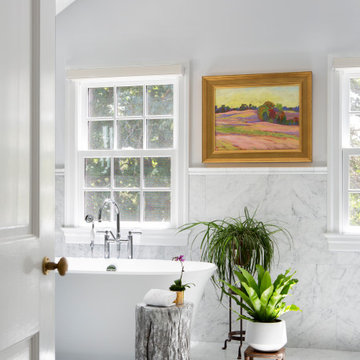
Housed in the new addition, the spacious modern bathroom accommodates a couple comfortably. The vanity is custom designed. Carrara marble tile on the floors is paired with marble wainscot and backsplash for a luxurious look and feel. The Victoria & Albert freestanding soaking tubs adds a relaxing option.

 Effortless Style Interiors
A preppy take on traditional chintz design. Mint, blue and pink were paired together for this fresh take on English chintz fabric. The stunning fabric for the drapes were the jumping off point for the rest of the color story.

Sponsored
Columbus, OH

Hope Restoration & General Contracting
Columbus Design-Build, Kitchen & Bath Remodeling, Historic Renovations

 Toronto Interior Design Group
CONCRETE & CASHMERE
Industrial edge, softly tailored.
DESIGN DESCRIPTION
In this loft-style home, raw architecture meets the refinement of a tailored suit. Exposed concrete ceilings sit above classic white wall panelling and warm herringbone oak floors, giving every room a balance of grit and grace. In the living room, a deep taupe velvet sectional, smoked glass tables and a cowhide rug invite lounging, while a sculptural smoked-chrome pendant floats above the dining table. The kitchen pairs Calacatta marble with bronze-toned cabinetry and a waterfall island lined with bentwood stools. In the bedrooms, charcoal upholstery, inky drapery and graphic black-and-white rugs create a moody, hotel-like calm. The bathrooms continue the story with cerused oak vanities, brushstroke tile and crisp modern fixtures. The result is urban luxury: bold, layered and effortlessly livable.

 Ventura Homes
The master bathroom has light walls paired with dark finishes on the cabinetry and light colored tile in the shower and around the tub. The use of granite look bull nosed laminate gives the look of an expensive counter top.
 Fireclay Tile
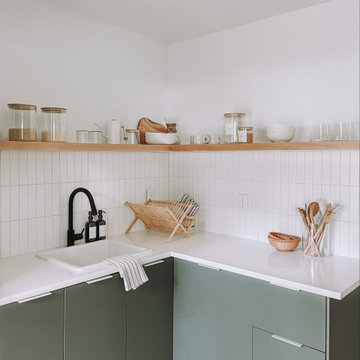
Rich with design details, this Scandi kitchen is a master class in restraint. A backsplash of 2x8 Ceramic Tile in matte white Calcite pairs perfectly with the quartz countertops and sturdy floating shelves showing off the intricacies of a minimalist kitchen done well.
DESIGN
Cozy Happy Home
PHOTOS
Jenna Marlar
TILE SHOWN
2X8 CALCITE
144