
Search results for "Master pair" in Home Design Ideas

 Carpenter & MacNeille
Michael J. Lee Photography
Kitchen - traditional medium tone wood floor kitchen idea in Boston with a farmhouse sink, paneled appliances, an island, shaker cabinets and quartzite countertops
Kitchen - traditional medium tone wood floor kitchen idea in Boston with a farmhouse sink, paneled appliances, an island, shaker cabinets and quartzite countertops

 Silicon Bay
The balcony off the Master suite is a beautiful and private getaway. The traditional Spanish tile has been set into a herringbone pattern to give it the same updated, transitional look of the rest of the home. Simple wrought iron furniture pairs well with the wrought iron railings and provides a great spot to enjoy the spectacular views.

 GDC Construction
The Master Bathroom won San Diego Home and Garden Magazine's Bathroom of the Year award.
Photo Credit: Matt Meier
Trendy master white tile and glass tile white floor double shower photo in San Diego with open cabinets, an undermount tub and beige walls
Trendy master white tile and glass tile white floor double shower photo in San Diego with open cabinets, an undermount tub and beige walls
Find the right local pro for your project
 Apollo Builders
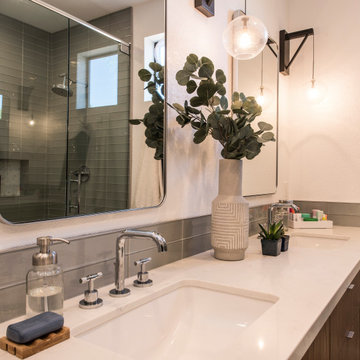
This midcentury modern master bathroom vanity features a dark wood cabinet paired with a white quartz countertop and dual undermount sinks. Gray subway tile backsplash complements polished chrome fixtures and rounded frameless mirrors, while unique globe sconces and organic greenery finish the contemporary space.

 Stone Masters Inc.
Steel Grey Polished countertops with demi bullnose edge paired with custom Fantasy Soapstone Farmhouse style sink.
Artisan AF400SN Faucet
Cabinetry: Wellborn
Flooring: Gazzini Style: Move, Color: Mudd 12 x 24
Backsplash: Sonoma Tilemakers Hand-stirred glass tiles, style Minka - in color Silk 1" x 4" tiles
 Apollo Builders
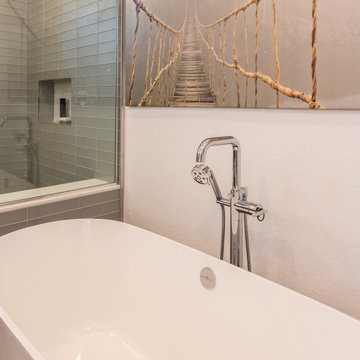
This serene midcentury modern master bathroom features a glossy white freestanding soaking tub paired with a sleek floor-mounted chrome faucet. Gray ceramic wall tiles line the shower enclosure, complemented by a recessed wall niche and a large nature art print above.
 Apollo Builders
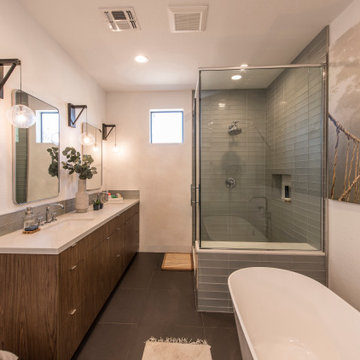
This midcentury modern master bathroom features a warm wood double vanity with a white quartz countertop, paired with gray stacked tile in the walk-in glass shower. A freestanding white soaking tub with chrome fixtures, dark floor tiles, and warm wall sconces complete the space.

Sponsored
Delaware, OH

Buckeye Basements, Inc.
Central Ohio's Basement Finishing ExpertsBest Of Houzz '13-'21
 Fixed Home Repair
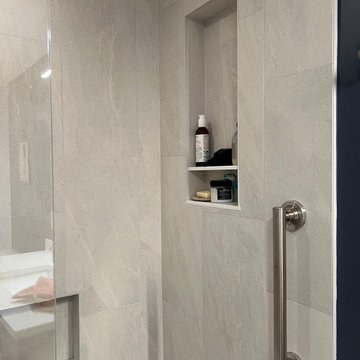
This modern master bathroom shower features large gray stone-look porcelain tiles paired with sleek brushed nickel hardware. A vertical recessed wall niche provides functional storage, while a glass enclosure and contrasting dark blue accent wall complete the contemporary design.

 Michelle's Interiors
The hand-carved stone fireplace surround creates a focal point in the sitting area of this master bedroom. The interior is lined with reclaimed French bricks, laid in a herringbone pattern. A custom rug is the foundation for a pair of inviting upholstered lounge chairs within easy reach of a cushy ottoman.
Photo by Brian Gassel

 Regan Baker Design Inc.
For this San Francisco family of five, RBD was hired to make the space unique and functional for three toddlers under the age of four, but to also maintain a sophisticated look. Wallpaper covers the Dining Room, Powder Room, Master Bathroom, and the inside of the Entry Closet for a fun treat each time it gets opened! With furnishings, lighting, window treatments, plants and accessories RBD transformed the home from mostly grays and whites to a space with personality and warmth.
With the partnership of Ted Boerner RBD helped design a custom television cabinet to conceal the TV and AV equipment in the living room. Across the way sits a kid-friendly blueberry leather sofa perfect for movie nights. Finally, a custom piece of art by Donna Walker was commissioned to tie the room together. In the dining room RBD worked around the client's existing teak table and paired it with Viennese Modernist Chairs in the manner of Oswald Haerdtl. Lastly a Jonathan Browning chandelier is paired with a Pinch sideboard and Anewall Wallpaper for casual sophistication.
Photography by: Sharon Risedorph

 User
A large linen cabinet was incorporated into the design to hide a laundry pullout and provide tons of storage. The pop of green is a nice contrast to the muted tile colors.

 Turner Design Firm
This carefully planned master suite incorporates varying shades of blue and nautical accents to create a romantic bedroom with a nautical twist.
The marble and polished steel sectional coffee table's individual pieces imitate boat sails. The lighthouse shaped pendant lights on either side of the bed function to create more space on the nightstand. The round floor lamp in the corner is made of feathers, to represent sea birds. The dimensional wave wall conjures gentle seas. A strings of clear glass balls of the floor lamps and the tortoise patterned vase all give a give a nod towards the sea, tying together the suggestive nautical theme.
Rich deep blue velvet curtains paired with white sheers allow privacy and room darkening from the floor to ceiling windows facing the Marina.
The popup TV stand in the middle of the room was stained navy blue to pair with the blue painted support pillar.
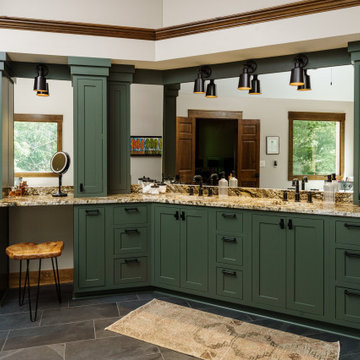
 Schloegel Design Remodel
This spacious master bathroom remodel features vibrant green shaker cabinets paired with heavily patterned natural granite countertops. Dark slate floor tiles contrast with warm wood trim, while black metal hardware and industrial sconce lighting complete the cohesive, nature-inspired aesthetic.


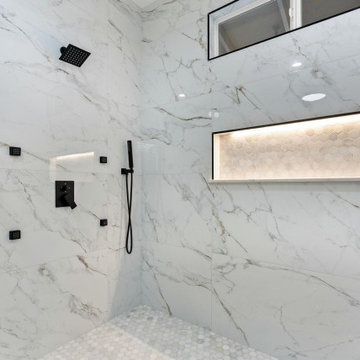
 Boom Hawaii Builders LLC
This modern contemporary master shower features large format white and gray marble slab walls paired with matching hexagonal mosaic floor tiles. Matte black hardware, body spray jets, and a handheld wand contrast cleanly against the stone. An illuminated rectangular wall niche highlights the detailed stonework.

 KabCo Kitchens
Ample counterspace, paired with organized storage is key in a master bath remodel. Seen here are custom designed Showplace Wood Products by KabCo Kitchens.
Photo Credit: Julie Lehite

 Vision Interiors
This cozy lake cottage skillfully incorporates a number of features that would normally be restricted to a larger home design. A glance of the exterior reveals a simple story and a half gable running the length of the home, enveloping the majority of the interior spaces. To the rear, a pair of gables with copper roofing flanks a covered dining area and screened porch. Inside, a linear foyer reveals a generous staircase with cascading landing.
Further back, a centrally placed kitchen is connected to all of the other main level entertaining spaces through expansive cased openings. A private study serves as the perfect buffer between the homes master suite and living room. Despite its small footprint, the master suite manages to incorporate several closets, built-ins, and adjacent master bath complete with a soaker tub flanked by separate enclosures for a shower and water closet.
Upstairs, a generous double vanity bathroom is shared by a bunkroom, exercise space, and private bedroom. The bunkroom is configured to provide sleeping accommodations for up to 4 people. The rear-facing exercise has great views of the lake through a set of windows that overlook the copper roof of the screened porch below.

 Visbeen Architects
Builder: Segard Builders
Photographer: Ashley Avila Photography
Symmetry and traditional sensibilities drive this homes stately style. Flanking garages compliment a grand entrance and frame a roundabout style motor court. On axis, and centered on the homes roofline is a traditional A-frame dormer. The walkout rear elevation is covered by a paired column gallery that is connected to the main levels living, dining, and master bedroom. Inside, the foyer is centrally located, and flanked to the right by a grand staircase. To the left of the foyer is the homes private master suite featuring a roomy study, expansive dressing room, and bedroom. The dining room is surrounded on three sides by large windows and a pair of French doors open onto a separate outdoor grill space. The kitchen island, with seating for seven, is strategically placed on axis to the living room fireplace and the dining room table. Taking a trip down the grand staircase reveals the lower level living room, which serves as an entertainment space between the private bedrooms to the left and separate guest bedroom suite to the right. Rounding out this plans key features is the attached garage, which has its own separate staircase connecting it to the lower level as well as the bonus room above.

Sponsored
Columbus, OH

Hope Restoration & General Contracting
Columbus Design-Build, Kitchen & Bath Remodeling, Historic Renovations
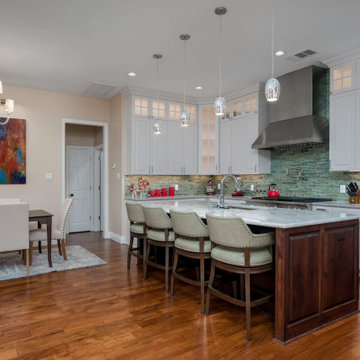
 New Creations Custom Kitchen and Bath
The kitchen serves as the heart of this North Austin home renovation, marrying timeless charm with contemporary convenience and professional-grade performance.
Designed by New Creations Austin, this space pairs warm-toned raised panel cabinetry with an Alder wood island in a deep Old Masters Espresso finish. A thoughtful dual-countertop selection combines low-maintenance Caesarstone Atlantic Salt quartz on the perimeter with luminous Arizona Tile Diamond Crystal quartzite on the central island.
Key Design Highlights:
Dual Countertops: Caesarstone Atlantic Salt quartz perimeters matched with light-reflecting Arizona Tile Diamond Crystal quartzite island.
Custom Island: Alder wood island finished in Old Masters Espresso, creating a focal workspace and social gathering hub.
Textured Backsplash: SS Anthology Chic Collection in Silk Elements paired with 3/8" Schluter Jolly metal edge trim.
Professional Cooking Suite: Thermador 48” Dual Fuel Grand Range with griddle/grill and a matching Thermador 36” French door refrigerator.
Fixtures & Hardware: Brizo Artesso single-hole pulldown faucet with Smart Touch technology paired with a Kohler Strive stainless steel double bowl sink.

 Meyer Design
This bathroom design showcases a beautiful custom vanity that adds a personalized and sophisticated touch. Paired with elegant fixtures and thoughtful details, the space offers both style and functionality, creating a luxurious and inviting bathroom retreat.
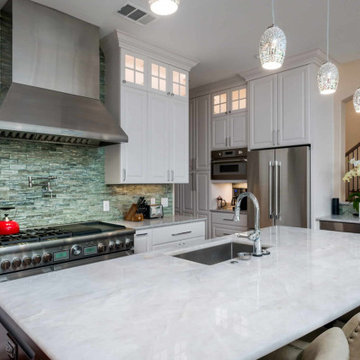 New Creations Custom Kitchen and Bath
The kitchen serves as the heart of this North Austin home renovation, marrying timeless charm with contemporary convenience and professional-grade performance.
Designed by New Creations Austin, this space pairs warm-toned raised panel cabinetry with an Alder wood island in a deep Old Masters Espresso finish. A thoughtful dual-countertop selection combines low-maintenance Caesarstone Atlantic Salt quartz on the perimeter with luminous Arizona Tile Diamond Crystal quartzite on the central island.
Key Design Highlights:
Dual Countertops: Caesarstone Atlantic Salt quartz perimeters matched with light-reflecting Arizona Tile Diamond Crystal quartzite island.
Custom Island: Alder wood island finished in Old Masters Espresso, creating a focal workspace and social gathering hub.
Textured Backsplash: SS Anthology Chic Collection in Silk Elements paired with 3/8" Schluter Jolly metal edge trim.
Professional Cooking Suite: Thermador 48” Dual Fuel Grand Range with griddle/grill and a matching Thermador 36” French door refrigerator.
Fixtures & Hardware: Brizo Artesso single-hole pulldown faucet with Smart Touch technology paired with a Kohler Strive stainless steel double bowl sink.
157