
Search results for "Master pair" in Home Design Ideas
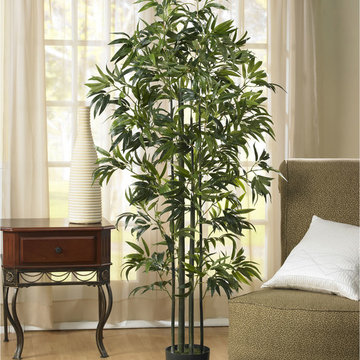
 Nearly Natural, Inc.
Mix asian style influence with traditional furniture to fuse a timeless style thats effortlessly chic. Pair the 6' Bamboo Silk Tree from Nearly Natural with family room sofas, hallway tables or in the master bathroom for a spa-like feel.

 CARNEMARK design + build
Large-format ceramic floor tiles are heated from beneath, adding warmth to the small space on chilly mornings. A white quartz counter—with his and hers sinks—pairs seamlessly with clean, white cabinetry and chrome fixtures for a modern, monochromatic look. Photography by Anice Hoachlander.

 Stanton Homes
From the rear view, you'll find a full brick exterior with full-length rear patio. Four sets of French doors connect indoor-outdoor spaces. The concrete patio is placed for access to a future pool.
Raleigh luxury home builder Stanton Homes.
Find the right local pro for your project

 Lori Manning Designs
This Master bedroom helps you remember your steps away from the beach with its ocean blue colors and sea critter accessories! The high end nightstands pair beautifully with the plush fabric covered bed!
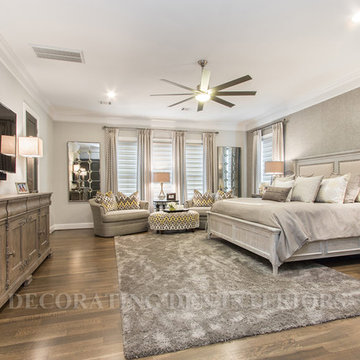
 Decorating Den Interiors- Corporate Headquarters
For the master bedroom, the clients requested a beautiful retreat with extra seating and accommodation for their large television. A shag rug built the foundation and wallpaper provided a back drop for a beautiful linen bed, paired with two pewter wrapped, oversized chests, and a large console grounded the television. The seating area was brought together with two chair and a halves combined with an oval ottoman. An accent table, five lamps, and simple accessories finished this space. Designed by Charla Traugott and Jill Shuey, Decorating Den Interiors in Montgomery, TX.

 CDL Carpet & Floor Centre
Brand new to our popular Striated Collection, “Sonora” is a sophisticated, cut and loop, diamond lattice design. Its textural striated variations are paired with a classic motif to create a relaxed and distressed look while adding a sparkle of glamour to the floor. The spectacular color palette with thirty (30) hues coordinates perfectly with our recent introduction, Mystic Charm. The palette incorporates the most popular West Coast inspired neutrals and rich accent tones.

 ReVision Design + Build
A traditional clawfoot tub paired with more contemporary brushed brass fittings are the focal point of this Paris inspired master bathroom remodel. The zero entry shower was a must have for this couple as they intend to age in place.
© Lassiter Photography



 Artistic Cabinetry LLC
This master bath brings in a light and airy feel from the rest of the warm and traditional home. Cool touches pairs with warm veining in the flooring and bronze accents warm up the space. Separate vanities help give each user a space of their own. The large walk in shower features a gorgeous accent strip to tie in the blue tones of the porcelain tile floor.

 Visbeen Architects
Builder: Segard Builders
Photographer: Ashley Avila Photography
Symmetry and traditional sensibilities drive this homes stately style. Flanking garages compliment a grand entrance and frame a roundabout style motor court. On axis, and centered on the homes roofline is a traditional A-frame dormer. The walkout rear elevation is covered by a paired column gallery that is connected to the main levels living, dining, and master bedroom. Inside, the foyer is centrally located, and flanked to the right by a grand staircase. To the left of the foyer is the homes private master suite featuring a roomy study, expansive dressing room, and bedroom. The dining room is surrounded on three sides by large windows and a pair of French doors open onto a separate outdoor grill space. The kitchen island, with seating for seven, is strategically placed on axis to the living room fireplace and the dining room table. Taking a trip down the grand staircase reveals the lower level living room, which serves as an entertainment space between the private bedrooms to the left and separate guest bedroom suite to the right. Rounding out this plans key features is the attached garage, which has its own separate staircase connecting it to the lower level as well as the bonus room above.


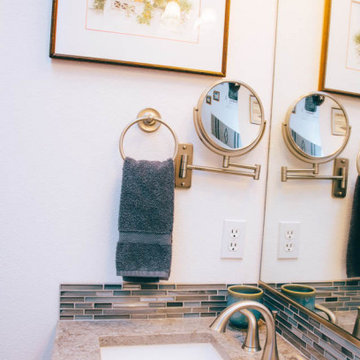
 Specktacular Home Remodeling
We always recommend our clients think about how they will use their home in years to come - and that's just what this couple did! They were ready to remodel their master bathroom in their forever home and wanted to make sure they could enjoy it as long as possible. By removing the unused soaking tub, we were able to create a large, curbless walk-in shower with a relaxing area by the window. This master bathroom is the perfect size for this pair to enjoy now and in the future! And they even have extra room to display some of their sentimental art they've collected over the years. We really appreciate the opportunity to serve them and hope they enjoy the space for years to come.
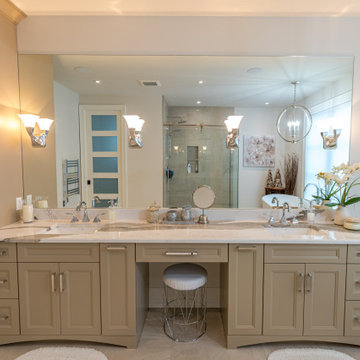
 Quartz Co Surfaces
This custom master ensuite bathroom features a striking double sink quartz vanity. Light and bright to create a clean look, the undermounted sinks pair beautifully with the bold veining that flows through the countertop.

 Ernesto Garcia Interior Design, LLC
So as not to compete with the vividness of the surrounding forest, the patio furniture is upholstered in various neutral tones with soft patterns, this paisley seating pairs with the feminine décor in the adjacent master bedroom.


 Effortless Style Interiors
A preppy take on traditional chintz design. Mint, blue and pink were paired together for this fresh take on English chintz fabric. The stunning fabric for the drapes were the jumping off point for the rest of the color story.
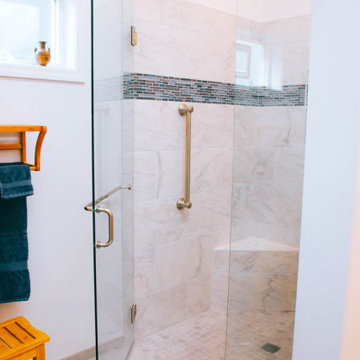 Specktacular Home Remodeling
We always recommend our clients think about how they will use their home in years to come - and that's just what this couple did! They were ready to remodel their master bathroom in their forever home and wanted to make sure they could enjoy it as long as possible. By removing the unused soaking tub, we were able to create a large, curbless walk-in shower with a relaxing area by the window. This master bathroom is the perfect size for this pair to enjoy now and in the future! And they even have extra room to display some of their sentimental art they've collected over the years. We really appreciate the opportunity to serve them and hope they enjoy the space for years to come.
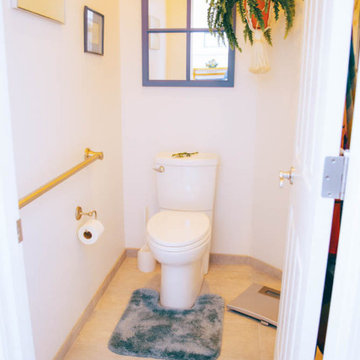 Specktacular Home Remodeling
We always recommend our clients think about how they will use their home in years to come - and that's just what this couple did! They were ready to remodel their master bathroom in their forever home and wanted to make sure they could enjoy it as long as possible. By removing the unused soaking tub, we were able to create a large, curbless walk-in shower with a relaxing area by the window. This master bathroom is the perfect size for this pair to enjoy now and in the future! And they even have extra room to display some of their sentimental art they've collected over the years. We really appreciate the opportunity to serve them and hope they enjoy the space for years to come.
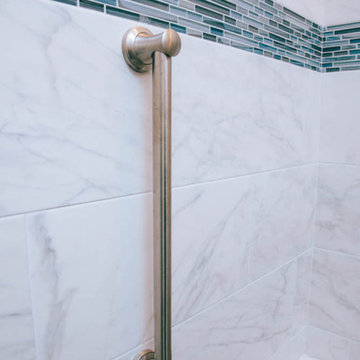 Specktacular Home Remodeling
We always recommend our clients think about how they will use their home in years to come - and that's just what this couple did! They were ready to remodel their master bathroom in their forever home and wanted to make sure they could enjoy it as long as possible. By removing the unused soaking tub, we were able to create a large, curbless walk-in shower with a relaxing area by the window. This master bathroom is the perfect size for this pair to enjoy now and in the future! And they even have extra room to display some of their sentimental art they've collected over the years. We really appreciate the opportunity to serve them and hope they enjoy the space for years to come.


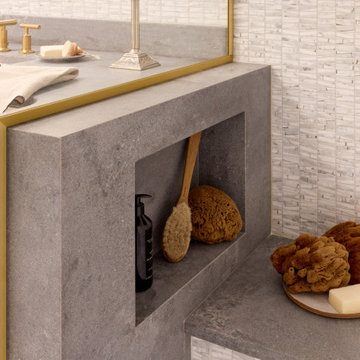
 Rivington Marx Interiors
This elegant pairing of hand-cut marble mosaic tile and honed stone surfaces captures the essence of quiet luxury. Expertly designed and combined to create a serene, spa-inspired space in harmonious balance that is perfect for a bath sanctuary. This tile design isn’t just about surfaces. It’s about slowing down, breathing deep, and bathing in intentional beauty.

 John Cannon Homes
Visit The Korina 14803 Como Circle or call 941 907.8131 for additional information.
3 bedrooms | 4.5 baths | 3 car garage | 4,536 SF
The Korina is John Cannon’s new model home that is inspired by a transitional West Indies style with a contemporary influence. From the cathedral ceilings with custom stained scissor beams in the great room with neighboring pristine white on white main kitchen and chef-grade prep kitchen beyond, to the luxurious spa-like dual master bathrooms, the aesthetics of this home are the epitome of timeless elegance. Every detail is geared toward creating an upscale retreat from the hectic pace of day-to-day life. A neutral backdrop and an abundance of natural light, paired with vibrant accents of yellow, blues, greens and mixed metals shine throughout the home.

 By Design Interiors Inc
A neutral colored wallpaper paired with modern pattern and enhanced with a touch of bling, brings a dash of glamour to this modern master bedroom. Bold and luxurious fabrics create the sensation of a resort quality retreat and set the mood for a romantic holiday at home.
Photo Credit: Michael Kaskel www.kaskelphoto.com
160