
Search results for "Master pair" in Home Design Ideas

 Lindsay Lausch Interior Design
Modern bathroom design with clean lines and attention to detail. Bright neutrals paired with dark accents create an interesting space that still feels open and welcoming. This mini spa is under 100sq ft and has all the elements of a large master bath.

 Quaban by Turton Interiors
The master bedroom received new hardwood floors in a light color to match the main floor as well as a fresh coat of paint. We Staged it with transitional furniture and accessories to help buyers see the full potential of the expansive space. The space was so large that we were able to create a seating area with a pair of occasional chairs, a coffee table, and an area rug. A soft color palette provides potential buyers with a feeling of a restful calm and inviting space - something everyone wants at the end of a long workday.

 Kurtis Kitchen & Bath
Kraftmaid Cabinetry // Cherry Bathroom in Saddle. The furniture-quality vanity in Kendrick Cherry with Saddle Suede finish features unique side accents and feet for a custom, one-of-a-kind feel. Crescent Pull hardware adorns drawers and doors alike. A glass shower enclosure and a pair of mirrors keep the space full of light.
Find the right local pro for your project
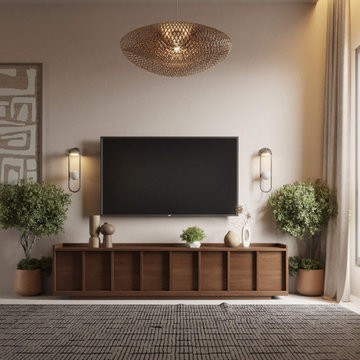
 Georgii Panchenko Interior Design Studio Cyprus
The TV wall is treated as a quiet composition: a low solid-wood console, a textured wall panel and a pair of symmetrical wall lights. Nothing competes with the natural texture of the materials.
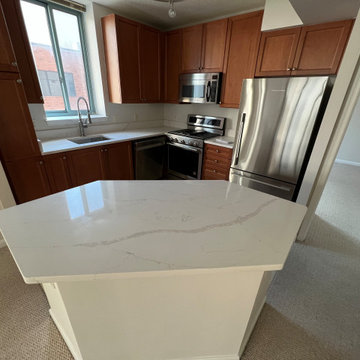
 Kitchen & Bath Masters
This kitchen remodel focused on creating a warm, functional, and visually balanced space within a compact footprint. The finished design features rich wood-tone cabinetry paired with bright quartz countertops, resulting in a clean and timeless look that feels both inviting and practical.

 Mariano & Co., LLC
Our clients came to us wanting to increase the size of the bathroom and reconfigure the closet to create a more functional space. We re-positioned the toilet, squared off the closet, and increased the overall size of the bathroom upon entry/ in front of the vanities. We removed the cultured marble tub and shower and created a zero-threshold, walk-in shower with a gorgeous Kohler “Veil” free standing tub paired with a floor mounted tub filler in a brushed nickel finish. The tile is a 12x24 cemento cassero bianco porceline on the walls and the floor to create seamless, spa-like escape. The focal point as you walk in is the 24-inch Deco column running vertical behind the tub. The vanity features an espresso cabinet with the Britannica Cambria Quartz countertop. This gorgeous Quartz features a waterfall edge and a show stopping 8-inch vanity backsplash with wall mounted vanity faucets.

 Prodigy Homes Inc.
Natural lighting paired with unique pendants make this a stunning room. Dark cabinets ground the room while light tile and wall color give the space a light and airy feel.


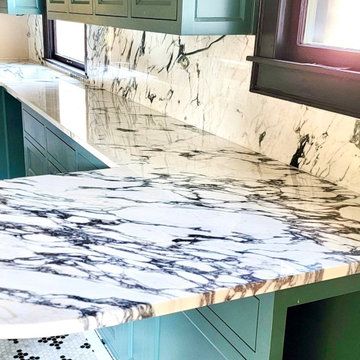
 Eric Cantu Remodeling
Boldly veined natural marble countertop extending into a curved peninsula breakfast bar, paired with matching full-slab marble backsplash and custom teal base cabinetry.
 Quaban by Turton Interiors
The master bedroom received new hardwood floors in a light color to match the main floor as well as a fresh coat of paint. We Staged it with transitional furniture and accessories to help buyers see the full potential of the expansive space. The space was so large that we were able to create a seating area with a pair of occasional chairs, a coffee table, and an area rug. A soft color palette provides potential buyers with a feeling of a restful calm and inviting space - something everyone wants at the end of a long workday.

 Wiedemann Architects LLC
In the master bath, the original cabinetry was replace with the more streamlined Italian cabinets. The tile backsplash, mirrors & cabinets, lights and faucets were also replace.
Photography: Anice Hoachlander, Hoachlander Davis Phtography

 The Arvada Flooring Company
M. Vagts
Example of a mid-sized transitional master white tile and subway tile light wood floor and brown floor drop-in bathtub design in Denver with gray walls and a hinged shower door
Example of a mid-sized transitional master white tile and subway tile light wood floor and brown floor drop-in bathtub design in Denver with gray walls and a hinged shower door
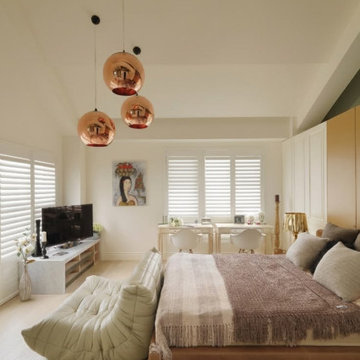
 Budget Blinds of Lakeshore
A spacious, light-filled master suite elevated by clean architecture and high-end finishes. Crisp white interior plantation shutters line the windows, allowing precise tilt-control for privacy and light direction while maintaining a seamless, upscale look. Paired with polished copper pendant lights, warm wood tones, and plush modern seating, the shutters provide a timeless, tailored window solution that frames the view effortlessly.
 Lindsay Lausch Interior Design
Modern bathroom design with clean lines and attention to detail. Bright neutrals paired with dark accents create an interesting space that still feels open and welcoming. This mini spa is under 100sq ft and has all the elements of a large master bath.

Sponsored
Sunbury, OH

J.Holderby - Renovations
Franklin County's Leading General Contractors - 2X Best of Houzz!

 TVL Creative Ltd.
This master bathroom renovation transforms a builder-grade standard into a personalized retreat for our lovely Stapleton clients. Recognizing a need for change, our clients called on us to help develop a space that would capture their aesthetic loves and foster relaxation. Our design focused on establishing an airy and grounded feel by pairing various shades of white, natural wood, and dynamic textures. We replaced the existing ceramic floor tile with wood-look porcelain tile for a warm and inviting look throughout the space. We then paired this with a reclaimed apothecary vanity from Restoration Hardware. This vanity is coupled with a bright Caesarstone countertop and warm bronze faucets from Delta to create a strikingly handsome balance. The vanity mirrors are custom-sized and trimmed with a coordinating bronze frame. Elegant wall sconces dance between the dark vanity mirrors and bright white full height mirrors flanking the bathtub. The tub itself is an oversized freestanding bathtub paired with a tall bronze tub filler. We've created a feature wall with Tile Bar's Billowy Clouds ceramic tile floor to ceiling behind the tub. The wave-like movement of the tiles offers a dramatic texture in a pure white field. We removed the existing shower and extended its depth to create a large new shower. The walls are tiled with a large format high gloss white tile. The shower floor is tiled with marble circles in varying sizes that offer a playful aesthetic in an otherwise minimalist space. We love this pure, airy retreat and are thrilled that our clients get to enjoy it for many years to come!

 Power Marble & Granite LTD.
This master bathroom remodel was designed to blend luxury with comfort. The quartz-granite hybrid vanity pairs beautifully with rich wood cabinetry, adding both elegance and durability. A frameless glass shower with full-body jets and mosaic tile accents creates a spa-like retreat, while the freestanding soaking tub provides the perfect place to unwind. Neutral tile floors and soft gray walls balance the design, making the space feel bright, open, and sophisticated.

 Robeson Design
Master Bedroom Retreat ... fit for a young working couple to relax and unwind after a busy day. Rebecca Robeson designed this end of the long and narrow Bedroom to be a place her clients would look forward to coming home to. A pair of chaise lounges separated by a glass-top oval coffee table, faces the flatscreen television above the fireplace. Fireplace wall is covered in Porceleanosa wave tile... flanked by modern glass balls of light hanging at random lengths. Custom cabinetry houses the television components and some comfy throw blankets.
Robeson Design Interiors, Interior Design & Photo Styling | Ryan Garvin, Photography | Please Note: For information on items seen in these photos, leave a comment. For info about our work: info@robesondesign.com

 Anthony Michael Interior Design, Ltd.
Living room - large transitional formal and open concept living room idea in Chicago

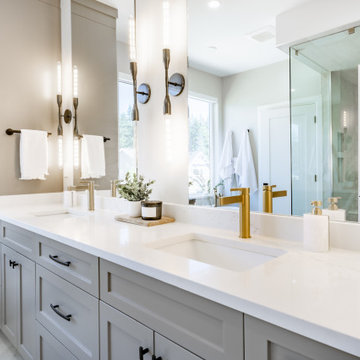
 Revival Contractors
 proudly presents this elegant transitional bathroom remodel in Huntington Beach, CA — a perfect balance of coastal sophistication and timeless design.
The custom double vanity features soft gray shaker-style cabinetry with matte black hardware, paired with a pristine white quartz countertop that enhances the room’s natural light and creates a bright, airy feel.
Brushed gold faucets and modern vertical sconces introduce a touch of warmth and luxury, complementing the sleek finishes and refined detailing throughout the space. The frameless glass shower enclosure and neutral color palette evoke a spa-like atmosphere, while the layered lighting and premium tile work bring depth, comfort, and understated elegance.
This Huntington Beach bathroom renovation showcases Revival Contractors’ expertise in high-end remodeling, precision craftsmanship, and modern coastal design — transforming everyday bathrooms into sophisticated retreats tailored to Southern California living.

 Gilbert Design Build
This Sarasota master bathroom remodel was designed to create a bright, spacious, spa-inspired retreat. The space features a custom double vanity with rich cherry cabinetry, granite countertops, and modern fixtures paired with expansive mirrors and elegant lighting. A large walk-in shower is finished with gray ceramic tile, built-in shelving, and a decorative mosaic accent band that adds texture and visual interest. The bathroom also includes a relaxing soaking tub, providing a perfect space for unwinding and enhancing the overall spa-like atmosphere. Clean lines, neutral finishes, and thoughtful design details combine to create a comfortable and timeless master bathroom ideal for everyday luxury.

 E.L. Designs
It's amazing how much larger a bathroom can feel when it's brand new! This master bathroom had a functional layout, but was in need of an update! The homeowners wanted something fresh, light, and timeless. The flooring and shower walls are limestone tile, the vanity is stained maple cabinetry with soft close doors and drawers, which pair perfectly with the quartzite countertop, and the shell mosaic backsplash. The plumbing fixtures are brushed nickel, as is the cabinet hardware, and the mirror picks up both the warmth of the tile, and the silver of the fixtures. The same shell mosaic pops in the recessed niche in the shower.
175