
Search results for "Master pair" in Home Design Ideas

 Moore Design Works
Custom vanity was built in a walnut stain. A statuario marble slab was chosen for the vanity top and shelf. A clean, white hex tile was used for the back splash.
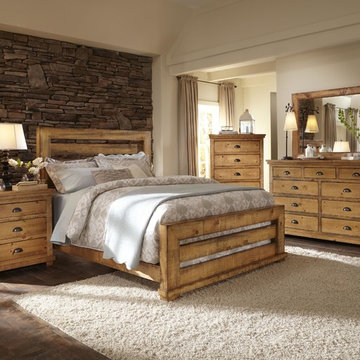
 Charleston Furniture
The Willow collection offers simple rustic beauty for a unique design style. With its distressed solid pine construction, you will be able to appreciate its sturdiness with the cool look of salvaged pine. Rough hewn and planed pine solids with hand applied distressing ensure each bedroom piece showcases a natural, aged look. Attention-to-detail paired with an up-to-date look and quality construction techniques make this furniture the perfect addition to your master bedroom and living room.

 Kimberley Kay Interiors
This primary Bedroom is surrounded by a deep blue ink colored wallpaper paired with a neutral bed + bedding to give a moment for the striped rug to focus the room.
Find the right local pro for your project

 Vision Interiors
Featuring a classic H-shaped plan and minimalist details, the Winston was designed with the modern family in mind. This home carefully balances a sleek and uniform façade with more contemporary elements. This balance is noticed best when looking at the home on axis with the front or rear doors. Simple lap siding serve as a backdrop to the careful arrangement of windows and outdoor spaces. Stepping through a pair of natural wood entry doors gives way to sweeping vistas through the living and dining rooms. Anchoring the left side of the main level, and on axis with the living room, is a large white kitchen island and tiled range surround. To the right, and behind the living rooms sleek fireplace, is a vertical corridor that grants access to the upper level bedrooms, main level master suite, and lower level spaces. Serving as backdrop to this vertical corridor is a floor to ceiling glass display room for a sizeable wine collection. Set three steps down from the living room and through an articulating glass wall, the screened porch is enclosed by a retractable screen system that allows the room to be heated during cold nights. In all rooms, preferential treatment is given to maximize exposure to the rear yard, making this a perfect lakefront home.

 Kaleidoscope Design Studio
Form follows function in this classically designed master ensuite, with lots of utilitarian storage, complemented with delicate details. This once leaky builder basic bathroom, transformed into a bright and beautiful oasis. Taking cues from the home (filled with precious antiques), we brought new life to the bathroom with vintage inspired elements – which can be seen in the detail of the wood vanity, and the soft cloud prints. Large scale, bright white tiles paired with teal glass tiles in the shower reflect the light, giving the illusion of doubling the space, while also adding subtle interest to the otherwise simplistic space.

 romero + obeji interior design
Great shot of a recent project reveals this exceptional space with a pair of custom swivels that can face bed, as well as the views. A classic midcentury floor lamp adds interest but doesn't block the views. Functional walnut nightstands float on nickel "X" bases and keep a low profile to allow the lighting and rug to be front and center of the design. On the left, an original MasterCraft burl wood and brass credenza adds a polished contrast to the new earthy concrete clad fireplace wall.
More images on our website: http://www.hectorromerodesign.com
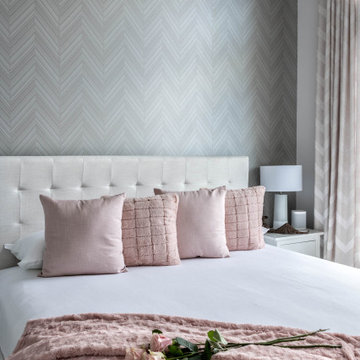
 H2 Design Studio
This modern primary bedroom has a fun feature wall with silver chevron wallpaper. The space is paired with matching drapery in a light pink hue. A tufted white bed frame is complete with coordinating white bedside tables to unify the space. This clean, put together look is youthful and elegant.

Sponsored
Columbus, OH

Hope Restoration & General Contracting
Columbus Design-Build, Kitchen & Bath Remodeling, Historic Renovations
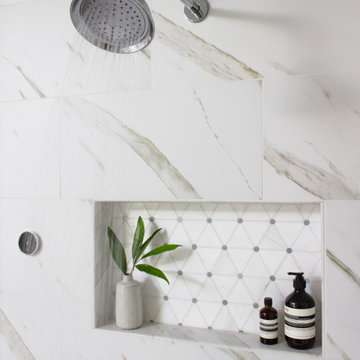
 Advance Design Studio, Ltd.
This Tower Lakes bathroom remodel is flooded with natural light and filled with relaxing, luxurious details. Muted white and gray tones are paired with mixed metal finishes to create a haven. The freestanding tub, heated floors, and spacious steam shower invite you to unwind as you enter the master bath.

 dRemodeling Design-Build
The modern marble floor and wall tiles pair beautifully with the traditional white wainscoting. A claw foot tub adds a traditional classic bathroom aesthetic.
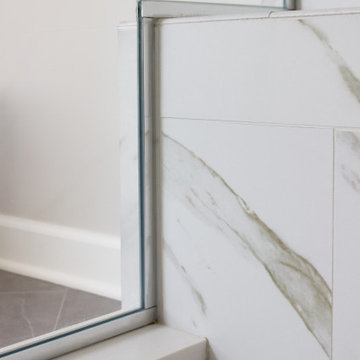 Advance Design Studio, Ltd.
This Tower Lakes bathroom remodel is flooded with natural light and filled with relaxing, luxurious details. Muted white and gray tones are paired with mixed metal finishes to create a haven. The freestanding tub, heated floors, and spacious steam shower invite you to unwind as you enter the master bath.

 Custom Design & Construction
Our homeowners approached us with a need to remodel their ¾ bathroom due to a leak. They wanted a classic style complete with wainscoting, crown molding and oil-rubbed bronze hardware. The pedestal sink pairs perfectly in this space as since this is not the master bath and the homeowners children have all grown and moved out they were not concerned about storage. A few floating shelves above the toilet serve as the perfect location to house towels and a few decorative items.

 Whyte and Company
The homeowners were remodeling a 70's ranch starting with gutting both bathrooms and rebuilding from the ground up. They wanted to do something that made those spaces pop and have personality so they started with sinks in full color to design their bathrooms around.
This jack-and-jill bathroom shared by their tween son and daughter needed to have a fun design but still be able to grow with their kids. They paired these modern Peyton vessel sinks in Breakfast-at-Tiffany's from Whyte & Company with beachy glass tile inset in the shower.
The end result was a bathroom that is vibrant with a touch of sophisticated whimsy.
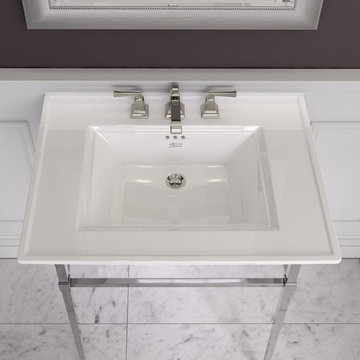
 American Standard Brands
The Town Square S Metal Console Table by American Standard is a stately option to pair with a Town Square S sink top. This durable console table is available in either Polished Chrome or Brushed Nickel, to perfectly coordinate with any bathroom décor and faucet.

Sponsored
Delaware, OH

Buckeye Basements, Inc.
Central Ohio's Basement Finishing ExpertsBest Of Houzz '13-'21
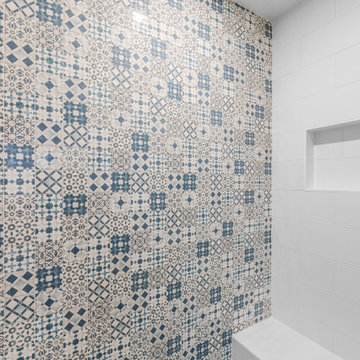
 Phoenix Home Remodeling
Shyla dreamed of transforming her master bathroom into a serene sanctuary with a Turkish feel. She sought a space that would provide a peaceful retreat while addressing outdated features and limited functionality.
The outdated layout presented a challenge, but after a thoughtful design phase, a plan was developed to create a functional and visually stunning space.
A custom walk-in shower became the centerpiece of the design, combining style with functionality. Moroccan Mix in Azure brought vibrant charm to the accent wall, while Smooth White tiles provided a clean and elegant frame.
The Bay View hexagon tiles on the shower floor added character and a fun style, while a built-in bench and a wall niche, finished with the same Azure accent tiles, provided useful storage and a unified look.
Replacing the old built-in tub, a freestanding tub in slate blue with brass feet became a bold and sophisticated centerpiece. Paired with a champagne bronze floor-mounted tub filler, this area radiates spa-like tranquility.
Sage-painted Waypoint cabinets paired with Calacatta Luccia quartz countertops added charm and elegance. Vessel sinks champagne bronze faucets, framed mirrors, and updated lighting completed the transformation.
Shyla’s master bathroom has been transformed into a serene and luxurious retreat tailored to her needs. The renovated space not only enhances her daily routine but also adds timeless beauty to her home.
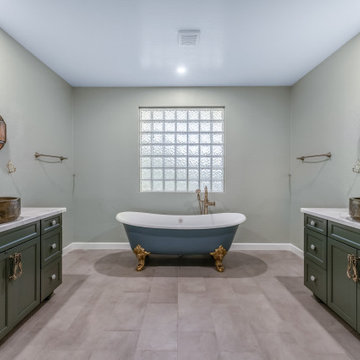 Phoenix Home Remodeling
Shyla dreamed of transforming her master bathroom into a serene sanctuary with a Turkish feel. She sought a space that would provide a peaceful retreat while addressing outdated features and limited functionality.
The outdated layout presented a challenge, but after a thoughtful design phase, a plan was developed to create a functional and visually stunning space.
A custom walk-in shower became the centerpiece of the design, combining style with functionality. Moroccan Mix in Azure brought vibrant charm to the accent wall, while Smooth White tiles provided a clean and elegant frame.
The Bay View hexagon tiles on the shower floor added character and a fun style, while a built-in bench and a wall niche, finished with the same Azure accent tiles, provided useful storage and a unified look.
Replacing the old built-in tub, a freestanding tub in slate blue with brass feet became a bold and sophisticated centerpiece. Paired with a champagne bronze floor-mounted tub filler, this area radiates spa-like tranquility.
Sage-painted Waypoint cabinets paired with Calacatta Luccia quartz countertops added charm and elegance. Vessel sinks champagne bronze faucets, framed mirrors, and updated lighting completed the transformation.
Shyla’s master bathroom has been transformed into a serene and luxurious retreat tailored to her needs. The renovated space not only enhances her daily routine but also adds timeless beauty to her home.

 ZeroEnergy Design
This modern green home offers both a vacation destination on Cape Cod near local family members and an opportunity for rental income.
FAMILY ROOTS. A West Coast couple living in the San Francisco Bay Area sought a permanent East Coast vacation home near family members living on Cape Cod. As academic professionals focused on sustainability, they sought a green, energy efficient home that was well-aligned with their values. With no green homes available for sale on Cape Cod, they decided to purchase land near their family and build their own.
SLOPED SITE. Comprised of a 3/4 acre lot nestled in the pines, the steeply sloping terrain called for a plan that embraced and took advantage of the slope. Of equal priority was optimizing solar exposure, preserving privacy from abutters, and creating outdoor living space. The design accomplished these goals with a simple, rectilinear form, offering living space on the both entry and lower/basement levels. The stepped foundation allows for a walk-out basement level with light-filled living space on the down-hill side of the home. The traditional basement on the eastern, up-hill side houses mechanical equipment and a home gym. The house welcomes natural light throughout, captures views of the forest, and delivers entertainment space that connects indoor living space to outdoor deck and dining patio.
MODERN VISION. The clean building form and uncomplicated finishes pay homage to the modern architectural legacy on the outer Cape. Durable and economical fiber cement panels, fixed with aluminum channels, clad the primary form. Cedar clapboards provide a visual accent at the south-facing living room, which extends a single roof plane to cover the entry porch.
SMART USE OF SPACE. On the entry level, the “L”-shaped living, dining, and kitchen space connects to the exterior living, dining, and grilling spaces to effectively double the home’s summertime entertainment area. Placed at the western end of the entry level (where it can retain privacy but still claim expansive downhill views) is the master suite with a built-in study. The lower level has two guest bedrooms, a second full bathroom, and laundry. The flexibility of the space—crucial in a house with a modest footprint—emerges in one of the guest bedrooms, which doubles as home office by opening the barn-style double doors to connect it to the bright, airy open stair leading up to the entry level. Thoughtful design, generous ceiling heights and large windows transform the modest 1,100 sf* footprint into a well-lit, spacious home. *(total finished space is 1800 sf)
RENTAL INCOME. The property works for its owners by netting rental income when the owners are home in San Francisco. The house especially caters to vacationers bound for nearby Mayo Beach and includes an outdoor shower adjacent to the lower level entry door. In contrast to the bare bones cottages that are typically available on the Cape, this home offers prospective tenants a modern aesthetic, paired with luxurious and green features. Durable finishes inside and out will ensure longevity with the heavier use that comes with a rental property.
COMFORT YEAR-ROUND. The home is super-insulated and air-tight, with mechanical ventilation to provide continuous fresh air from the outside. High performance triple-paned windows complement the building enclosure and maximize passive solar gain while ensuring a warm, draft-free winter, even when sitting close to the glass. A properly sized air source heat pump offers efficient heating & cooling, and includes a carefully designed the duct distribution system to provide even comfort throughout the house. The super-insulated envelope allows us to significantly reduce the equipment capacity, duct size, and airflow quantities, while maintaining unparalleled thermal comfort.
ENERGY EFFICIENT. The building’s shell and mechanical systems play instrumental roles in the home’s exceptional performance. The building enclosure reduces the most significant energy glutton: heating. Continuous super-insulation, thorough air sealing, triple-pane windows, and passive solar gain work together to yield a miniscule heating load. All active energy consumers are extremely efficient: an air source heat pump for heating and cooling, a heat pump hot water heater, LED lighting, energy recovery ventilation (ERV), and high efficiency appliances. The result is a home that uses 70% less energy than a similar new home built to code requirements.
OVERALL. The home embodies the owners’ goals and values while comprehensively enabling thermal comfort, energy efficiency, a vacation respite, and supplementary income.
PROJECT TEAM
ZeroEnergy Design - Architect & Mechanical Designer
A.F. Hultin & Co. - Contractor
Pamet Valley Landscape Design - Landscape & Masonry
Lisa Finch - Original Artwork
European Architectural Supply - Windows
Eric Roth Photography - Photography

 May Construction, Inc.
In the ensuite bathroom, a pair of frameless mirrors hang above a handsome double vanity, a lavish hinged glass enclosure with convenient built in bench, and freestanding tub prove that this bright and glamorous master bath was designed to pamper.
The real showstopper is the dramatic mosaic backsplash, intricate and stunning, full of texture and screaming sophistication. Creamy neutral toned floor tile, laid in a herringbone pattern, classic subway shower wall tile, crisp quartz countertop and posh hardware create the ultimate retreat.
Budget analysis and project development by: May Construction

Sponsored
Sunbury, OH

J.Holderby - Renovations
Franklin County's Leading General Contractors - 2X Best of Houzz!

 Gold Beech Construction
Exquisite designs paired with luxury finishes. The largest of the three bathrooms, this second-floor bathroom was fully gutted to make room for a slightly larger shower enclosure, accommodate a built-in medicine cabinet, as well as allow the installation of sound insulation in all of the walls. Featuring 12"x24" gray ceramic tiles on the floor and walls, a white pedestal sink, chrome bathroom fixtures, and electric radiant floor heating, this bathroom is truly stunning!
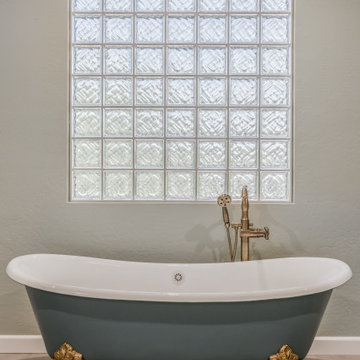 Phoenix Home Remodeling
Shyla dreamed of transforming her master bathroom into a serene sanctuary with a Turkish feel. She sought a space that would provide a peaceful retreat while addressing outdated features and limited functionality.
The outdated layout presented a challenge, but after a thoughtful design phase, a plan was developed to create a functional and visually stunning space.
A custom walk-in shower became the centerpiece of the design, combining style with functionality. Moroccan Mix in Azure brought vibrant charm to the accent wall, while Smooth White tiles provided a clean and elegant frame.
The Bay View hexagon tiles on the shower floor added character and a fun style, while a built-in bench and a wall niche, finished with the same Azure accent tiles, provided useful storage and a unified look.
Replacing the old built-in tub, a freestanding tub in slate blue with brass feet became a bold and sophisticated centerpiece. Paired with a champagne bronze floor-mounted tub filler, this area radiates spa-like tranquility.
Sage-painted Waypoint cabinets paired with Calacatta Luccia quartz countertops added charm and elegance. Vessel sinks champagne bronze faucets, framed mirrors, and updated lighting completed the transformation.
Shyla’s master bathroom has been transformed into a serene and luxurious retreat tailored to her needs. The renovated space not only enhances her daily routine but also adds timeless beauty to her home.

 Marylou Fraser Interiors
Master Bed Room in Cambridge MA
This historical home with original paneled fireplace wall and window shutters are adorned with full silk drapes and Scalamandre' tassel trim. The chair and ottoman are from Baker. Custom headboard and settee are upholstered in a brocade fabric. Bed pillows are in a tobacco colored silk velvet to match plush area rug,
182