
Search results for "Master pair" in Home Design Ideas
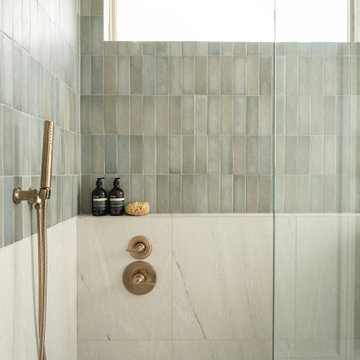
 Cameron Getter Design
Wainscoting detail adds architectural interest and timeless sophistication, beautifully contrasting the handcrafted green wall ceramic tile. Paired with brass fixtures, a frameless glass enclosure, and abundant natural light, the shower feels bright, refined, and effortlessly spa-like.

 Vision Interiors
This cozy lake cottage skillfully incorporates a number of features that would normally be restricted to a larger home design. A glance of the exterior reveals a simple story and a half gable running the length of the home, enveloping the majority of the interior spaces. To the rear, a pair of gables with copper roofing flanks a covered dining area and screened porch. Inside, a linear foyer reveals a generous staircase with cascading landing.
Further back, a centrally placed kitchen is connected to all of the other main level entertaining spaces through expansive cased openings. A private study serves as the perfect buffer between the homes master suite and living room. Despite its small footprint, the master suite manages to incorporate several closets, built-ins, and adjacent master bath complete with a soaker tub flanked by separate enclosures for a shower and water closet.
Upstairs, a generous double vanity bathroom is shared by a bunkroom, exercise space, and private bedroom. The bunkroom is configured to provide sleeping accommodations for up to 4 people. The rear-facing exercise has great views of the lake through a set of windows that overlook the copper roof of the screened porch below.

 Panache of Amarillo
White linen paired with grey velvet make this one of our favorite Lili Alessandra beddsing collections.
Magnolia Home Iron Canopy bed availaible in store.
Grey glass lamps available in store.
Find the right local pro for your project
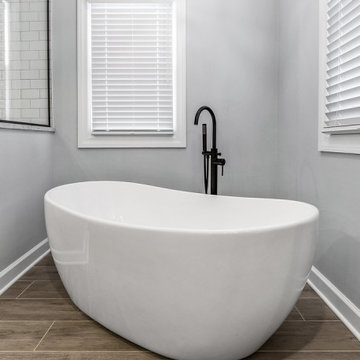
 Chi Renovation & Design
Our designer took on the task of renovating two bathrooms in this Glenview home and we are blown away by her work---hello modern farmhouse, meet industrial glam!
For the master bath, texture and balance was the focus. The curvy silhouette of the freestanding bathtub brings softness to the matte black industrial cabinet hardware, and the wood mimicking floor tiles paired with a marble vanity top creates a fun play with different textures. For the kid bath, the focus was creating a timeless bathroom that was suitable for a princess (or even three) to grow into! Whimsy is brought into this bathroom with the dazzling fish scale mosaic tiles, mirrors, and lighting.

 Allison Ramsey Architects
Its coastal, it's beachy, but it is also a bit modern. Jeff Sanderson and the Whitney Blair Team paired up with Allison Ramsey Architects to design and build the National Award winning home seen here. To see this plan and any of our other work please visit www.allisonramseyarchitect.com

 Visbeen Architects
This cozy lake cottage skillfully incorporates a number of features that would normally be restricted to a larger home design. A glance of the exterior reveals a simple story and a half gable running the length of the home, enveloping the majority of the interior spaces. To the rear, a pair of gables with copper roofing flanks a covered dining area that connects to a screened porch. Inside, a linear foyer reveals a generous staircase with cascading landing. Further back, a centrally placed kitchen is connected to all of the other main level entertaining spaces through expansive cased openings. A private study serves as the perfect buffer between the homes master suite and living room. Despite its small footprint, the master suite manages to incorporate several closets, built-ins, and adjacent master bath complete with a soaker tub flanked by separate enclosures for shower and water closet. Upstairs, a generous double vanity bathroom is shared by a bunkroom, exercise space, and private bedroom. The bunkroom is configured to provide sleeping accommodations for up to 4 people. The rear facing exercise has great views of the rear yard through a set of windows that overlook the copper roof of the screened porch below.
Builder: DeVries & Onderlinde Builders
Interior Designer: Vision Interiors by Visbeen
Photographer: Ashley Avila Photography
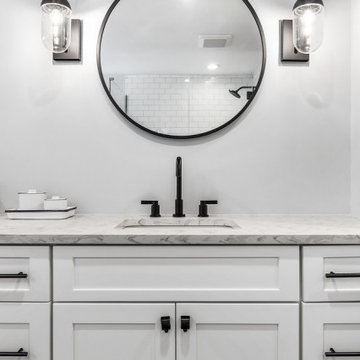 Chi Renovation & Design
Our designer took on the task of renovating two bathrooms in this Glenview home and we are blown away by her work---hello modern farmhouse, meet industrial glam!
For the master bath, texture and balance was the focus. The curvy silhouette of the freestanding bathtub brings softness to the matte black industrial cabinet hardware, and the wood mimicking floor tiles paired with a marble vanity top creates a fun play with different textures. For the kid bath, the focus was creating a timeless bathroom that was suitable for a princess (or even three) to grow into! Whimsy is brought into this bathroom with the dazzling fish scale mosaic tiles, mirrors, and lighting.



 Organized Living
The new Reveal pant rack stores up to 15 pairs of pants and slides out to give you full access to your pant collection. Installs it to Organized Living freedomRail uprights in just seconds. Available in white or nickel. https://www.organizedliving.com/home/products/freedomrail/components/reveal/freedomrail-reveal-pant-rack---nickel

 Kaleidoscope Design Studio
Form follows function in this classically designed master ensuite, with lots of utilitarian storage, complemented with delicate details. This once leaky builder basic bathroom, transformed into a bright and beautiful oasis. Taking cues from the home (filled with precious antiques), we brought new life to the bathroom with vintage inspired elements – which can be seen in the detail of the wood vanity, and the soft cloud prints. Large scale, bright white tiles paired with teal glass tiles in the shower reflect the light, giving the illusion of doubling the space, while also adding subtle interest to the otherwise simplistic space.
 Kaleidoscope Design Studio
Form follows function in this classically designed master ensuite, with lots of utilitarian storage, complemented with delicate details. This once leaky builder basic bathroom, transformed into a bright and beautiful oasis. Taking cues from the home (filled with precious antiques), we brought new life to the bathroom with vintage inspired elements – which can be seen in the detail of the wood vanity, and the soft cloud prints. Large scale, bright white tiles paired with teal glass tiles in the shower reflect the light, giving the illusion of doubling the space, while also adding subtle interest to the otherwise simplistic space.
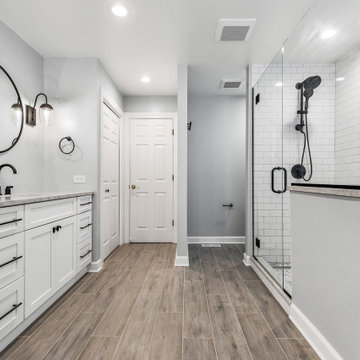 Chi Renovation & Design
Our designer took on the task of renovating two bathrooms in this Glenview home and we are blown away by her work---hello modern farmhouse, meet industrial glam!
For the master bath, texture and balance was the focus. The curvy silhouette of the freestanding bathtub brings softness to the matte black industrial cabinet hardware, and the wood mimicking floor tiles paired with a marble vanity top creates a fun play with different textures. For the kid bath, the focus was creating a timeless bathroom that was suitable for a princess (or even three) to grow into! Whimsy is brought into this bathroom with the dazzling fish scale mosaic tiles, mirrors, and lighting.

 Whyte and Company
The homeowners were remodeling a 70's ranch starting with gutting both bathrooms and rebuilding from the ground up. They wanted to do something that made those spaces pop and have personality so they started with sinks in full color to design their bathrooms around.
This jack-and-jill bathroom shared by their tween son and daughter needed to have a fun design but still be able to grow with their kids. They paired these modern Peyton vessel sinks in Breakfast-at-Tiffany's from Whyte & Company with beachy glass tile inset in the shower.
The end result was a bathroom that is vibrant with a touch of sophisticated whimsy.

 May Construction, Inc.
In the ensuite bathroom, a pair of frameless mirrors hang above a handsome double vanity, a lavish hinged glass enclosure with convenient built in bench, and freestanding tub prove that this bright and glamorous master bath was designed to pamper.
The real showstopper is the dramatic mosaic backsplash, intricate and stunning, full of texture and screaming sophistication. Creamy neutral toned floor tile, laid in a herringbone pattern, classic subway shower wall tile, crisp quartz countertop and posh hardware create the ultimate retreat.
Budget analysis and project development by: May Construction

Sponsored
Delaware, OH

Buckeye Basements, Inc.
Central Ohio's Basement Finishing ExpertsBest Of Houzz '13-'21

 Transitions Kitchens and Baths
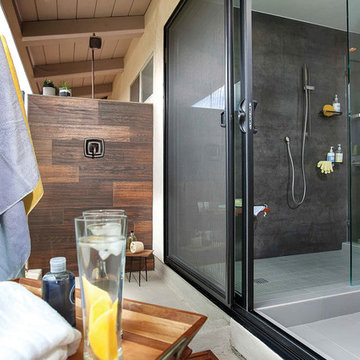
This modern bathroom design in Cohasset is a striking, stylish room with a Tedd Wood Luxury Line Cabinetry Monticello door style vanity in a vibrant blue finish with black glaze that includes both open and closed storage. The cabinet finish is beautifully contrasted by an Alleanza Calacatta Bettogli polished countertop, with the sills, built in shower bench and back splash all using the same material supplied by Boston Bluestone. Atlas Hardwares Elizabeth Collection in warm brass is the perfect hardware to complement the blue cabinetry in this vibrant bathroom remodel, along with the Kate & Laurel Minuette 24 x 36 mirror in gold and Mitzi Anya wall sconces in brass. The vanity space includes two Kohler Archer undermount sinks with Grohe Atrio collection faucets. The freestanding Victoria + Albert Trivento bathtub pairs with a Grohe Atrio floor mounted tub faucet. The tub area includes a custom designed archway and recessed shelves that make this a stunning focal point in the bathroom design. The custom alcove shower enclosure includes a built in bench, corner shelves, and accent tiled niche, along with Grohe standard and handheld showerheads. The tile selections from MSI are both a practical and stylish element of this design with Dymo Stripe White 12 x 24 glossy tile on the shower walls, Bianco Dolomite Pinwheel polished tile for the niche, and Georama Grigio polished tile for the shower floor. The bathroom floor is Bianco Dolomite 12 x 24 polished tile. Every element of this bathroom design works together to create a stunning, vibrant space.


 Cambridge Closets
This boot and shoe storage area was created to maximize the space. By creating pull out boot storage racks, we doubled the amount of boot storage.
Dressing room - large traditional women's carpeted dressing room idea in Chicago with white cabinets
Dressing room - large traditional women's carpeted dressing room idea in Chicago with white cabinets

 Le Gourmet Kitchen Ltd.
A stone countertop with natural veining adds richness and texture, paired with an integrated sink for a seamless look. The shower walls are clad in vertically oriented tile, enhancing height and visual interest, while the patterned shower curtain introduces a graphic focal point.

Sponsored
Delaware, OH
Buckeye Basements, Inc.
Central Ohio's Basement Finishing ExpertsBest Of Houzz '13-'21
 Priority Remodeling
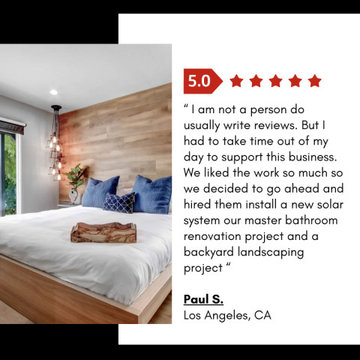
A stunning demonstration of modern design paired with functionality
Inspiration for a mid-sized master medium tone wood floor and brown floor bedroom remodel in Los Angeles with gray walls
Inspiration for a mid-sized master medium tone wood floor and brown floor bedroom remodel in Los Angeles with gray walls
 Kaleidoscope Design Studio
Form follows function in this classically designed master ensuite, with lots of utilitarian storage, complemented with delicate details. This once leaky builder basic bathroom, transformed into a bright and beautiful oasis. Taking cues from the home (filled with precious antiques), we brought new life to the bathroom with vintage inspired elements – which can be seen in the detail of the wood vanity, and the soft cloud prints. Large scale, bright white tiles paired with teal glass tiles in the shower reflect the light, giving the illusion of doubling the space, while also adding subtle interest to the otherwise simplistic space.
 Kaleidoscope Design Studio
Form follows function in this classically designed master ensuite, with lots of utilitarian storage, complemented with delicate details. This once leaky builder basic bathroom, transformed into a bright and beautiful oasis. Taking cues from the home (filled with precious antiques), we brought new life to the bathroom with vintage inspired elements – which can be seen in the detail of the wood vanity, and the soft cloud prints. Large scale, bright white tiles paired with teal glass tiles in the shower reflect the light, giving the illusion of doubling the space, while also adding subtle interest to the otherwise simplistic space.
185