
Search results for "Master pair" in Home Design Ideas
 John Cannon Homes
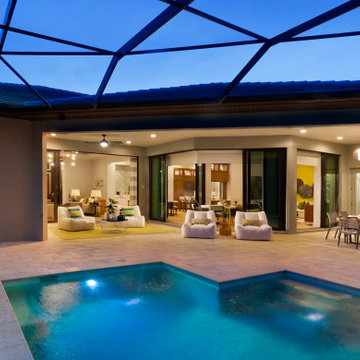
The Kylie by John Cannon Homes represents an exciting transitional mixture of coastal and modern architecture. The privacy afforded by the front elevation's transom windows contrasts exquisitely with the unique open areas at the rear of the home.
With 3 bedrooms, 4 baths, study, bonus room and a great room that opens to the dining room and kitchen, the home showcases the perfect pairing of Brazilian Oak, White Oak, Walnut and Teak woods. Noteworthy ceiling details abound throughout the home. The master bedroom of The Kylie looks out over the spacious lanai pool and spa, while the master bath is home to a soaking tub and a large walk-In shower with floor-to-ceiling glass panels.
 Lars Remodeling & Design
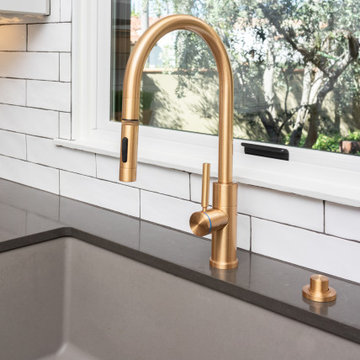
This stunning complete kitchen and powder bath remodel in a historic Kensington home is the second project Lars has had the pleasure of working on with this family. After completing a second story master suite addition and backyard remodel nearly 13 years ago, the clients were ready to tackle phase two: transforming their kitchen into their dream space.
Timeless design elements are paired with decidedly modern touches, upscale appliances, and custom finishes. The expansive island serves as the focal point of the room, drawing the eye in with its rich gray color, while stunning gold accents, pendant lighting, and handsome Waterstone fixtures complete the look. Another stunning showpiece in this remodel is the custom armoire cabinet that houses the Miele Mastercool refrigerator and freezer.
The powder room perfectly pairs drama and design with its sultry color palette and rich gold accents, but the true star of the show in this small space are the oversized teardrop pendant lights that flank the embossed leather vanity.


Find the right local pro for your project

 Kasper Custom Home Remodeling
Michael Hunter photography
Staircase - large contemporary wooden floating open staircase idea in Dallas
Staircase - large contemporary wooden floating open staircase idea in Dallas

 CKC Custom Homes
This striking home blends traditional stucco with modern appeal. Dark wood and natural stone paired with a delicious chocolate color palette is used throughout the home.
 DJK Custom Homes
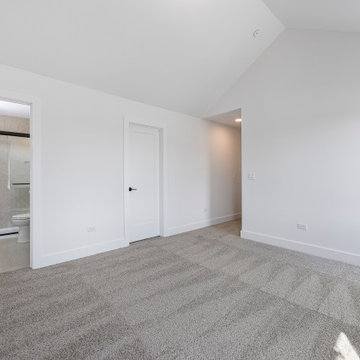
This serene upstairs bedroom showcases a calming neutral palette and plush carpeting, paired with vaulted ceilings that add openness and volume to the space. A connected en-suite bathroom enhances privacy and convenience. Designed with clean lines and minimal detailing, it embodies warm minimalism and transitional comfort.
 Kitchen & Bath Masters
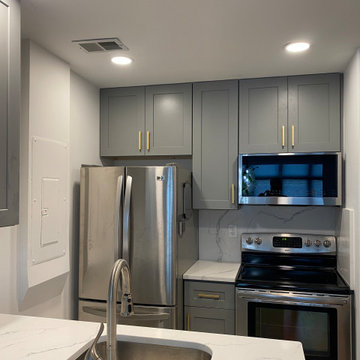
The renovation replaced the cabinetry with gray shaker-style cabinets, extending storage above the refrigerator to make better use of the tall, narrow footprint. Brushed gold bar pulls were used throughout, adding a warm metallic contrast against the cool gray cabinet tone. A white quartz countertop with soft gray veining was installed, paired with a matching full-height quartz backsplash behind the range and along the counter runs.

Sponsored
Delaware, OH

Buckeye Basements, Inc.
Central Ohio's Basement Finishing ExpertsBest Of Houzz '13-'21
 Wood-Mode Fine Custom Cabinetry
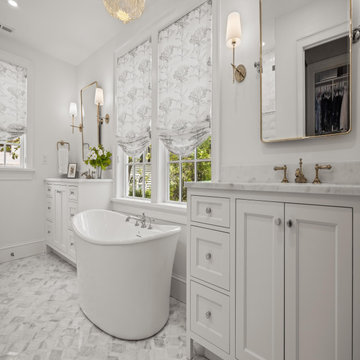
Designed for the couple of the house, this master bath design is anchored by a standing soaking tub and flanked by a matching pair of vanities. Specified with Wood-Mode’s Burlington Recessed Inset door style and finished in Nordic White, each vanity has been fitted with a marble slab top, coordinating with the marble tile used in the walk-in shower and on the floor. Several windows keep the room feeling airy, bright, and fresh.
Designed by Julie Thomas
Maple Shade Cabinet Co.
 Birch Masters
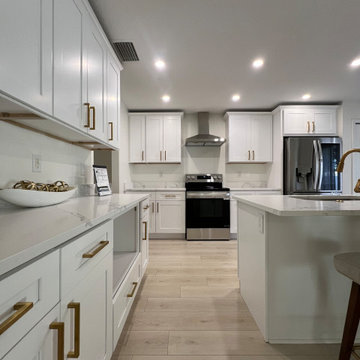
Full-height shaker cabinets paired with sleek stainless steel appliances and subtle veining in the quartz countertops for a refined, modern aesthetic.
 Kitchen & Bath Masters
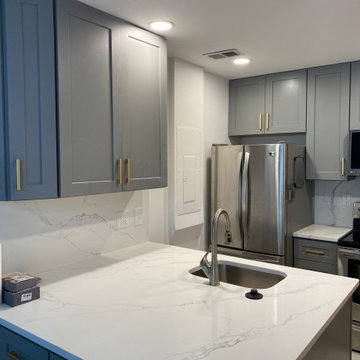
The renovation replaced the cabinetry with gray shaker-style cabinets, extending storage above the refrigerator to make better use of the tall, narrow footprint. Brushed gold bar pulls were used throughout, adding a warm metallic contrast against the cool gray cabinet tone. A white quartz countertop with soft gray veining was installed, paired with a matching full-height quartz backsplash behind the range and along the counter runs.

 TreHus Architects+Interior Designers+Builders
Example of a large classic u-shaped dark wood floor eat-in kitchen design in Minneapolis with a double-bowl sink, recessed-panel cabinets, white cabinets, white backsplash, stainless steel appliances, an island and black countertops

 Kim Armstrong
this closet was converted from a small bonus space off the master bedroom, there is a small island with drawers, that the client uses for a packing station. We also have installed a little vanity station, so she can try on her jewelry after getting dressed. the doors leading into the closet are a pair of antique salvaged doors, more than likely from India. The stained glass transom above the door was custom designed and fit just for that space. this used to be just an open hallway to the bonus room, and now is a gorgeous renovated closet
 Wood-Mode Fine Custom Cabinetry
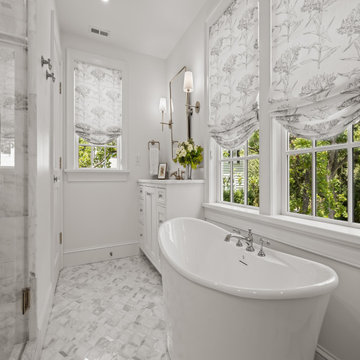
Designed for the couple of the house, this master bath design is anchored by a standing soaking tub and flanked by a matching pair of vanities. Specified with Wood-Mode’s Burlington Recessed Inset door style and finished in Nordic White, each vanity has been fitted with a marble slab top, coordinating with the marble tile used in the walk-in shower and on the floor. Several windows keep the room feeling airy, bright, and fresh.
Designed by Julie Thomas
Maple Shade Cabinet Co.

Sponsored
Sunbury, OH

J.Holderby - Renovations
Franklin County's Leading General Contractors - 2X Best of Houzz!
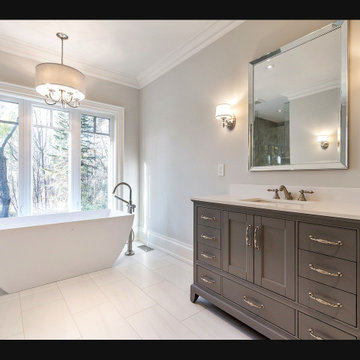
 PRASADA Custom Homes
A striking sculptural soaker tub commands attention beneath a wall of windows revealing a serene woodland backdrop, while a polished nickel floor-mounted filler stands ready for evening indulgence in this light-filled retreat. The thoughtful pairing of charcoal grey cabinetry, gleaming fixtures, and soft ambient lighting from elegant sconces creates an atmosphere of refined relaxation. Prasada Custom Homes, Oakville, Ontario.
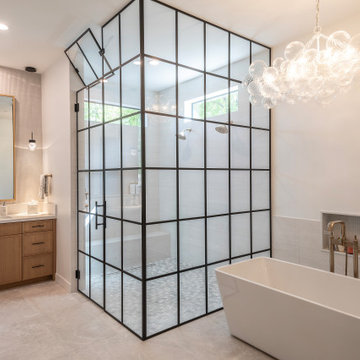
 Apollo Builders
This modern primary bathroom features a striking black framed grid glass shower enclosure paired with warm wood cabinetry and brass hardware. A freestanding soaking tub sits below a contemporary bubble chandelier, complemented by light grey tile flooring and neutral textured walls creating a balanced, sophisticated space.
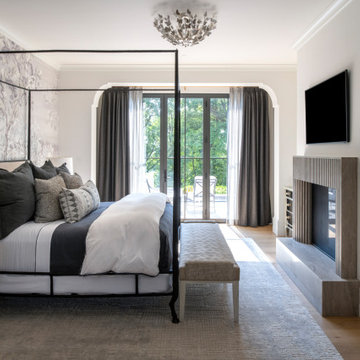
 James McNeal Architecture and Design
The master bedroom at Modern Manor by JMAD pairs a slender canopy bed and botanical wall mural with a fireplace framed by vertical fluting. A broad opening with softly curved corners surrounds glass doors to the terrace, bringing daylight and wooded views into the room. Layered gray textiles and warm wood flooring complete a restful space with a direct connection outdoors.

 Studio 76 Kitchens and Baths
This Kohler vanity sink has a subtle arch at the front edge, pairing nicely with the curved tub deck in this master bath. Moen faucets were selected mounted into the Giallo Ornamental granite countertop.

Sponsored
Columbus, OH

Wannemacher Interiors
Customized Award-Winning Interior Design Solutions in Franklin Cnty OH
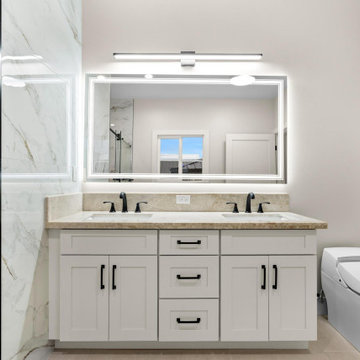
 Boom Hawaii Builders LLC
This modern contemporary master bathroom features a white double vanity with black hardware, paired with a beige stone countertop. A large backlit rectangular mirror hangs above, complemented by a lighted vanity fixture. To the left, white marble-look tile surrounds a walk-in shower and tub.
 Lars Remodeling & Design
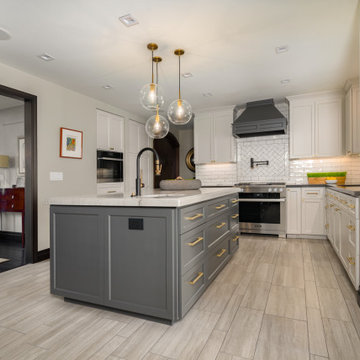
This stunning complete kitchen and powder bath remodel in a historic Kensington home is the second project Lars has had the pleasure of working on with this family. After completing a second story master suite addition and backyard remodel nearly 13 years ago, the clients were ready to tackle phase two: transforming their kitchen into their dream space.
Timeless design elements are paired with decidedly modern touches, upscale appliances, and custom finishes. The expansive island serves as the focal point of the room, drawing the eye in with its rich gray color, while stunning gold accents, pendant lighting, and handsome Waterstone fixtures complete the look. Another stunning showpiece in this remodel is the custom armoire cabinet that houses the Miele Mastercool refrigerator and freezer.
The powder room perfectly pairs drama and design with its sultry color palette and rich gold accents, but the true star of the show in this small space are the oversized teardrop pendant lights that flank the embossed leather vanity.
 MJ Design & Build
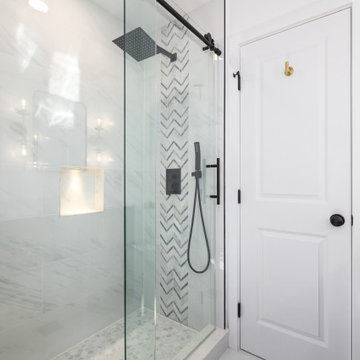
This herringbone marble accent tile paired beautifully with the black and brass fixtures.
Inspiration for a mid-sized contemporary master white tile and porcelain tile ceramic tile and single-sink alcove shower remodel in DC Metro with shaker cabinets, black cabinets, white walls, marble countertops, white countertops, a niche and a built-in vanity
Inspiration for a mid-sized contemporary master white tile and porcelain tile ceramic tile and single-sink alcove shower remodel in DC Metro with shaker cabinets, black cabinets, white walls, marble countertops, white countertops, a niche and a built-in vanity
212