
Search results for "Master pair" in Home Design Ideas

 Look Master Builder
This custom kitchen was designed with style and functionality in mind. The laminate flooring and white walls pair well with this designer kitchen. The white cabinets sit upon grey open box cabinets and are complimented with a patterned white 24" X 24" backsplash.

 California Closets Seattle/Bellevue - Kassandra
Traditional style is characterized by classic architectural details. Timeless, elegant, and undeniably comfortable, traditional rooms often include crown molding, symmetrically arranged furniture and hardwood floors.
Design Details Include:
Fascia with crown molding, and fluted and base molding
Rich wood tones paired with a conservative color palette and patterns
5-piece traditional doors and drawer fronts
Decorative hardware with unique detailing
 Chic Nest Interiors
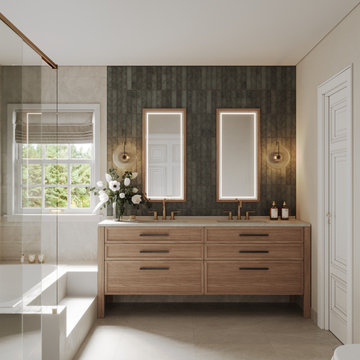
A serene master bathroom showcasing a blend of contemporary design and luxurious transitional details.
Key features: A custom double vanity in natural wood, styled like furniture, is paired with striking Champagne Bronze fixtures and modern illuminated mirrors. The dark vertical subway tile accent wall creates contrast against the large, light marble-look porcelain walls and floor, enhancing the spa-like atmosphere.
Find the right local pro for your project
 Unpatterned
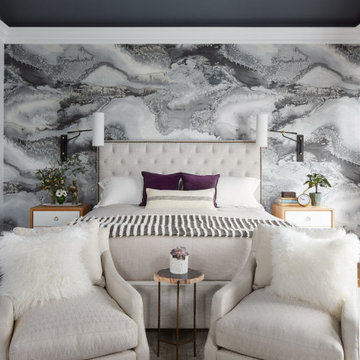
A full transformation was in order in for this master bedroom. With little direction other than some inspiration photos and the request for wallpaper, sconces, and new everything, we had to start somewhere and it started with the wallpaper. The vaulted ceiling got painted a moody gray. A textured upholstered bed got paired with a linen duvet to keep from feeling too formal. We had the Hepplewhite style dresser custom painted a mossy green to contrast the purple and anchor a gold flecked original painting selected for the space. Custom draperies echo the royal purple tones of the wallpaper and a few vintage accessories tie everything together, leaving the room serene yet not necessarily neutral and definitely not boring.
FUN FACT The roman shades are remote controlled!
Photography: Dustin Halleck

 Lenox House Design
A lower level bedroom always deserves something special and this colorful foliage wallpaper does the trick. Paired with items from the home owner's previous home and quilted bedding, it provides a light filled place to call home when visiting. Plus, the bed looks right at the lake!

 Visbeen Architects
Builder: Segard Builders
Photographer: Ashley Avila Photography
Symmetry and traditional sensibilities drive this homes stately style. Flanking garages compliment a grand entrance and frame a roundabout style motor court. On axis, and centered on the homes roofline is a traditional A-frame dormer. The walkout rear elevation is covered by a paired column gallery that is connected to the main levels living, dining, and master bedroom. Inside, the foyer is centrally located, and flanked to the right by a grand staircase. To the left of the foyer is the homes private master suite featuring a roomy study, expansive dressing room, and bedroom. The dining room is surrounded on three sides by large windows and a pair of French doors open onto a separate outdoor grill space. The kitchen island, with seating for seven, is strategically placed on axis to the living room fireplace and the dining room table. Taking a trip down the grand staircase reveals the lower level living room, which serves as an entertainment space between the private bedrooms to the left and separate guest bedroom suite to the right. Rounding out this plans key features is the attached garage, which has its own separate staircase connecting it to the lower level as well as the bonus room above.
 Schultz Building Inc
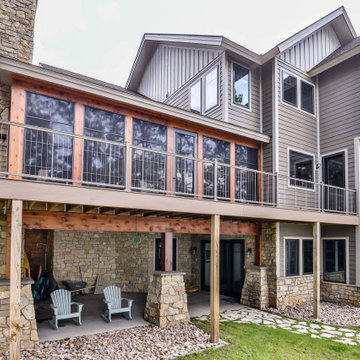
The Exterior of Legacy Home was finished with Composite Siding Products in a combination of Board & Batten and Lap Styles Fascia is also Composite Siding Trim paired with Hidden Vent Aluminum Soffit. The same stone from the interior continues around the exterior, making the majority of the exterior finishes low maintenance. To bring a little bit of wood to the exterior of the 3-season Porch was trimmed with Cedar as were the beam and post at the walk-out patio under the screen porch and the Master Balcony Post. Exterior Deck Railings are Metal Vertical Cable Railings with PVC Decking.


 Melton Design Build
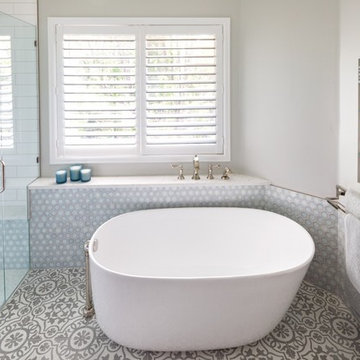
Luxury meets tranquility in this master bathroom remodel. The black walnut cabinetry is paired beautifully with a symmetrically patterned floor tile. The sleek and simple design of the freestanding bath makes this room feel luxurious while also being compact. The bathroom is fitted perfectly with gorgeous tile work and unique lighting and hardware features that give this room a spa-like feel. Photo Credit: StudioQPhoto.com.

 User
Inspiration for a large timeless carpeted curved staircase remodel in Chicago with carpeted risers


 Dual Concept Design
Amazing 37 sq. ft. bathroom transformation. Our client wanted to turn her bathtub into a shower, and bring light colors to make her small bathroom look more spacious. Instead of only tiling the shower, which would have visually shortened the plumbing wall, we created a feature wall made out of cement tiles to create an illusion of an elongated space. We paired these graphic tiles with brass accents and a simple, yet elegant white vanity to contrast this feature wall. The result…is pure magic ✨
 designs by human.
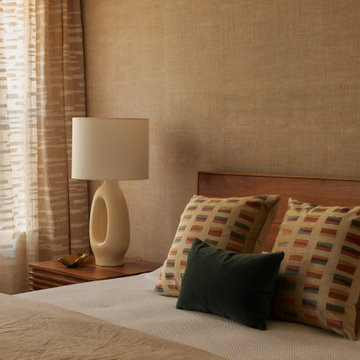
Create a serene and inviting master bedroom retreat with a modern neutral aesthetic. This space features a warm wooden headboard paired with crisp white bedding, complemented by textured accent pillows in a coordinating palette. The organic curves of a unique ceramic table lamp add a sculptural element, while textured wallpaper and sheer curtains enhance the room's cozy ambiance and natural light. Perfect for inspiring a peaceful and stylish sanctuary.

 dRemodeling Design-Build
When looking for the ideal floor tile for this large Master Bathroom, the designer and client couldn't get over the beauty of Barreta's large 12"x24" beige porcelain floor tile. With subtle veining and rich color, the tile is a great pair with some of the bathrooms darker elements.



 John Cannon Homes
Visit The Korina 14803 Como Circle or call 941 907.8131 for additional information.
3 bedrooms | 4.5 baths | 3 car garage | 4,536 SF
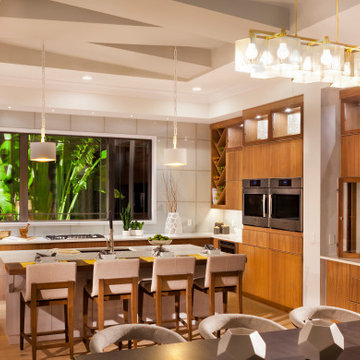
The Korina is John Cannon’s new model home that is inspired by a transitional West Indies style with a contemporary influence. From the cathedral ceilings with custom stained scissor beams in the great room with neighboring pristine white on white main kitchen and chef-grade prep kitchen beyond, to the luxurious spa-like dual master bathrooms, the aesthetics of this home are the epitome of timeless elegance. Every detail is geared toward creating an upscale retreat from the hectic pace of day-to-day life. A neutral backdrop and an abundance of natural light, paired with vibrant accents of yellow, blues, greens and mixed metals shine throughout the home.
 John Cannon Homes
The Kylie by John Cannon Homes represents an exciting transitional mixture of coastal and modern architecture. The privacy afforded by the front elevation's transom windows contrasts exquisitely with the unique open areas at the rear of the home.
With 3 bedrooms, 4 baths, study, bonus room and a great room that opens to the dining room and kitchen, the home showcases the perfect pairing of Brazilian Oak, White Oak, Walnut and Teak woods. Noteworthy ceiling details abound throughout the home. The master bedroom of The Kylie looks out over the spacious lanai pool and spa, while the master bath is home to a soaking tub and a large walk-In shower with floor-to-ceiling glass panels.
 Visbeen Architects
Builder: Segard Builders
Photographer: Ashley Avila Photography
Symmetry and traditional sensibilities drive this homes stately style. Flanking garages compliment a grand entrance and frame a roundabout style motor court. On axis, and centered on the homes roofline is a traditional A-frame dormer. The walkout rear elevation is covered by a paired column gallery that is connected to the main levels living, dining, and master bedroom. Inside, the foyer is centrally located, and flanked to the right by a grand staircase. To the left of the foyer is the homes private master suite featuring a roomy study, expansive dressing room, and bedroom. The dining room is surrounded on three sides by large windows and a pair of French doors open onto a separate outdoor grill space. The kitchen island, with seating for seven, is strategically placed on axis to the living room fireplace and the dining room table. Taking a trip down the grand staircase reveals the lower level living room, which serves as an entertainment space between the private bedrooms to the left and separate guest bedroom suite to the right. Rounding out this plans key features is the attached garage, which has its own separate staircase connecting it to the lower level as well as the bonus room above.

 Bertazzoni
A white Bertazzoni 48" Master Series range and Master Series Convection Speed oven pair together to create an integrated kitchen. This contemporary farmhouse-style kitchen displays white and stainless steel appliances, white cabinetry, and light wooden floors for a bright, inviting atmosphere. Blue walls in the hallways serve as an eye-catching accent.
(Design: Larina Kase Interior Design // Photos: Jonathan Friederich)

Sponsored
Sunbury, OH

J.Holderby - Renovations
Franklin County's Leading General Contractors - 2X Best of Houzz!
 User
A lounge chair fills a corner in the master bedroom of this traditional mountain home. Dressed in cream and trimmed with bronze nails, the chair is paired with a nickel side table, offering sparkle and the ideal spot for reading. An almond ceramic vase filled with local blooms calls to mind the South Carolina surroundings just outside. Sheer white draperies with taupe floral embroidery and wooden bead trim fall to the walnut-stained hardwood floors. Dark grey moldings along with windows painted Sherwin Williams Black Fox provide contrast to the ivory plaster walls while balancing the feminine elements of the space.

 E.L. Designs
It's amazing how much larger a bathroom can feel when it's brand new! This master bathroom had a functional layout, but was in need of an update! The homeowners wanted something fresh, light, and timeless. The flooring and shower walls are limestone tile, the vanity is stained maple cabinetry with soft close doors and drawers, which pair perfectly with the quartzite countertop, and the shell mosaic backsplash. The plumbing fixtures are brushed nickel, as is the cabinet hardware, and the mirror picks up both the warmth of the tile, and the silver of the fixtures. The same shell mosaic pops in the recessed niche in the shower.

 Custom Surface Solutions
 (www.css-tile.com) - Owner Craig Thompson (512) 430-1215. This project shows the remodel of a small 1950's vintage home master bathroom. 8"" x 18" Calcutta gold marble tile was used on the shower walls and floor wall base and ceramic gray penny tile on the floor. Shower includes curbless pan / floor, dual shower boxes, frameless glass slider, trough duel fixture sink and chrome fixtures.
210