
Search results for "Master pair" in Home Design Ideas
 La Bella Casa Interior Designs
At La Bella Casa Interior Designs, I love creating spaces that feel collected, comfortable, and personal, while incorporating those unexpected details that make a room truly memorable.
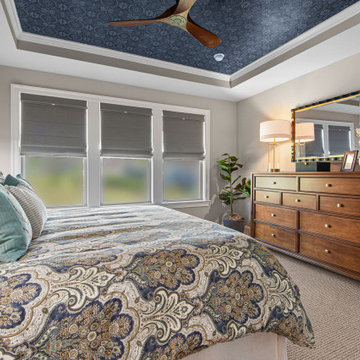
The bedroom pairs beautiful solid maple furnishings with brushed brass accents and Z-Lite’s Modern Wall Sconces. A Pottery Barn panel tufted headboard provides a classic foundation, layered with the beautiful Jordana Paisley bedding.
But the WOW factor has to be the Birch & Sparrow wallpaper by York Wallcoverings! Featured unexpectedly on the tray ceiling and continued behind the master bath vanity, the pattern creates a beautiful connection between the bedroom and bath.
In the bedroom, the new 65" Lakeridge Mule Chest is topped with the gorgeous Uttermost Gulf Mirror. Its scalloped edge and gold-leaf interior add just the right amount of elegance and polish.
And in the master bath, Savoy House’s Brickell lighting brings everything together with its warm, sophisticated finish.
 La Bella Casa Interior Designs
At La Bella Casa Interior Designs, I love creating spaces that feel collected, comfortable, and personal, while incorporating those unexpected details that make a room truly memorable.
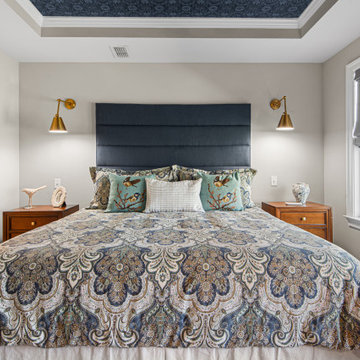
The bedroom pairs beautiful solid maple furnishings with brushed brass accents and Z-Lite’s Modern Wall Sconces. A Pottery Barn panel tufted headboard provides a classic foundation, layered with the beautiful Jordana Paisley bedding.
But the WOW factor has to be the Birch & Sparrow wallpaper by York Wallcoverings! Featured unexpectedly on the tray ceiling and continued behind the master bath vanity, the pattern creates a beautiful connection between the bedroom and bath.
In the bedroom, the new 65" Lakeridge Mule Chest is topped with the gorgeous Uttermost Gulf Mirror. Its scalloped edge and gold-leaf interior add just the right amount of elegance and polish.
And in the master bath, Savoy House’s Brickell lighting brings everything together with its warm, sophisticated finish.

 TVL Creative Ltd.
This master bathroom renovation transforms a builder-grade standard into a personalized retreat for our lovely Stapleton clients. Recognizing a need for change, our clients called on us to help develop a space that would capture their aesthetic loves and foster relaxation. Our design focused on establishing an airy and grounded feel by pairing various shades of white, natural wood, and dynamic textures. We replaced the existing ceramic floor tile with wood-look porcelain tile for a warm and inviting look throughout the space. We then paired this with a reclaimed apothecary vanity from Restoration Hardware. This vanity is coupled with a bright Caesarstone countertop and warm bronze faucets from Delta to create a strikingly handsome balance. The vanity mirrors are custom-sized and trimmed with a coordinating bronze frame. Elegant wall sconces dance between the dark vanity mirrors and bright white full height mirrors flanking the bathtub. The tub itself is an oversized freestanding bathtub paired with a tall bronze tub filler. We've created a feature wall with Tile Bar's Billowy Clouds ceramic tile floor to ceiling behind the tub. The wave-like movement of the tiles offers a dramatic texture in a pure white field. We removed the existing shower and extended its depth to create a large new shower. The walls are tiled with a large format high gloss white tile. The shower floor is tiled with marble circles in varying sizes that offer a playful aesthetic in an otherwise minimalist space. We love this pure, airy retreat and are thrilled that our clients get to enjoy it for many years to come!
Find the right local pro for your project

 Chi Renovation & Design
Our client's kitchen was in need of a new and refreshing feel. We wanted to open up the kitchen and dining room, and offer a more inviting and cohesive set-up. We opted for a neutral color palette of dark grays, whites, and blues. A unique hexagon mosaic backsplash adds depth and interest, especially as it contrasts against the thunderstorm gray cabinets. Rustic wooden display shelves add extra surface space and warmth, while complementing the gold hardware and light fixtures.
We were able to fit in a simple yet chic dining area, which is incorporated perfectly just outside of the cooking area. This new & improved set-up is perfect for entertaining and bringing the whole party together.
Lastly, we designed a subtle, yet elegant mudroom. With cabinets & bench seating that match the dark gray cabinets of the kitchen, these two areas merge effortlessly and ensure one cohesive design throughout.
Designed by Chi Renovation & Design who serve Chicago and its surrounding suburbs, with an emphasis on the North Side and North Shore. You'll find their work from the Loop through Lincoln Park, Skokie, Wilmette, and all the way up to Lake Forest.
For more about Chi Renovation & Design, click here: https://www.chirenovation.com/
To learn more about this project, click here: https://www.chirenovation.com/portfolio/luxury-open-concept-kitchen-remodel/#kitchen-remodeling
 Lars Remodeling & Design
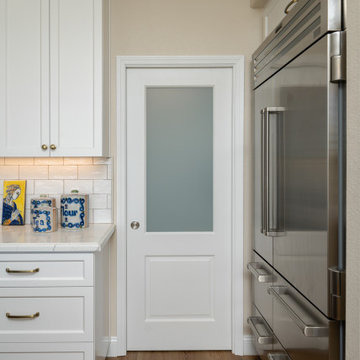
This gorgeous Carmel Valley kitchen and master bathroom remodel is a great example of how strategic spatial planning can truly transform a space. Affectionately referred to as “Mary Kay’s Kitchen” by the client, the addition of the large, functional island created the perfect focal point for the room and spot to entertain family and friends. By reconfiguring the appliance layout, we were able to achieve one of the client’s most important goals - more storage. A large walk-in pantry was created where previously, only a small cabinet existed.
While the overall design is classic, vibrant pops of color pair perfectly with the white cabinetry, white marbled quartz countertops, and rich wood flooring. State of the art appliances by Sub-Zero and Wolf were also selected, making this avid home chef’s dream a reality.
Upstairs, the master bath went from dated and drab to stunning and serene featuring His and Hers vanities, a double-sized walk-in shower with beautiful tile work, custom bench seating and dual shower heads, along with gorgeous flooring, and a luxurious soaking tub.
 La Bella Casa Interior Designs
At La Bella Casa Interior Designs, I love creating spaces that feel collected, comfortable, and personal, while incorporating those unexpected details that make a room truly memorable.
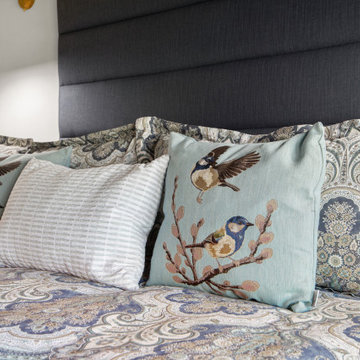
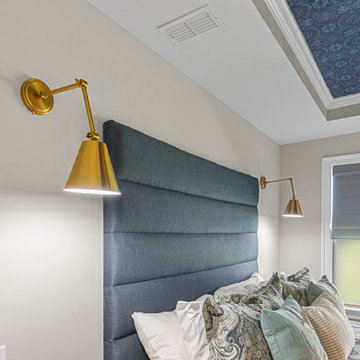
The bedroom pairs beautiful solid maple furnishings with brushed brass accents and Z-Lite’s Modern Wall Sconces. A Pottery Barn panel tufted headboard provides a classic foundation, layered with the beautiful Jordana Paisley bedding.
But the WOW factor has to be the Birch & Sparrow wallpaper by York Wallcoverings! Featured unexpectedly on the tray ceiling and continued behind the master bath vanity, the pattern creates a beautiful connection between the bedroom and bath.
In the bedroom, the new 65" Lakeridge Mule Chest is topped with the gorgeous Uttermost Gulf Mirror. Its scalloped edge and gold-leaf interior add just the right amount of elegance and polish.
And in the master bath, Savoy House’s Brickell lighting brings everything together with its warm, sophisticated finish.
 La Bella Casa Interior Designs
At La Bella Casa Interior Designs, I love creating spaces that feel collected, comfortable, and personal, while incorporating those unexpected details that make a room truly memorable.
The bedroom pairs beautiful solid maple furnishings with brushed brass accents and Z-Lite’s Modern Wall Sconces. A Pottery Barn panel tufted headboard provides a classic foundation, layered with the beautiful Jordana Paisley bedding.
But the WOW factor has to be the Birch & Sparrow wallpaper by York Wallcoverings! Featured unexpectedly on the tray ceiling and continued behind the master bath vanity, the pattern creates a beautiful connection between the bedroom and bath.
In the bedroom, the new 65" Lakeridge Mule Chest is topped with the gorgeous Uttermost Gulf Mirror. Its scalloped edge and gold-leaf interior add just the right amount of elegance and polish.
And in the master bath, Savoy House’s Brickell lighting brings everything together with its warm, sophisticated finish.

Sponsored
Sunbury, OH

J.Holderby - Renovations
Franklin County's Leading General Contractors - 2X Best of Houzz!
 Lars Remodeling & Design
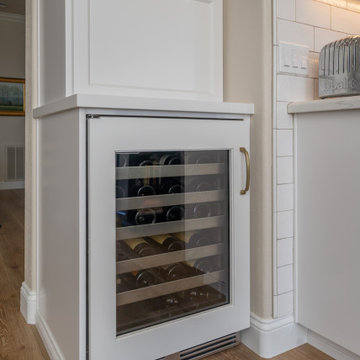
This gorgeous Carmel Valley kitchen and master bathroom remodel is a great example of how strategic spatial planning can truly transform a space. Affectionately referred to as “Mary Kay’s Kitchen” by the client, the addition of the large, functional island created the perfect focal point for the room and spot to entertain family and friends. By reconfiguring the appliance layout, we were able to achieve one of the client’s most important goals - more storage. A large walk-in pantry was created where previously, only a small cabinet existed.
While the overall design is classic, vibrant pops of color pair perfectly with the white cabinetry, white marbled quartz countertops, and rich wood flooring. State of the art appliances by Sub-Zero and Wolf were also selected, making this avid home chef’s dream a reality.
Upstairs, the master bath went from dated and drab to stunning and serene featuring His and Hers vanities, a double-sized walk-in shower with beautiful tile work, custom bench seating and dual shower heads, along with gorgeous flooring, and a luxurious soaking tub.
 Boss Design Center
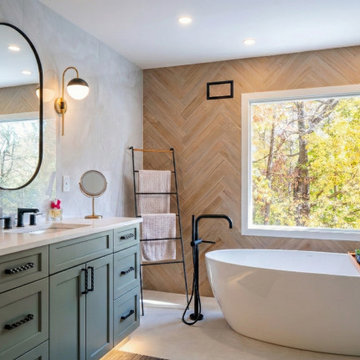
A stunning transitional master bathroom in McLean, VA, that balances natural warmth with elegant design. The space features a sage green double vanity paired with a luxurious freestanding soaking tub set against a beautiful herringbone wood-look tile feature wall. Modern brass lighting and crisp white details create a serene, spa-like atmosphere in this high-end residential renovation.
 Herbert H. Construction LLC.
Description:
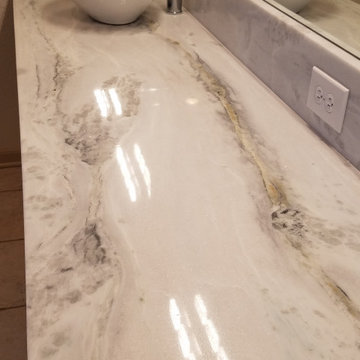
This elegant master bathroom features a stunning marble countertop paired with custom cherry wood cabinets finished in a rich, dark cherry stain. The space is anchored by two sophisticated vessel sinks complemented by high-profile faucets, creating a luxurious and modern aesthetic. The seamless blend of natural stone and deep-toned woodwork adds warmth and character to the design, while the custom cabinetry provides a tailored, high-end storage solution.
Keywords:
marble countertop, custom cherry cabinets, dark cherry stain, vessel sinks, high-profile faucets, custom bathroom, master bathroom, luxury bathroom, wood vanity, bathroom design
 Zion Home and Building, LLC
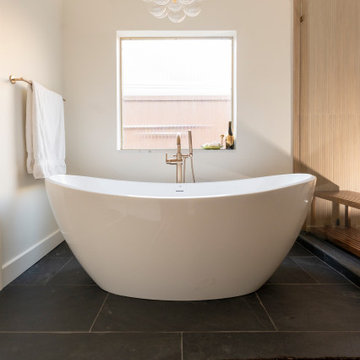
The goal was "Organic Modern"—blending the warmth of natural textures with a clean, architectural edge. It’s a space designed to quiet the noise of a busy day.
The standout feature is the verticality of the design. We used reeded wood-look porcelain to wrap the shower and vanity backsplash, providing the warmth of white oak with the zero-maintenance durability our homeowners expect.
We paired this with custom slab-panel cabinetry in a muted sage green, anchored by luxe gold hardware and a deep charcoal floor for a grounded, high-end feel.

 By Design Kitchen and Bath Solutions
Dalia McBride Photography
This bathroom in Graham, TX combines contemporary design with more traditional marble and granite design.
The wall tile is Crema Marfil Marble, the floor tile is Crema Marfil Porcelain, the cabinetry is Waypoint Living Spaces' Cherry Java, and the countertop is Bianco Antico Granite.

 Visbeen Architects
This cozy lake cottage skillfully incorporates a number of features that would normally be restricted to a larger home design. A glance of the exterior reveals a simple story and a half gable running the length of the home, enveloping the majority of the interior spaces. To the rear, a pair of gables with copper roofing flanks a covered dining area that connects to a screened porch. Inside, a linear foyer reveals a generous staircase with cascading landing. Further back, a centrally placed kitchen is connected to all of the other main level entertaining spaces through expansive cased openings. A private study serves as the perfect buffer between the homes master suite and living room. Despite its small footprint, the master suite manages to incorporate several closets, built-ins, and adjacent master bath complete with a soaker tub flanked by separate enclosures for shower and water closet. Upstairs, a generous double vanity bathroom is shared by a bunkroom, exercise space, and private bedroom. The bunkroom is configured to provide sleeping accommodations for up to 4 people. The rear facing exercise has great views of the rear yard through a set of windows that overlook the copper roof of the screened porch below.
Builder: DeVries & Onderlinde Builders
Interior Designer: Vision Interiors by Visbeen
Photographer: Ashley Avila Photography



 CKC Custom Homes
This striking home blends traditional stucco with modern appeal. Dark wood and natural stone paired with a delicious chocolate color palette is used throughout the home.
 John Cannon Homes
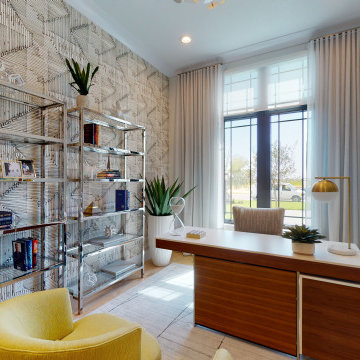
The Kylie by John Cannon Homes represents an exciting transitional mixture of coastal and modern architecture. The privacy afforded by the front elevation's transom windows contrasts exquisitely with the unique open areas at the rear of the home.
With 3 bedrooms, 4 baths, study, bonus room and a great room that opens to the dining room and kitchen, the home showcases the perfect pairing of Brazilian Oak, White Oak, Walnut and Teak woods. Noteworthy ceiling details abound throughout the home. The master bedroom of The Kylie looks out over the spacious lanai pool and spa, while the master bath is home to a soaking tub and a large walk-In shower with floor-to-ceiling glass panels.
 John Cannon Homes
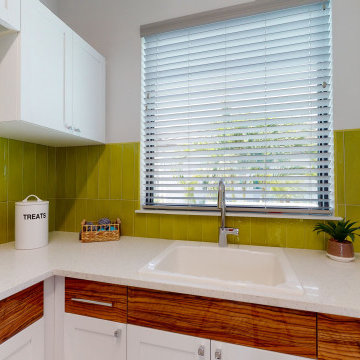
The Kylie by John Cannon Homes represents an exciting transitional mixture of coastal and modern architecture. The privacy afforded by the front elevation's transom windows contrasts exquisitely with the unique open areas at the rear of the home.
With 3 bedrooms, 4 baths, study, bonus room and a great room that opens to the dining room and kitchen, the home showcases the perfect pairing of Brazilian Oak, White Oak, Walnut and Teak woods. Noteworthy ceiling details abound throughout the home. The master bedroom of The Kylie looks out over the spacious lanai pool and spa, while the master bath is home to a soaking tub and a large walk-In shower with floor-to-ceiling glass panels.
 Zion Home and Building, LLC
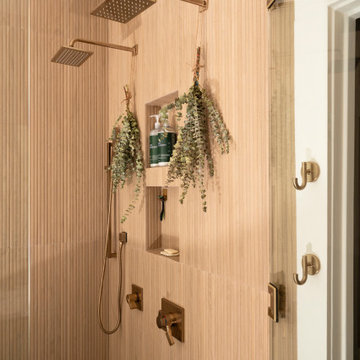
The goal was "Organic Modern"—blending the warmth of natural textures with a clean, architectural edge. It’s a space designed to quiet the noise of a busy day.
The standout feature is the verticality of the design. We used reeded wood-look porcelain to wrap the shower and vanity backsplash, providing the warmth of white oak with the zero-maintenance durability our homeowners expect.
We paired this with custom slab-panel cabinetry in a muted sage green, anchored by luxe gold hardware and a deep charcoal floor for a grounded, high-end feel.

Sponsored
Fredericksburg, OH

High Point Cabinets
Columbus' Experienced Custom Cabinet Builder | 4x Best of Houzz Winner
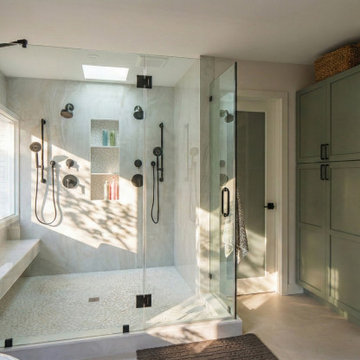 Boss Design Center
A stunning transitional master bathroom in McLean, VA, that balances natural warmth with elegant design. The space features a sage green double vanity paired with a luxurious freestanding soaking tub set against a beautiful herringbone wood-look tile feature wall. Modern brass lighting and crisp white details create a serene, spa-like atmosphere in this high-end residential renovation.
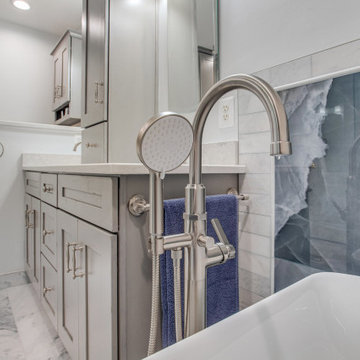
 Reico Kitchen & Bath
Dave Wilhide from Reico Kitchen and Bath in Woodbridge, VA, worked with Professional Home Improvements to design a transitional-inspired primary bathroom featuring Masterpiece Cabinets.
The bathroom includes Masterpiece cabinetry in the Montresano door style in Maple with an Aged River Rock finish, paired with Viatera-Aura quartz vanity tops.
Additional features include Masselina Sandblast Marble floor tile, Belize Azul Polished Porcelain shower wall tile, and Calacatta Blue Azul slab panel shower floor tile.
Photos courtesy of BTW Images.
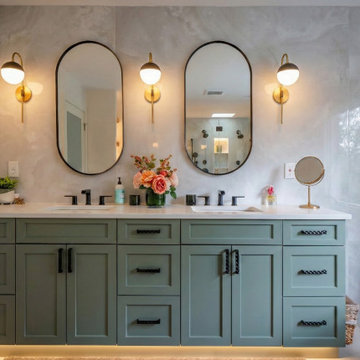 Boss Design Center
A serene and sophisticated master bathroom in McLean, VA, featuring a custom sage green double vanity that serves as the room's elegant focal point. Paired with modern oval mirrors, warm brass sconce lighting, and soft, luxurious wall tiling, this transitional design creates a spa-like retreat. Every detail, from the sleek hardware to the integrated under-cabinet lighting, reflects high-end craftsmanship and thoughtful home renovation.
220