
Search results for "Master pair" in Home Design Ideas

 Parlay Interiors, llc
This romantic master suite is a collaboration of earth tones and neutrals with dark woods, and chrome and brushed nickel accents throughout. The pattern of the rug pairs well with the window treatment pattern and serves as a secondary focal point to this amazing, button tufted & nailhead trimmed bed. The sitting room canvas art does a wonderful job of transitioning the colors of the rug into the sitting area, with the darker accent wall mimicking the color of the bed.


 Justin Doyle Homes
Wake up and walk into this marble master bathroom oasis. The walk-in shower features a dimensional marble tile and is paired with marble stacked tile and flooring. The custom glaze on the cabinets catches all of the natural daylight as it flows through all of the windows.
Find the right local pro for your project

 Williamsburg Homes
Photo by Bob Narod
Interior by The Ventures Group
Kids' bedroom - bedroom and large transitional boy carpeted kids' bedroom idea in DC Metro with multicolored walls
Kids' bedroom - bedroom and large transitional boy carpeted kids' bedroom idea in DC Metro with multicolored walls

 Sub-Zero, Wolf, and Cove Showroom Columbia
Paired dormers offer the master bedroom views from overhead further centralizing the kitchen.
Inspiration for a transitional kitchen remodel in DC Metro
Inspiration for a transitional kitchen remodel in DC Metro
 JM Design
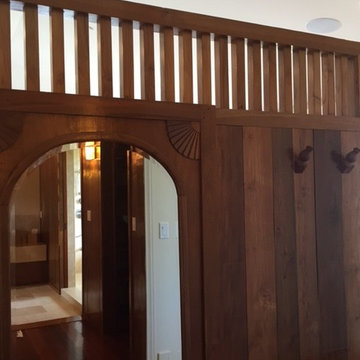
This wall provides privacy in the transition from the Master bedroom to bathroom. A custom mirror and a pair of hooks for bathrobes adds to the personalizing of this space.

 Key West Interiors
Inspiration for a small transitional master gray tile and marble tile marble floor and gray floor tub/shower combo remodel with flat-panel cabinets, medium tone wood cabinets, an undermount tub, gray walls, an undermount sink, quartzite countertops, a hinged shower door and gray countertops

Sponsored
Delaware, OH

Buckeye Basements, Inc.
Central Ohio's Basement Finishing ExpertsBest Of Houzz '13-'21

 Hager Cabinets Inc.
Rothshire Door, Maple painted Cloud. This vanity is paired great with a butter wall color and fur rug!
Featuring a 5 piece drawer front and double sinks.

 Perceptions Interiors
Tranquility inspires an abundance of R&R in this free flow of positive energy. Soft neutral tones paired with subtle touches of blue and green make this master bedroom a welcome retreat.

 JL Interiors
Hollywood glamour meets contemporary meets shabby chic. Our client wanted a feminine touch to her master bedroom. With the soft sheepskin rug we paired it with a grey linen tufted headboard and a damask accent wallpaper wall. The room has a sexy and feminine feel to it. Exactly what the client asked for.

 Shelter Residential
Inspiration for a mid-sized southwestern white one-story stucco exterior home remodel in San Diego

 Rikki Snyder
Master Bedroom
Design Team: David Phoenix
Photo: Rikki Snyder © 2015 Houzz
Bedroom - contemporary bedroom idea in New York
Bedroom - contemporary bedroom idea in New York

 Giffin & Crane General Contractors, Inc.
Bedroom.
Bedroom - traditional medium tone wood floor bedroom idea in Santa Barbara with beige walls and a ribbon fireplace
Bedroom - traditional medium tone wood floor bedroom idea in Santa Barbara with beige walls and a ribbon fireplace

Sponsored
Sunbury, OH

J.Holderby - Renovations
Franklin County's Leading General Contractors - 2X Best of Houzz!

 Ashbourne Designs
This Master bedroom is the perfect combination of elegant and sophisticated yet totally functional. The custom headboard and Matouk bedding pair eloquently to create an atmosphere that is comforting and inviting, while yet showing off a master bedroom that is still masculine.

 EnvironmentalLights.com
Layering light is a beautiful way to design. Add LED lighting to your cove ceilings to create height and depth to any room, in addition to traditional floor lamps and ceiling lights.
You can create dramatic lighting effects easily and efficiently with energy-saving LED lighting. Easy to install and available in a range of color temperatures, LED strip light is flexible and dimmable so you can have bright light when you want it and soft lighting to create any mood.
Great for master bedrooms, living rooms, kitchen cabinet lighting and more.

 Jamie the Cabinet Nerd, Virtual Assistant
MASTER BATH VANITY
Drop-in bathtub - mid-sized transitional master beige tile and stone slab travertine floor drop-in bathtub idea in Dallas with an undermount sink, recessed-panel cabinets, dark wood cabinets, granite countertops and beige walls
Drop-in bathtub - mid-sized transitional master beige tile and stone slab travertine floor drop-in bathtub idea in Dallas with an undermount sink, recessed-panel cabinets, dark wood cabinets, granite countertops and beige walls

 Bay Area Designs
Example of a transitional white floor freestanding bathtub design in San Francisco with shaker cabinets, gray cabinets, white walls, an undermount sink and white countertops

Sponsored
Sunbury, OH
J.Holderby - Renovations
Franklin County's Leading General Contractors - 2X Best of Houzz!
 Veronica Sanders, Allied ASID
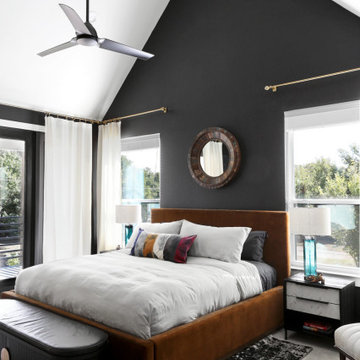
This 3,569-square foot, 3-story new build was part of Dallas's Green Build Program. This minimalist rocker pad boasts beautiful energy efficiency, painted brick, wood beams and serves as the perfect backdrop to Dallas' favorite landmarks near popular attractions, like White Rock Lake and Deep Ellum; a melting pot of art, music, and nature. Walk into this home and you're greeted with industrial accents and minimal Mid-Century Modern flair. Expansive windows flood the open-floor plan living room/dining area in light. The homeowner wanted a pristine space that reflects his love of alternative rock bands. To bring this into his new digs, all the walls were painted white and we added pops of bold colors through custom-framed band posters, paired with velvet accents, vintage-inspired patterns, and jute fabrics. A modern take on hippie style with masculine appeal. A gleaming example of how eclectic-chic living can have a place in your modern abode, showcased by nature, music memorabilia and bluesy hues. The bedroom is a masterpiece of contrast. The dark hued walls contrast with the room's luxurious velvet cognac bed. Fluted mid-century furniture is found alongside metal and wood accents with greenery, which help to create an opulent, welcoming atmosphere for this home.
“When people come to my home, the first thing they say is that it looks like a magazine! As nice as it looks, it is inviting and comfortable and we use it. I enjoyed the entire process working with Veronica and her team. I am 100% sure that I will use them again and highly recommend them to anyone." Tucker M., Client
Designer: @designwithronnie
Architect: @mparkerdesign
Photography: @mattigreshaminteriors


 AmeriCabinets Express, Inc.
Corner closet system called "The Revolving Closet Organizer". Its got the name because the unit you see on the Left can contain over pairs of shoes
It takes approximately 40" foot print and comes in 3 different standard colors
find ore info @ http://www.RevolvingOrganizer.com
82