
Search results for "Master pair" in Home Design Ideas

 Yorgos Efthymiadis Photography
Island style bedroom photo in Miami with beige walls
Island style bedroom photo in Miami with beige walls

 Visbeen Architects
Photographer: Ashley Avila Photography
Builder: Colonial Builders - Tim Schollart
Interior Designer: Laura Davidson
This large estate house was carefully crafted to compliment the rolling hillsides of the Midwest. Horizontal board & batten facades are sheltered by long runs of hipped roofs and are divided down the middle by the homes singular gabled wall. At the foyer, this gable takes the form of a classic three-part archway.
Going through the archway and into the interior, reveals a stunning see-through fireplace surround with raised natural stone hearth and rustic mantel beams. Subtle earth-toned wall colors, white trim, and natural wood floors serve as a perfect canvas to showcase patterned upholstery, black hardware, and colorful paintings. The kitchen and dining room occupies the space to the left of the foyer and living room and is connected to two garages through a more secluded mudroom and half bath. Off to the rear and adjacent to the kitchen is a screened porch that features a stone fireplace and stunning sunset views.
Occupying the space to the right of the living room and foyer is an understated master suite and spacious study featuring custom cabinets with diagonal bracing. The master bedroom’s en suite has a herringbone patterned marble floor, crisp white custom vanities, and access to a his and hers dressing area.
The four upstairs bedrooms are divided into pairs on either side of the living room balcony. Downstairs, the terraced landscaping exposes the family room and refreshment area to stunning views of the rear yard. The two remaining bedrooms in the lower level each have access to an en suite bathroom.

 Lori Manning Designs
The custom drapery's are an impressive addition to this Master suite, pairing well with the faux finished tray ceilings!
Bedroom - large shabby-chic style master brown floor bedroom idea in Miami with beige walls
Bedroom - large shabby-chic style master brown floor bedroom idea in Miami with beige walls
Find the right local pro for your project


 Tharp Custom Cabinetry
TVL Creative: " Up in the master bathroom, elegance abounds. Using the same footprint, we upgraded everything in this space to reflect the client's desire for a more bright, patterned and pretty space. Starting at the entry, we installed a custom reclaimed plank barn door with bold large format hardware from Rustica Hardware. In the bathroom, the custom slate blue vanity from Tharp Cabinet Company is an eye catching statement piece. This is paired with gorgeous hardware from Amerock, vessel sinks from Kohler, and Purist faucets also from Kohler."

 Hager Cabinets Inc.
This shaker style cabinet in Black gives this spacious bath a focal point. Elegantly paired with warm tones to add a relaxed feeling.
Sumner Door Style, Maple wood Painted Black.

 Rustico Tile & Stone
Philadelphia Encaustic-style Cement Tile - custom made and provided by Rustico Tile and Stone.
Bathroom design and installation completed by Drummonds UK - "Makers of Bathrooms"

Sponsored
Sunbury, OH

J.Holderby - Renovations
Franklin County's Leading General Contractors - 2X Best of Houzz!

 Leonid Furmansky Architectural Photographer
Example of a minimalist white tile white floor walk-in shower design in Austin with flat-panel cabinets, light wood cabinets, an undermount sink and white countertops
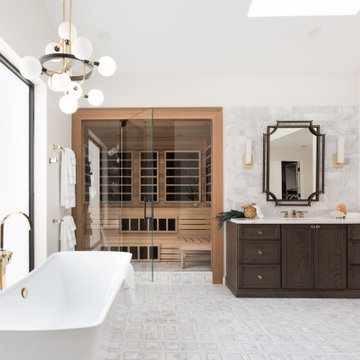
 Finnleo Sauna
The beautifully designed master bathroom, includes a Finnleo custom infrared sauna, soaking tub and steam shower. The infrared sauna pairs nicely with the marble, gold fixtures and crystal hardware found throughout the master bath design.
-Finnleo Dealer: Gordon & Grant Hot Tubs
-Interior Design: Designology
-Photography: Lindsey Drewes Photography

 DJK Custom Homes
Large mountain style green two-story concrete fiberboard exterior home photo in Chicago
Large mountain style green two-story concrete fiberboard exterior home photo in Chicago
 All The Right Spaces LLC
JAFA photo
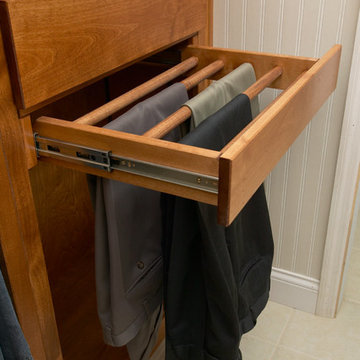
Inspiration for a mid-sized timeless gender-neutral ceramic tile and beige floor home design remodel in Chicago with flat-panel cabinets and dark wood cabinets
Inspiration for a mid-sized timeless gender-neutral ceramic tile and beige floor home design remodel in Chicago with flat-panel cabinets and dark wood cabinets

 Gateway Interior Design, Inc.
Guest Room converts to a kids homework and hangout room
Kids' room - transitional kids' room idea in St Louis
Kids' room - transitional kids' room idea in St Louis

 By Design Interiors Inc
A carved headboard in a ornate design pairs with decorative silk pillows and creamy distressed side tables to create a Old French, New Orleans inspired Master Bedroom.
Designer: Peggy Fuller
Photo Credit: Brad Carr - B-Rad Studios

Sponsored
Fredericksburg, OH

High Point Cabinets
Columbus' Experienced Custom Cabinet Builder | 4x Best of Houzz Winner

 User
Example of a large mountain style master beige tile multicolored floor and medium tone wood floor bathroom design with shaker cabinets, dark wood cabinets and a drop-in sink
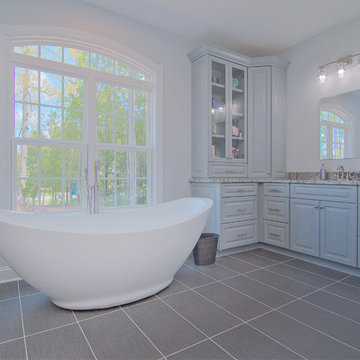
 Completely Personal Homes LLC
The lines of the curved tub pair nicely with the curve on the window transom. The client will be installing top down window covvering.
Example of a minimalist bathroom design in Charlotte
Example of a minimalist bathroom design in Charlotte

 Katie Rainey Design
A teal accent wall paired with bold modern artwork gives this master a fun contemporary vibe.
Example of a mid-sized beach style master carpeted, vaulted ceiling and gray floor bedroom design with blue walls
Example of a mid-sized beach style master carpeted, vaulted ceiling and gray floor bedroom design with blue walls
 Visbeen Architects
Builder: Falcon Custom Homes
Interior Designer: Mary Burns - Gallery
Photographer: Mike Buck
A perfectly proportioned story and a half cottage, the Farfield is full of traditional details and charm. The front is composed of matching board and batten gables flanking a covered porch featuring square columns with pegged capitols. A tour of the rear façade reveals an asymmetrical elevation with a tall living room gable anchoring the right and a low retractable-screened porch to the left.
Inside, the front foyer opens up to a wide staircase clad in horizontal boards for a more modern feel. To the left, and through a short hall, is a study with private access to the main levels public bathroom. Further back a corridor, framed on one side by the living rooms stone fireplace, connects the master suite to the rest of the house. Entrance to the living room can be gained through a pair of openings flanking the stone fireplace, or via the open concept kitchen/dining room. Neutral grey cabinets featuring a modern take on a recessed panel look, line the perimeter of the kitchen, framing the elongated kitchen island. Twelve leather wrapped chairs provide enough seating for a large family, or gathering of friends. Anchoring the rear of the main level is the screened in porch framed by square columns that match the style of those found at the front porch. Upstairs, there are a total of four separate sleeping chambers. The two bedrooms above the master suite share a bathroom, while the third bedroom to the rear features its own en suite. The fourth is a large bunkroom above the homes two-stall garage large enough to host an abundance of guests.

Sponsored
Columbus, OH

Trish Takacs Design
Award Winning & Highly Skilled Kitchen & Bath Designer in Columbus

 Swanson Homes
The marble floor in the Owner’s bath sets a serene scene and is paired with custom his & her walnut built-ins, a free-standing tub, and a spacious walk-in marble shower. The walk-in closet, and attached laundry room offer the utmost convenience to this Owner’s suite as well.
 User
Enclosed dining room - transitional medium tone wood floor enclosed dining room idea in Miami with gray walls

 STEPHANIE BRADSHAW
Jennifer Hughes Photography
Photoshoot Styling by Charlotte Safavi
Trendy bedroom photo in Baltimore
Trendy bedroom photo in Baltimore
85