
Search results for "Master pair" in Home Design Ideas

 Becca Stephens Interiors
Molly Winters Photography
Inspiration for a mid-sized mid-century modern ceramic tile foyer remodel in Austin with gray walls and a black front door
Inspiration for a mid-sized mid-century modern ceramic tile foyer remodel in Austin with gray walls and a black front door

 Slovack-Bass
Every homeowner dreams of their master suite becoming a relaxing getaway from the activities of everyday living. This master suite is just that! Calming blues and grays create the background for a soothing and restful retreat. The sitting area with upholstered wood-framed side chairs offers an alternate spot to curl up with a good book. A custom shaped bound carpet beneath the sitting area adds warmth, texture and subtle pattern to the room. The wrought iron bed heralds stately tradition without being overdone. Artwork is a key factor in the space. Unique black botanicals add drama above the distressed wood chests. A pair of canvases evoking water and grasses draws the eye all the way into the master suite.
Photos by: Julie Soefer

 Hood Herring Architecture Pllp
Master bathroom with double vanity separated by large bathtub. Paired with light hardwood flooring to create a neutral but comforting environment.
Andrew Sherman Photography
Find the right local pro for your project


 Signature Hardware
The Draque Acrylic Freestanding Tub features a minimalistic, but striking, design. This eye-catching tub pairs easily with a stylish tub filler, and is the perfect piece to place in your master bath.

 The Detroit Wallpaper Co.
Straddling the line between nature and technology, our Cellular wallpaper pattern gives a high-tech polish to the microscopic cell structure of plants. Clean lines paired with a subtle color gradient gives a polished look to the design.
- See more at: http://detroitwallpaper.com/collections/metrix/cellular.html#sthash.iIB6Vkq9.dpuf
 Da Vinci Marble
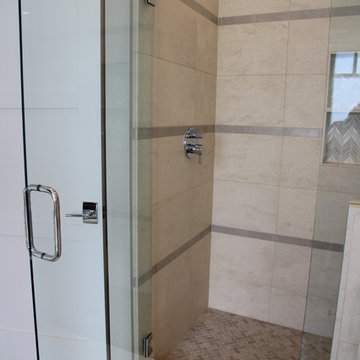
A shower of St Francis limestone features the floor tile in 2" bands as an accent paired with herrinbone mosaic on the floor
Bathroom - transitional bathroom idea in San Francisco
Bathroom - transitional bathroom idea in San Francisco

Sponsored
Sunbury, OH

J.Holderby - Renovations
Franklin County's Leading General Contractors - 2X Best of Houzz!

 Madeline Stuart
The Master Bathroom is highlighted by a pair of custom lacquered Chinoiserie vanities and an antique mirrored dressing table. The chair and sconces were designed by MSA.
Photo Credit: Art Strieber

 Mariano & Co., LLC
Our clients came to us wanting to increase the size of the bathroom and reconfigure the closet to create a more functional space. We re-positioned the toilet, squared off the closet, and increased the overall size of the bathroom upon entry/ in front of the vanities. We removed the cultured marble tub and shower and created a zero-threshold, walk-in shower with a gorgeous Kohler “Veil” free standing tub paired with a floor mounted tub filler in a brushed nickel finish. The tile is a 12x24 cemento cassero bianco porceline on the walls and the floor to create seamless, spa-like escape. The focal point as you walk in is the 24-inch Deco column running vertical behind the tub. The vanity features an espresso cabinet with the Britannica Cambria Quartz countertop. This gorgeous Quartz features a waterfall edge and a show stopping 8-inch vanity backsplash with wall mounted vanity faucets.

 Isler Homes
Master Bath gets a modern look with Marmara marble paired with Ralph Lauren Pearl Ray Shagreen Wallpaper and Satin Glass. Faucets are Concord by Kingston in Polished Chrome. Sinks and tub by Kohler, Positano by Schaub hardware in lucite and polished chrome. Possini Tuning Fork sconces also in polished chrome. Cabinet paint color Sherwin Williams Gauntlet Gray.

 Fresh Paint
Bedroom - mid-sized contemporary master bedroom idea in Vancouver with gray walls and no fireplace

 JRP Design & Remodel
Our client had been living in her beautiful lakeside retreat for about 3 years. All around were stunning views of the lake and mountains, but the view from inside was minimal. It felt dark and closed off from the gorgeous waterfront mere feet away. She desired a bigger kitchen, natural light, and a contemporary look. Referred to JRP by a subcontractor our client walked into the showroom one day, took one look at the modern kitchen in our design center, and was inspired!
After talking about the frustrations of dark spaces and limitations when entertaining groups of friends, the homeowner and the JRP design team emerged with a new vision. Two walls between the living room and kitchen would be eliminated and structural revisions were needed for a common wall shared a wall with a neighbor. With the wall removals and the addition of multiple slider doors, the main level now has an open layout.
Everything in the home went from dark to luminous as sunlight could now bounce off white walls to illuminate both spaces. Our aim was to create a beautiful modern kitchen which fused the necessities of a functional space with the elegant form of the contemporary aesthetic. The kitchen playfully mixes frameless white upper with horizontal grain oak lower cabinets and a fun diagonal white tile backsplash. Gorgeous grey Cambria quartz with white veining meets them both in the middle. The large island with integrated barstool area makes it functional and a great entertaining space.
The master bedroom received a mini facelift as well. White never fails to give your bedroom a timeless look. The beautiful, bright marble shower shows what's possible when mixing tile shape, size, and color. The marble mosaic tiles in the shower pan are especially bold paired with black matte plumbing fixtures and gives the shower a striking visual.
Layers, light, consistent intention, and fun! - paired with beautiful, unique designs and a personal touch created this beautiful home that does not go unnoticed.
PROJECT DETAILS:
• Style: Contemporary
• Colors: Neutrals
• Countertops: Cambria Quartz, Luxury Series, Queen Anne
• Kitchen Cabinets: Slab, Overlay Frameless
Uppers: Blanco
Base: Horizontal Grain Oak
• Hardware/Plumbing Fixture Finish: Kitchen – Stainless Steel
• Lighting Fixtures:
• Flooring:
Hardwood: Siberian Oak with Fossil Stone finish
• Tile/Backsplash:
Kitchen Backsplash: White/Clear Glass
Master Bath Floor: Ann Sacks Benton Mosaics Marble
Master Bath Surround: Ann Sacks White Thassos Marble
Photographer: Andrew – Open House VC

 William D. Earls AIA Architect
Pair of sliding doors to balcony off master bedroom
Olson Photographic
Bedroom - traditional bedroom idea in New York
Bedroom - traditional bedroom idea in New York



 The Container Store Custom Closets
Kick up your heels with plenty of room for all your favorite pairs on 1"-thick shelves. Integrated LED lighting makes picking out the right pair for your outfit, easy.

 Lark Architecture
The sun-drenched bathroom features extra long white subway tiles in a stack bond pattern. Textured sheers paired with an extra long shower curtain liner keep water in while allowing sunlight to continue to filter through. Luxurious accents in copper, rose gold, and marble warm and embellish the simple space.
 DK Studio
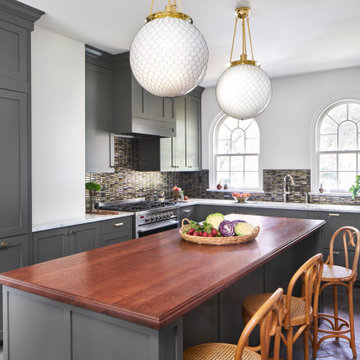
This early 20th-century house needed careful updating so it would work for a contemporary family without feeling as though the historical integrity had been lost.
We stepped in to create a more functional combined kitchen and mud room area. A window bench was added off the kitchen, providing a new sitting area where none existed before. New wood detail was created to match the wood already in the house, so it appears original. Custom upholstery was added for comfort.
In the master bathroom, we reconfigured the adjacent spaces to create a comfortable vanity, shower and walk-in closet.
The choices of materials were guided by the existing structure, which was very nicely finished.

 Bowley Builders
Irvin Serrano
Transitional dark wood floor living room photo in Portland Maine with beige walls and a stone fireplace
Transitional dark wood floor living room photo in Portland Maine with beige walls and a stone fireplace



 Rikki Snyder
Photo: Rikki Snyder ©2016 Houzz
http://www.houzz.com/ideabooks/64890319/list/my-houzz-salvage-finds-and-diy-love-in-rhode-island

 Exciting Windows by Apollo
Three pair of Black-out lined pinch pleat drapery panels for master bedroom.
Bedroom - large transitional master carpeted bedroom idea in Cincinnati with white walls and no fireplace
Bedroom - large transitional master carpeted bedroom idea in Cincinnati with white walls and no fireplace

 Lindye Galloway Interiors
Marisa Vitale Photography
www.marisavitale.com
Large farmhouse 3/4 white tile and ceramic tile white floor bathroom photo in Los Angeles with recessed-panel cabinets, gray cabinets and white walls
Large farmhouse 3/4 white tile and ceramic tile white floor bathroom photo in Los Angeles with recessed-panel cabinets, gray cabinets and white walls
86