
Search results for "Master pair" in Home Design Ideas

 Remodel Works Bath & Kitchen
This is a master bathroom remodel in Vista, California. This traditional bath has a drop in tub with a clear custom glass enclosure. The original vanity cabinets are kept paired with an engineered quartz counter top and double sinks. The medicine cabinets are Jensen Metro with Gatco Bleu Minimalist mirrors. Porcelain tile is used for the bathtub wall and bathroom floor.
Photography by Scott Basile


 Casework Inter Design
When the homeowners first purchased the 1925 house, it was compartmentalized, outdated, and completely unfunctional for their growing family. Casework designed the owner's previous kitchen and family room and was brought in to lead up the creative direction for the project. Casework teamed up with architect Paul Crowther and brother sister team Ainslie Davis on the addition and remodel of the Colonial.
The existing kitchen and powder bath were demoed and walls expanded to create a new footprint for the home. This created a much larger, more open kitchen and breakfast nook with mudroom, pantry and more private half bath. In the spacious kitchen, a large walnut island perfectly compliments the homes existing oak floors without feeling too heavy. Paired with brass accents, Calcutta Carrera marble countertops, and clean white cabinets and tile, the kitchen feels bright and open - the perfect spot for a glass of wine with friends or dinner with the whole family.
There was no official master prior to the renovations. The existing four bedrooms and one separate bathroom became two smaller bedrooms perfectly suited for the client’s two daughters, while the third became the true master complete with walk-in closet and master bath. There are future plans for a second story addition that would transform the current master into a guest suite and build out a master bedroom and bath complete with walk in shower and free standing tub.
Overall, a light, neutral palette was incorporated to draw attention to the existing colonial details of the home, like coved ceilings and leaded glass windows, that the homeowners fell in love with. Modern furnishings and art were mixed in to make this space an eclectic haven.
Find the right local pro for your project

 designstiles
Artsy and Edgy Master Bathroom
Pairing it with a black, white, and brass color palette really helps the green marble counter tops make an intentional statement.
Adding in identical sinks right across from each other create a lovely symmetrical affect in the space.

 RM Kitchens Inc.
This master bath was remodeled in a traditional Italian style. Gold-leafed details paired with warm tones create a very tuscan atmosphere.
Example of a large classic master beige tile beige floor corner shower design with raised-panel cabinets, dark wood cabinets, a one-piece toilet, beige walls, a vessel sink, a hinged shower door and beige countertops
Example of a large classic master beige tile beige floor corner shower design with raised-panel cabinets, dark wood cabinets, a one-piece toilet, beige walls, a vessel sink, a hinged shower door and beige countertops

 Patrick Dyke Collaborative l.l.c.
Dayna Flory Interiors
Martin Vecchio Photography
Transitional medium tone wood floor and brown floor powder room photo in Detroit with furniture-like cabinets, gray walls, an integrated sink and gray countertops
Transitional medium tone wood floor and brown floor powder room photo in Detroit with furniture-like cabinets, gray walls, an integrated sink and gray countertops

 User
The Master Bath has a pair of matching Pedistal sinks.
D. Beilman
Inspiration for a cottage master bathroom remodel in Boston
Inspiration for a cottage master bathroom remodel in Boston

Sponsored
Fredericksburg, OH

High Point Cabinets
Columbus' Experienced Custom Cabinet Builder | 4x Best of Houzz Winner

 Direct From The Designers | House Plans
The elegant master bedroom is on the first floor with a walkout deck and walk in closet paired with an enormous restroom. https://www.dfdhouseplans.com/plan/2325/

 Visbeen Architects
This cozy lake cottage skillfully incorporates a number of features that would normally be restricted to a larger home design. A glance of the exterior reveals a simple story and a half gable running the length of the home, enveloping the majority of the interior spaces. To the rear, a pair of gables with copper roofing flanks a covered dining area that connects to a screened porch. Inside, a linear foyer reveals a generous staircase with cascading landing. Further back, a centrally placed kitchen is connected to all of the other main level entertaining spaces through expansive cased openings. A private study serves as the perfect buffer between the homes master suite and living room. Despite its small footprint, the master suite manages to incorporate several closets, built-ins, and adjacent master bath complete with a soaker tub flanked by separate enclosures for shower and water closet. Upstairs, a generous double vanity bathroom is shared by a bunkroom, exercise space, and private bedroom. The bunkroom is configured to provide sleeping accommodations for up to 4 people. The rear facing exercise has great views of the rear yard through a set of windows that overlook the copper roof of the screened porch below.
Builder: DeVries & Onderlinde Builders
Interior Designer: Vision Interiors by Visbeen
Photographer: Ashley Avila Photography

 Studio Architects
Robert Hawkins, Be A Deer
Bedroom - mid-sized farmhouse guest carpeted and beige floor bedroom idea with yellow walls and no fireplace
Bedroom - mid-sized farmhouse guest carpeted and beige floor bedroom idea with yellow walls and no fireplace

 Mariano & Co., LLC
Our clients came to us wanting to increase the size of the bathroom and reconfigure the closet to create a more functional space. We re-positioned the toilet, squared off the closet, and increased the overall size of the bathroom upon entry/ in front of the vanities. We removed the cultured marble tub and shower and created a zero-threshold, walk-in shower with a gorgeous Kohler “Veil” free standing tub paired with a floor mounted tub filler in a brushed nickel finish. The tile is a 12x24 cemento cassero bianco porceline on the walls and the floor to create seamless, spa-like escape. The focal point as you walk in is the 24-inch Deco column running vertical behind the tub. The vanity features an espresso cabinet with the Britannica Cambria Quartz countertop. This gorgeous Quartz features a waterfall edge and a show stopping 8-inch vanity backsplash with wall mounted vanity faucets.
 Architexture Interior Design
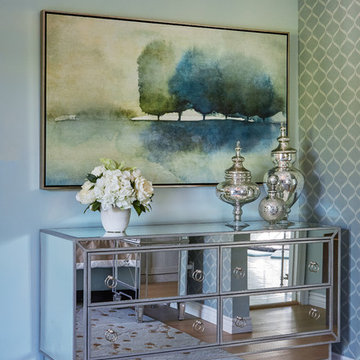
The mirrored dresser and soft romantic water color painting pair to create a dreamy sense to the master suite.
Inspiration for a transitional home design remodel in Los Angeles
Inspiration for a transitional home design remodel in Los Angeles
 Finnleo Sauna
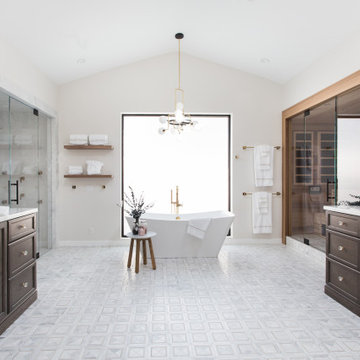
The beautifully designed master bathroom, includes a Finnleo custom infrared sauna, soaking tub and steam shower. The infrared sauna pairs nicely with the marble, gold fixtures and crystal hardware found throughout the master bath design.
-Finnleo Dealer: Gordon & Grant Hot Tubs
-Interior Design: Designology
-Photography: Lindsey Drewes Photography

Sponsored
Sunbury, OH

J.Holderby - Renovations
Franklin County's Leading General Contractors - 2X Best of Houzz!

 About The Design
About the Design
Drapery for master bedroom has a silvery finish with tassels. It pairs well with the blinds. These would also look great in a children's bedroom.

 Patrick Schmitt, designer Inc.
Example of a mid-sized transitional 3/4 gray tile and ceramic tile ceramic tile alcove shower design in Portland with shaker cabinets, black cabinets, a one-piece toilet, white walls, an undermount sink and granite countertops

 All Things Material
Pair of faux silk drapery panels accenting arched window in master bedroom.
Bedroom - traditional master bedroom idea in Cincinnati
Bedroom - traditional master bedroom idea in Cincinnati

 Jennifer Markanich Timeless Interiors
Inspiration for a large timeless master dark wood floor and brown floor bedroom remodel in Nashville with gray walls and no fireplace


 User
Example of a large transitional enclosed and formal dark wood floor and brown floor living room design with white walls, a standard fireplace, a wall-mounted tv and a metal fireplace

 Urbanism Designs
Bedroom - transitional guest carpeted and beige floor bedroom idea in San Francisco with gray walls

 Lenox House Design
360-Vip Photography - Dean Riedel
Schrader & Co - Remodeler
Mid-sized eclectic medium tone wood floor family room library photo in Minneapolis with blue walls, a standard fireplace, a tile fireplace and a wall-mounted tv
Mid-sized eclectic medium tone wood floor family room library photo in Minneapolis with blue walls, a standard fireplace, a tile fireplace and a wall-mounted tv
80