
Search results for "Master pass" in Home Design Ideas
 ArchiMatrix
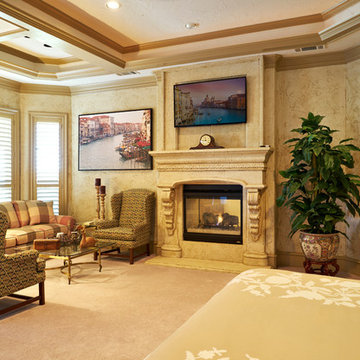
Bedroom - large traditional master carpeted bedroom idea in Dallas with beige walls, a standard fireplace and a stone fireplace

 Milestone Homes
Large open master shower features double shower heads
and glass floor to ceiling wall.
Photo by Robinette Architects, Inc.
Walk-in shower - large contemporary master gray tile and stone tile limestone floor walk-in shower idea in Phoenix with flat-panel cabinets, beige walls, quartz countertops and gray cabinets
Walk-in shower - large contemporary master gray tile and stone tile limestone floor walk-in shower idea in Phoenix with flat-panel cabinets, beige walls, quartz countertops and gray cabinets
 Eppright Homes, LLC

HBA Custom Builder of the Year 2016 Eppright Homes, LLC . Located in the Exemplary Lake Travis ISD and the new Las Colinas Estates at Serene Hills subdivision. Situated on a home site that has mature trees and an incredible 10 mile view over Lakeway and the Hill Country This home is perfect for entertaining family and friends, the openness and flow of the floor plan is truly incredible, with a covered porch and an abundance of natural light.
Find the right local pro for your project
 Ence Homes
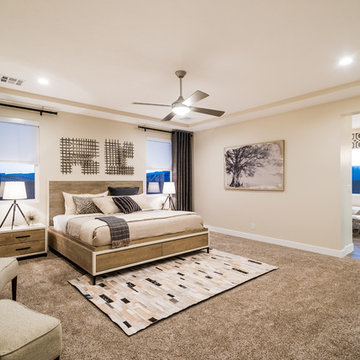
This was our 2016 Parade Home and our model home for our Cantera Cliffs Community. This unique home gets better and better as you pass through the private front patio courtyard and into a gorgeous entry. The study conveniently located off the entry can also be used as a fourth bedroom. A large walk-in closet is located inside the master bathroom with convenient access to the laundry room. The great room, dining and kitchen area is perfect for family gathering. This home is beautiful inside and out.
Jeremiah Barber
 Melanie Beverly, Designer: Closet Factory CO
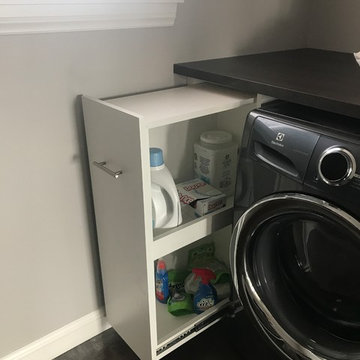
LAUNDRY PULL OUT CADDY FOR DETERGENT
LOWER CABINET WITH COUNTER ABOVE
Example of a large transitional home design design in Denver
Example of a large transitional home design design in Denver
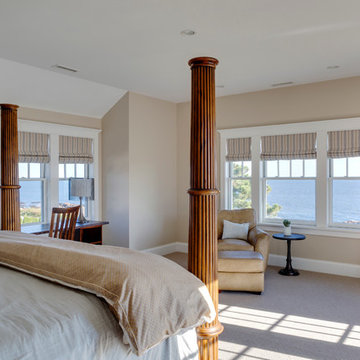
 OLSON LEWIS + Architects
This Oceanside home, built to take advantage of majestic rocky views of the North Atlantic, incorporates outside living with inside glamor.
Sunlight streams through the large exterior windows that overlook the ocean. The light filters through to the back of the home with the clever use of over sized door frames with transoms, and a large pass through opening from the kitchen/living area to the dining area.
Retractable mosquito screens were installed on the deck to create an outdoor- dining area, comfortable even in the mid summer bug season. Photography: Greg Premru

 DMJ
DMJMid-sized transitional master black and white tile and stone tile wood-look tile floor, brown floor, double-sink and brick wall bathroom photo in Other with recessed-panel cabinets, blue cabinets, a two-piece toilet, gray walls, an undermount sink, granite countertops, a niche and a built-in vanity

Sponsored
Sunbury, OH

J.Holderby - Renovations
Franklin County's Leading General Contractors - 2X Best of Houzz!
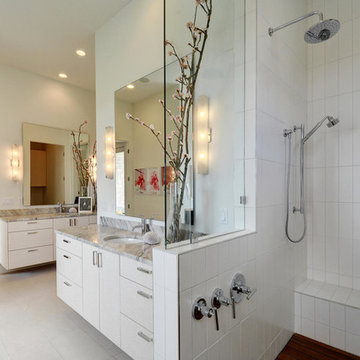
 Patrice Nichole Studio
Inspiration for a large modern master white tile alcove shower remodel in Austin with flat-panel cabinets, white cabinets, beige walls, an undermount sink and marble countertops
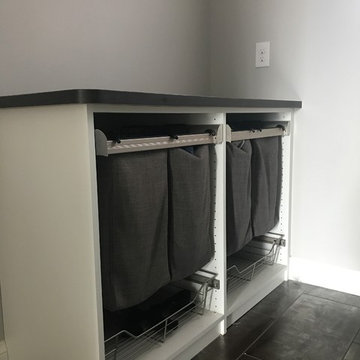 Melanie Beverly, Designer: Closet Factory CO
DOUBLE PULL OUT CLOTHE HAMPERS WITH WIRE BASKETS BELOW & LAMINATE COUNTER TOP
Home design - large transitional home design idea in Denver
Home design - large transitional home design idea in Denver
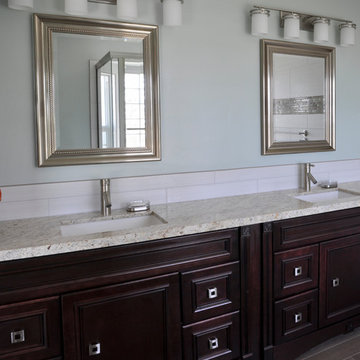
 San Diego Master Craftsmen
Dark wood vanity with carved wood details topped with a quartz top and square sinks. Modern sink faucets and light fixtures offset the traditional look and feel of the vanity.
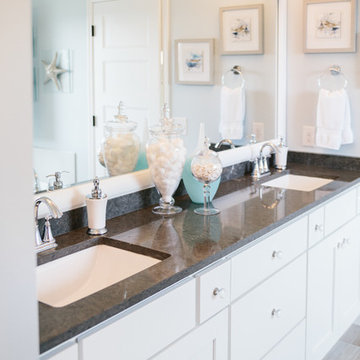
 Interior Impressions
Example of a mid-sized beach style master porcelain tile and brown floor bathroom design in Minneapolis with flat-panel cabinets, white cabinets, gray walls and an undermount sink
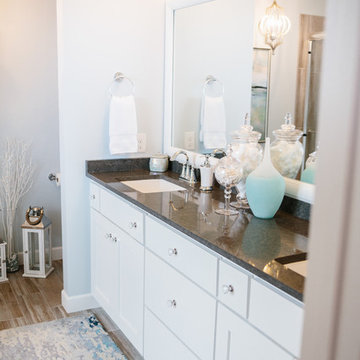 Interior Impressions
Inspiration for a mid-sized coastal master porcelain tile and brown floor bathroom remodel in Minneapolis with flat-panel cabinets, white cabinets, gray walls and an undermount sink
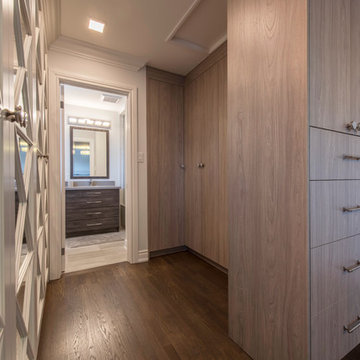
 Sosna Inc
Example of a large trendy women's medium tone wood floor and brown floor walk-in closet design in Toronto with flat-panel cabinets and medium tone wood cabinets

Sponsored
Sunbury, OH
J.Holderby - Renovations
Franklin County's Leading General Contractors - 2X Best of Houzz!

 Designtheory Inc.
Valerie Wilcox
Dressing room - mid-sized transitional gender-neutral brown floor and dark wood floor dressing room idea in Toronto with shaker cabinets and white cabinets
Dressing room - mid-sized transitional gender-neutral brown floor and dark wood floor dressing room idea in Toronto with shaker cabinets and white cabinets
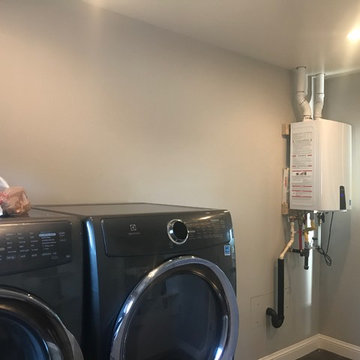 Melanie Beverly, Designer: Closet Factory CO
BEFORE WATER HEATER AREA
Inspiration for a large transitional laundry room remodel in Denver
Inspiration for a large transitional laundry room remodel in Denver
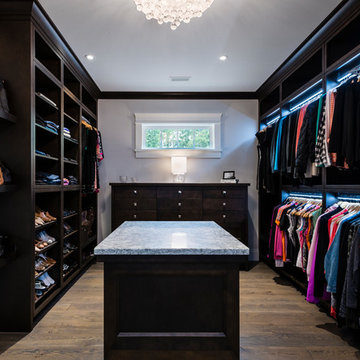
 SGDI - Sarah Gallop Design Inc.
Upstairs a curved upper landing hallway leads to the master suite, creating wing-like privacy for adult escape. Another two-sided fireplace, wrapped in unique designer finishes, separates the bedroom from an ensuite with luxurious steam shower and sunken soaker tub-for-2. Passing through the spa-like suite leads to a dressing room of ample shelving, drawers, and illuminated hang-rods, this master is truly a serene retreat.
photography: Paul Grdina
 SGDI - Sarah Gallop Design Inc.
Upstairs a curved upper landing hallway leads to the master suite, creating wing-like privacy for adult escape. Another two-sided fireplace, wrapped in unique designer finishes, separates the bedroom from an ensuite with luxurious steam shower and sunken soaker tub-for-2. Passing through the spa-like suite leads to a dressing room of ample shelving, drawers, and illuminated hang-rods, this master is truly a serene retreat.
photography: Paul Grdina

Sponsored
Sunbury, OH
J.Holderby - Renovations
Franklin County's Leading General Contractors - 2X Best of Houzz!
 Sosna Inc
Example of a large trendy women's medium tone wood floor and brown floor walk-in closet design in Toronto with flat-panel cabinets and medium tone wood cabinets
 SGDI - Sarah Gallop Design Inc.
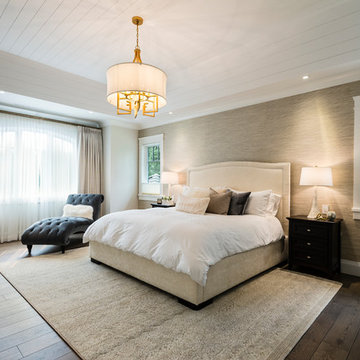
Upstairs a curved upper landing hallway leads to the master suite, creating wing-like privacy for adult escape. Another two-sided fireplace, wrapped in unique designer finishes, separates the bedroom from an ensuite with luxurious steam shower and sunken soaker tub-for-2. Passing through the spa-like suite leads to a dressing room of ample shelving, drawers, and illuminated hang-rods, this master is truly a serene retreat.
photography: Paul Grdina
 Brian Morris Architect
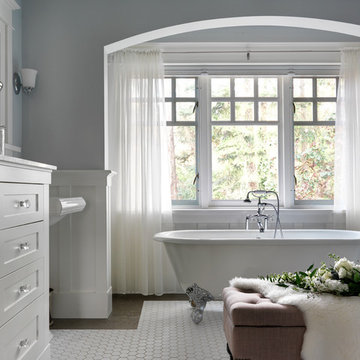
Large elegant master ceramic tile and white floor claw-foot bathtub photo in Other with shaker cabinets, white cabinets, gray walls and a pedestal sink
9