
Search results for "Master pass" in Home Design Ideas
 Locati Architects
Gibeon Photography

Inspiration for a rustic master dark wood floor bedroom remodel in Other with beige walls, a ribbon fireplace and a stone fireplace
Inspiration for a rustic master dark wood floor bedroom remodel in Other with beige walls, a ribbon fireplace and a stone fireplace
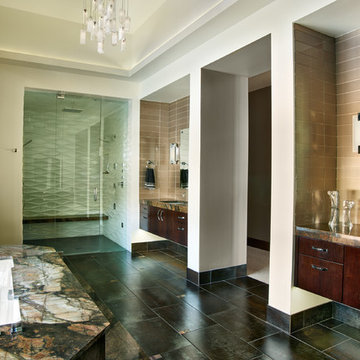
Large trendy master beige tile walk-in shower photo in Denver with flat-panel cabinets, dark wood cabinets, marble countertops, an undermount sink, an undermount tub and beige walls
 Milestone Homes

Spacious master bath designed to take advantage of the outdoor views.
Photo by Robinette Architects, Inc.
Doorless shower - large contemporary master beige tile and stone tile limestone floor doorless shower idea in Phoenix with flat-panel cabinets, medium tone wood cabinets, beige walls, an undermount sink and quartz countertops
Doorless shower - large contemporary master beige tile and stone tile limestone floor doorless shower idea in Phoenix with flat-panel cabinets, medium tone wood cabinets, beige walls, an undermount sink and quartz countertops
Find the right local pro for your project
 Seven In Design
Julia Hamer
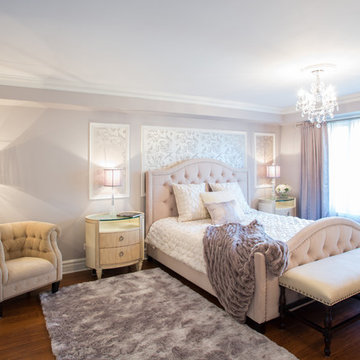
Example of a classic dark wood floor bedroom design in Boston with beige walls
Example of a classic dark wood floor bedroom design in Boston with beige walls
 KraftMaster Renovations

Organized laundry - one for whites and one for darks, makes sorting easy when it comes to wash day. Clever storage solutions in this master bath houses toiletries and linens.
Photos by Chris Veith
 RÜME
RÜMEEmily O'Brien

Large transitional master gray tile and stone tile porcelain tile bathroom photo in Boston with a vessel sink, flat-panel cabinets, medium tone wood cabinets, wood countertops and white walls
Large transitional master gray tile and stone tile porcelain tile bathroom photo in Boston with a vessel sink, flat-panel cabinets, medium tone wood cabinets, wood countertops and white walls
 Rachel Loewen Photography
Photo: Rachel Loewen © 2019 Houzz
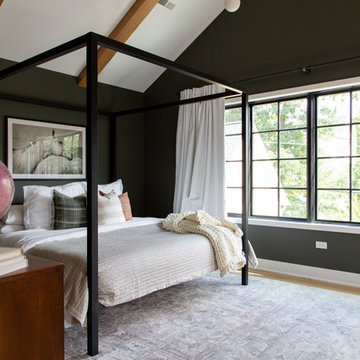
Inspiration for a scandinavian bedroom remodel in Chicago
Inspiration for a scandinavian bedroom remodel in Chicago



 Le Klein
Photo: Le Michelle Nguyen © 2015 Houzz
Inspiration for an eclectic bedroom remodel in San Francisco
Inspiration for an eclectic bedroom remodel in San Francisco
 KraftMaster Renovations
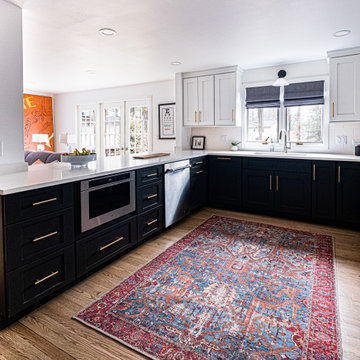
This Short Hills Kitchen was opened up to the family room with a large peninsula island and pass through for kitchen seating. Two-toned kitchen cabinets that are StarMark White and Graphite that contrast nicely with mixed metals.
Photos by VLG Photography
 LeMaster Architects
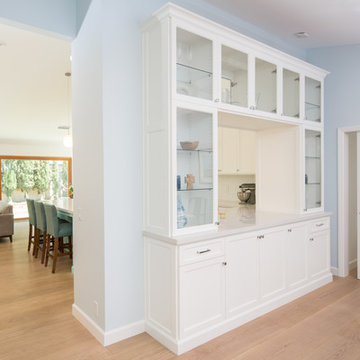
A pass-through provide both visual and physical connection between the dining room and kitchen. The opening is framed by glass-front white cabinetry.
 User

UserInspiration for a large southwestern master green tile and glass tile dark wood floor freestanding bathtub remodel in Phoenix with blue walls
 Wendy O'Brien Interior Planning & Design
Custom master bathroom with large open shower and free standing concrete bathtub, vanity and dual sink areas.
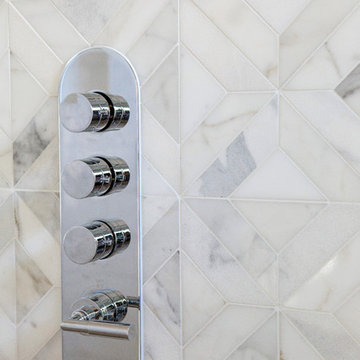
Shower: Custom designed multi-use shower, beautiful marble tile design in quilted patterns as a nod to the farmhouse era. Custom built industrial metal and glass panel. Shower drying area with direct pass though to master closet.
Vanity and dual sink areas: Custom designed modified shaker cabinetry with subtle beveled edges in a beautiful subtle grey/beige paint color, quartz counter tops with waterfall edge. Custom designed marble back splashes match the shower design, and acrylic hardware add a bit of bling. Beautiful farmhouse themed mirrors and eclectic lighting.
Flooring: Under-flooring temperature control for both heating and cooling, connected through WiFi to weather service. Flooring is beautiful porcelain tiles in wood grain finish.
For more photos of this project visit our website: https://wendyobrienid.com.
 KJM Design Studio
Example of a mid-sized arts and crafts master white tile and subway tile mosaic tile floor bathroom design in Detroit with shaker cabinets, medium tone wood cabinets, a one-piece toilet, beige walls, an undermount sink and granite countertops

Sponsored
Delaware, OH

Buckeye Basements, Inc.
Central Ohio's Basement Finishing ExpertsBest Of Houzz '13-'21

Example of a beach style master white tile bathroom design in Los Angeles with blue walls and an undermount tub
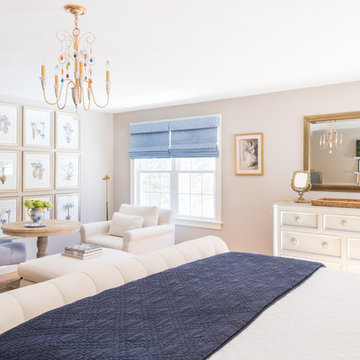
 kelly mcguill home
Kyle Caldwell photography
Example of a large country master medium tone wood floor bedroom design in Boston with beige walls
Example of a large country master medium tone wood floor bedroom design in Boston with beige walls

 Progressive Design Build
The Challenge
This beautiful waterfront home was begging for an update. Our clients wanted a contemporary design with modern finishes. They craved improved functionality in the kitchen, hardwood flooring in the living areas, and a spacious walk-in closet in the master bathroom. With two children in school, our clients also needed the project completed during their summer vacation – leaving a slim 90 days for the entire remodel. Could we do it? …Challenge accepted!
Our Solution
With their active summer travel schedule, our clients elected to vacate their home for the duration of the project. This was ideal for the intrusive nature of the scope of work.
In preparation, our design team created a project plan to suit our client’s needs. With such a clear timeline, we were able to select and order long-lead items in plenty of time for the project start date.
In the kitchen, we rearranged the layout to provide superior ventilation for the cooktop on the exterior wall. We added two large storage cabinets with glass doors, accented by a sleek mosaic backsplash of glass tile. We also incorporated a large contemporary waterfall island into the room. With seating at one end, the island provides both increased functionality and an eye-catching focal point for the center of the room. On the interior wall of the kitchen, we maximized storage with a wall of built-in cabinetry – complete with pullout pantry cabinets, a double oven, and a large stainless refrigerator.
Our clients wisely chose rich, dark-colored wood flooring to add warmth to the contemporary design. After installing the flooring in the kitchen, we brought it into the main living areas as well. In the great room, we wrapped the existing gas fireplace in a neutral stack stone. The effect of the stone on the media and window wall is breathtaking.
In the master bathroom, we expanded the closet by pushing the wall back into the adjacent pass-through hallway. The new walk-in closet now includes an impressive closet organization system.
Returning to the master bathroom, we removed the single vanity and repositioned the toilet, allowing for a new, curb-less glass shower and a his-and-hers vanity. The entire vanity and shower wall is finished in white 12×24 porcelain tile. The vertical glass mosaic accent band and backlit floating mirrors add to the clean, modern style. To the left of the master bathroom entry, we even added a matching make-up area.
Finally, we installed a number of elegant enhancements in the remaining rooms. The clients chose a bronze metal relief accent wall as well as some colorful finishes and artwork for the entry and hallway.
Exceptional Results
Our clients were simply thrilled with the final product! Not only did they return from their summer vacation to a gorgeous home remodel, but we concluded the project a full week ahead of schedule. As a result, the family was able to move in sooner than planned, giving them plenty of time to acclimate to the renovated space before their kids returned to school. Ultimately, we provided the outstanding results and customer experience that our clients had been searching for.
“We met with many other contractors leading up to signing with Progressive Design Build. When we met Mike, we finally felt safe. We had heard so many horror stories about contractors! Progressive was the best move we could have made. They made our dream house become a reality. Vernon was in charge of our project and everything went better than we expected. Our project was completed earlier than expected, too. Our questions and concerns were dealt with quickly and professionally, the job site was always clean, and all subs were friendly and professional. We had a wonderful experience with Progressive Design Build. We’re so grateful we found them.” – The Mader Family



Sponsored
Delaware, OH
Buckeye Basements, Inc.
Central Ohio's Basement Finishing ExpertsBest Of Houzz '13-'21

 Klima Architecture
George Oakley
Trendy open concept concrete floor living room photo in Salt Lake City with white walls and a hanging fireplace
Trendy open concept concrete floor living room photo in Salt Lake City with white walls and a hanging fireplace
 Michaelson Homes LLC
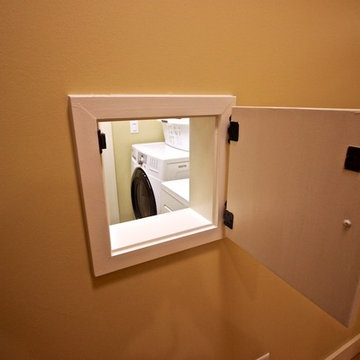
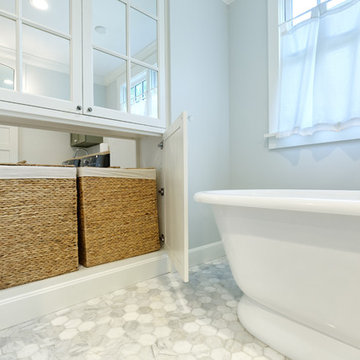
A unique feature of this master bath is the pass-thru cabinetry to the laundry room. These hampers and the shelving above are accessible from both the master bath and the laundry room!
William Manning Photography

 Jillian Klaff Homes
Functional Attractive Mud Room
9 Mountain Road, Wilton
NEW PRICE & BEST VALUE IN WILTON! | $1,295,000 |
Set high atop a hill, this gorgeous farmhouse colonial offers 4 finished floors of exquisite craftsmanship & custom millwork throughout. Stylishly renovated in 2012, this gracious residence radiates a chic country ambiance throughout a charming sophisticated interior. This sun drenched home offers a private setting, beautifully framed by stone walls & ornamental trees throughout your professionally landscaped property. The exterior also features shingle siding, copper gutters, a brick paver driveway & a beautiful mahogany wrap around porch. This home offers an outstanding open layout, perfect for everyday living as well as entertaining. Enter into your grand 2-story foyer with coffered ceilings & get ready to be impressed! Superior finishes are found throughout, including random width oak floors, air-brushed panels, recessed lighting and built in sound systems. Pass by your formal living & dining room & enter into your spacious family room w/wood beamed ceiling, large stone fireplace & cupola. Off of the family room is your stunning gourmet kitchen, offering Sub-zero & Wolf appliances, large Carrera island & butlers pantry w/2 fridge drawers, warming drawer, sink, dishwasher & subzero wine cooler. Feel right at home in your breakfast nook, which offers great natural light & a perfect spot for informal dining. A bright playroom/library, mud room & oversized 2-car garage completes the first floor. The entertaining extends down to your finished lower level w/home theater, bar, sauna & lounge area with wine room potential. Outdoor entertaining is easy with a built in grill, fridge, in-ground hot tub, sound system, expansive stone patio & level fenced backyard. When its time to relax, your luxurious master suite offers a perfect retreat. The spacious master bedroom features a sitting/dressing area, 3 walk-in closets & double-sided fireplace into your Master Bathroom. The stunning master bath offers vaulted ceilings, surround sound, radiant floors, air bubble tub, huge walk-in shower & 2 vanities. The 2nd level also features 3 additional bedrooms, 2 bathrooms, laundry room & ample closet space throughout. The 3rd level offers a bonus room/en-suite with vaulted ceilings, marble full bath, gas fireplace & lots of natural light and storage. Convenient location; close to it all. School bus stops at the end of the driveway. Only 1 mile to the train station. A truly special home. Not to be missed!
Our team delivers a high level of expertise, outstanding service and the Best Results. Call, text, or email Jillian at 203.858.2095 | Jklaff@Jillianklaff.com, or Megan at 918.671.4802 | Megan.donofrio@raveis.com.
7