
Search results for "Master penny" in Home Design Ideas
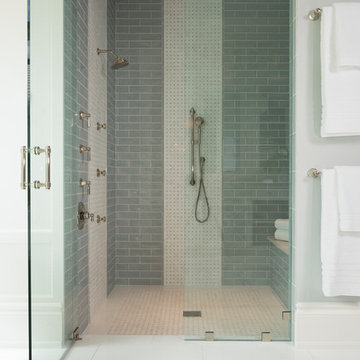


 KN Designs
Alcove shower - large contemporary kids' white tile and ceramic tile porcelain tile and gray floor alcove shower idea in Dallas with shaker cabinets, gray cabinets, beige walls, an undermount sink, quartz countertops, a hinged shower door and white countertops
 KN Designs
Large trendy 3/4 ceramic tile and black floor bathroom photo in Dallas with furniture-like cabinets, medium tone wood cabinets, beige walls, quartz countertops and white countertops
Find the right local pro for your project
 Exact Tile
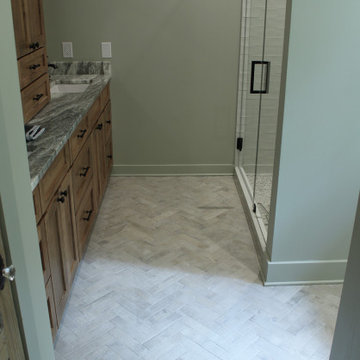
Master Bath featuring 2.5x10 Kotto XS Natural Field Avana in Herringbone with 3x6 in Soft Green and 3/4" Pixels Penny Rounds in Speckled Taupe. Tile & Installation by Exact Tile Inc


 DMC Home Improvement
Bench, knee wall and shower curb were all finished with the same marble used for counter tops for a seamless, cohesive finish
Freestanding bathtub - large traditional white tile marble floor freestanding bathtub idea in Atlanta with an undermount sink, raised-panel cabinets, white cabinets, marble countertops, gray walls and a two-piece toilet
Freestanding bathtub - large traditional white tile marble floor freestanding bathtub idea in Atlanta with an undermount sink, raised-panel cabinets, white cabinets, marble countertops, gray walls and a two-piece toilet

Sponsored
Delaware, OH

Buckeye Basements, Inc.
Central Ohio's Basement Finishing ExpertsBest Of Houzz '13-'21
 Phillips Brothers Contracting Inc.
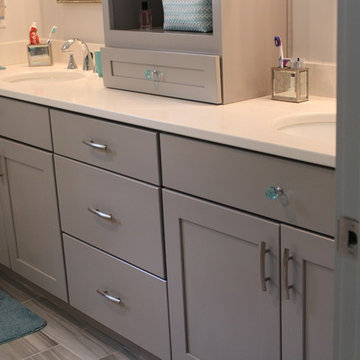
The master bathroom features penny tile on the base with a glass band run vertically as an accent all to enhance the fancy tile that is on the walls all the way to the ceiling. The double vanity in gray shaker cabinetry is topped with white granite.

 AB Design Elements, LLC
jack london photography
Eat-in kitchen - mid-sized transitional l-shaped medium tone wood floor eat-in kitchen idea in Phoenix with a single-bowl sink, recessed-panel cabinets, beige cabinets, quartz countertops, gray backsplash, mosaic tile backsplash, stainless steel appliances and an island
Eat-in kitchen - mid-sized transitional l-shaped medium tone wood floor eat-in kitchen idea in Phoenix with a single-bowl sink, recessed-panel cabinets, beige cabinets, quartz countertops, gray backsplash, mosaic tile backsplash, stainless steel appliances and an island

 Urban Kitchens
Beautifully renovated 1980's master bath. Luxurious, enlarged double shower with a modern spa tub surrounded by oversized subway tile. The black porcelain tile that resembles a matte black marble, sets the tone and is adjacent to the black penny tile used for the shower floor. Floating hickory cabinets with quartz counter tops complete the renovation. Black and gold are used as accents.

 Amanda George Interior Design
Photo by Kirk DeLaurenti Photography
Example of a transitional bathroom design in Seattle
Example of a transitional bathroom design in Seattle
 KN Designs
Eat-in kitchen - mid-sized contemporary medium tone wood floor and brown floor eat-in kitchen idea in Dallas with an undermount sink, shaker cabinets, white cabinets, quartz countertops, gray backsplash, marble backsplash, an island and white countertops

 Design Plus Construction Corp.
Inspiration for a transitional master multicolored tile, white tile and subway tile alcove shower remodel in Boston

Sponsored
Sunbury, OH

J.Holderby - Renovations
Franklin County's Leading General Contractors - 2X Best of Houzz!

 Interior Concepts Design House
Freestanding bathtub - mid-sized transitional master green tile and mosaic tile ceramic tile freestanding bathtub idea in Salt Lake City with a vessel sink, recessed-panel cabinets, white cabinets, quartzite countertops, a two-piece toilet and beige walls
 WC Design Center
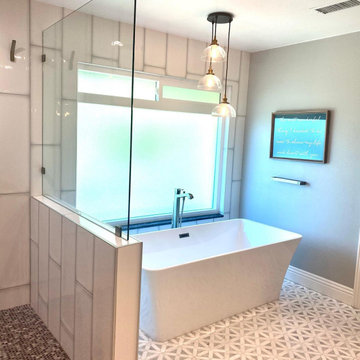
Beautiful custom master bathroom created from an upstairs open game room area. The bathroom is expansive so we selected colors and patterns that would make the area come together cohesively and provide an elegant yet comfortable look that you just want to sink into after a long day. The patterned floor tile is to die for and large format vertical subway tiles frame the shower area, accentuated with a grey grout. The custom vanity cabinets are made from white oak and add subtle color to the room. The gorgeous mirror and pendant lights bring everything together here.


 Devine Bath & Kitchen
Full guest bathroom converted from a little used sewing room. Completed in tandem with master bathroom in adjacent room. All new plumbing, flooring, and tile. Traditional clawfoot tub by windows. Large hex tile floors. Subway tile walls and shower with glass enclosure, black penny round tile shower floor with hidden drain. New pedestal sink with traditional faucet. Brand new two piece toilet.



 Devine Bath & Kitchen
Full guest bathroom converted from a little used sewing room. Completed in tandem with master bathroom in adjacent room. All new plumbing, flooring, and tile. Traditional clawfoot tub by windows. Large hex tile floors. Subway tile walls and shower with glass enclosure, black penny round tile shower floor with hidden drain. New pedestal sink with traditional faucet. Brand new two piece toilet.

 Bria Hammel Interiors
Jennifer Hughes Photography
Transitional kitchen photo in Baltimore with marble countertops
Transitional kitchen photo in Baltimore with marble countertops
112