
Search results for "Master penny" in Home Design Ideas

 Suzanne MacCrone Rogers
Renovation of a master bath suite, dressing room and laundry room in a log cabin farm house. Project involved expanding the space to almost three times the original square footage, which resulted in the attractive exterior rock wall becoming a feature interior wall in the bathroom, accenting the stunning copper soaking bathtub.
A two tone brick floor in a herringbone pattern compliments the variations of color on the interior rock and log walls. A large picture window near the copper bathtub allows for an unrestricted view to the farmland. The walk in shower walls are porcelain tiles and the floor and seat in the shower are finished with tumbled glass mosaic penny tile. His and hers vanities feature soapstone counters and open shelving for storage.
Concrete framed mirrors are set above each vanity and the hand blown glass and concrete pendants compliment one another.
Interior Design & Photo ©Suzanne MacCrone Rogers
Architectural Design - Robert C. Beeland, AIA, NCARB

 design by Christina Perry
A transitional, bungalow Sylvan Park home design featuring a master bathroom with white tile floors and double wood vanity. Interior Design & Photography: design by Christina Perry
 Tamara Day Design
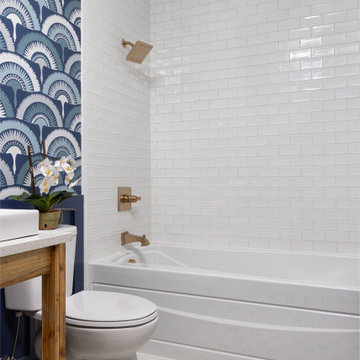
Inspiration for a white tile ceramic tile, white floor, single-sink and wallpaper drop-in bathtub remodel in Kansas City with open cabinets, medium tone wood cabinets, a one-piece toilet, blue walls, an integrated sink, quartz countertops, a hinged shower door, white countertops and a freestanding vanity
Find the right local pro for your project

 Designer Floors Of Houston
Kitchen and Breakfast room with 1" hexagon mosaic design and border. Honed black countertops with quartzite counter on the island.
Kitchen - transitional kitchen idea in Houston
Kitchen - transitional kitchen idea in Houston

 InsideStyle Home and Design
A custom vanity was made here because can you EVER have too much storage in the Master Bathroom?? Nope, didn't think so!
Example of a trendy white tile alcove shower design in Las Vegas with a drop-in sink, flat-panel cabinets, dark wood cabinets, white walls and white countertops
Example of a trendy white tile alcove shower design in Las Vegas with a drop-in sink, flat-panel cabinets, dark wood cabinets, white walls and white countertops

 TVL Creative Ltd.
This bathroom in our client's lovely three bedroom one bath home in the North Park Neighborhood needed some serious help. The existing layout and size created a cramped space seriously lacking storage and counter space. The goal of the remodel was to expand the bathroom to add a larger vanity, bigger bath tub long and deep enough for soaking, smart storage solutions, and a bright updated look. To do this we pushed the southern wall 18 inches, flipped flopped the vanity to the opposite wall, and rotated the toilet. A new 72 inch three-wall alcove tub with subway tile and a playfull blue penny tile make create the spacous and bright bath/shower enclosure. The custom made-to-order shower curtain is a fun alternative to a custom glass door. A small built-in tower of storage cubbies tucks in behind wall holding the shower plumbing. The vanity area inlcudes an Ikea cabinet, counter, and faucet with simple mirror medicine cabinet and chrome wall sconces. The wall color is Reflection by Sherwin-Williams.

 Ohana Home & Design
We took this unfinished attic and turned it into a master suite full of whimsical touches. There is a round Hobbit Hole door that leads to a carpeted play room for the kids, a rope swing and 2 secret bookcases that are opened when you pull the secret Harry Potter books.

Sponsored
Sunbury, OH

J.Holderby - Renovations
Franklin County's Leading General Contractors - 2X Best of Houzz!

 Sceltas Custom Homes
There are so many components of this space that show functionality and glamour. We kept the bright white theme throughout this custom home and extended the shiplap and white high-end materials into the bathroom. One of our favorite pieces that really captured the look included a Victoria + Albert free standing tub. Working with Krystine Edwards on the interior design, the homeowners chose oversized lanterns over the vanities, which were purchased from a local lighting store – Carolina Lanterns. And, the Moroccan style mirrors added just the extra touch of charm. Now, let’s talk about the oversized walk-in, frameless glass shower. It is simply breathtaking. We used Bianca Carerra marble, arabesque tile and penny round tiles on the floor. With three shower heads, there’s the option to set the temperature to each person’s liking. Once the valves are set you never have to change it again; you simply turn on the water! This classic white look will stand the test of time, and the glamorous selections make it one of the most beautiful master bathrooms we’ve constructed.


 AFT Construction
Living room library - large transitional open concept light wood floor and brown floor living room library idea in Phoenix with white walls, a ribbon fireplace, a brick fireplace and a wall-mounted tv

 KBF Design Gallery
Large transitional master white tile and stone tile marble floor corner shower photo in Orlando with recessed-panel cabinets, gray cabinets, gray walls, an undermount sink and quartz countertops

 Interior Concepts Design House
Freestanding bathtub - mid-sized transitional master green tile and mosaic tile ceramic tile freestanding bathtub idea in Salt Lake City with a vessel sink, recessed-panel cabinets, white cabinets, quartzite countertops, a two-piece toilet and beige walls

 Lissa Lee Hickman
Tuscan master marble floor, multicolored floor and single-sink freestanding bathtub photo in Phoenix with raised-panel cabinets, beige cabinets, white walls, an undermount sink, marble countertops, multicolored countertops and a built-in vanity

Sponsored
Delaware, OH

Buckeye Basements, Inc.
Central Ohio's Basement Finishing ExpertsBest Of Houzz '13-'21

 Colella Construction Inc, Kitchen and Bath
Carla Zapotek-Colella
Small elegant master white tile and porcelain tile mosaic tile floor alcove shower photo in Philadelphia with a drop-in sink, recessed-panel cabinets, gray cabinets, marble countertops, a two-piece toilet and gray walls
Small elegant master white tile and porcelain tile mosaic tile floor alcove shower photo in Philadelphia with a drop-in sink, recessed-panel cabinets, gray cabinets, marble countertops, a two-piece toilet and gray walls

 Alturas Homes
Wall color: Benjamin Moore HC-172 Revere Pewter
Trim: Benjamin Moore White Dove
Flooring: Emser-Motion Drift
Backsplash: Masonry-Sumi-e penny rounds Sesshu Silk 6" splash 11 snow white
Backsplash 2: Masonry Pewter 1/2 round Border Tile 11 snow white
Emser-Motion Drift 12 x 24 offset 386 oyster Gray
Shower Niche: Masonry-sumi e penny rounds sesshu silk
Bathtub wall ceiling: Motion drift 12 x 24 offset 386 Oyster Gray
Bathtub skirt: Motion drift 12 x 24 offset Oyster Gray

 D&G Construction
Stunning Master Bath remodel with all the bells and whistles you can dream of.
Mid-sized farmhouse master gray tile and ceramic tile cement tile floor, double-sink and shiplap wall alcove shower photo in Denver with shaker cabinets, white cabinets, white walls, a vessel sink, quartz countertops, a hinged shower door, white countertops and a built-in vanity
Mid-sized farmhouse master gray tile and ceramic tile cement tile floor, double-sink and shiplap wall alcove shower photo in Denver with shaker cabinets, white cabinets, white walls, a vessel sink, quartz countertops, a hinged shower door, white countertops and a built-in vanity



Sponsored
Columbus, OH
Free consultation for landscape design!

Peabody Landscape Group
Columbus' Reliable Landscape Design & Contracting

 Morning Star Builders LTD
Mike Kaskel
Inspiration for a mid-sized timeless u-shaped multicolored floor utility room remodel in Houston with an undermount sink, recessed-panel cabinets, gray cabinets, solid surface countertops, white walls, a side-by-side washer/dryer and black countertops
Inspiration for a mid-sized timeless u-shaped multicolored floor utility room remodel in Houston with an undermount sink, recessed-panel cabinets, gray cabinets, solid surface countertops, white walls, a side-by-side washer/dryer and black countertops
 Alturas Homes
Wall color: Benjamin Moore HC-172 Revere Pewter
Trim: Benjamin Moore White Dove
Flooring: Emser-Motion Drift
Backsplash: Masonry-Sumi-e penny rounds Sesshu Silk 6" splash 11 snow white
Backsplash 2: Masonry Pewter 1/2 round Border Tile 11 snow white
Emser-Motion Drift 12 x 24 offset 386 oyster Gray
Shower Niche: Masonry-sumi e penny rounds sesshu silk
Bathtub wall ceiling: Motion drift 12 x 24 offset 386 Oyster Gray
Bathtub skirt: Motion drift 12 x 24 offset Oyster Gray
 SJ Builders
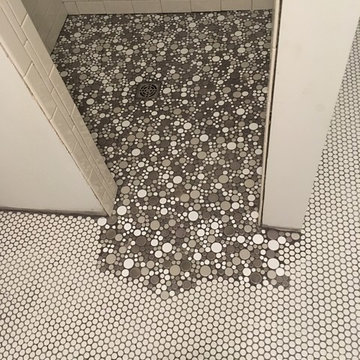
Shower floor spilling out onto bathroom floor.
Home design - cottage home design idea in Louisville
Home design - cottage home design idea in Louisville
133