
Search results for "Master penny" in Home Design Ideas

 Crisp Architects
Kids bath
Transitional single-sink bathroom photo in New York with a freestanding vanity
Transitional single-sink bathroom photo in New York with a freestanding vanity

 Lenore Design
photo | Sarah Jayne Photography
Inspiration for a mid-sized eclectic master white tile marble floor claw-foot bathtub remodel in Boston with shaker cabinets, white cabinets, a two-piece toilet, gray walls, marble countertops and an undermount sink
Inspiration for a mid-sized eclectic master white tile marble floor claw-foot bathtub remodel in Boston with shaker cabinets, white cabinets, a two-piece toilet, gray walls, marble countertops and an undermount sink


Find the right local pro for your project

 Sentimental Home
This bathroom needed a major refresh! Blackdoor by Tamra Coviello turned this small, hallway bathroom into an open, luxurious master guest bathroom. The crisp, white cabinets and walls are complemented with warm gray tones in the flooring, countertop, and accent tile. Timeless gold rounded mirrors add a pop of glam, classic Coviello style!
 Blanco Flooring and Remodeling
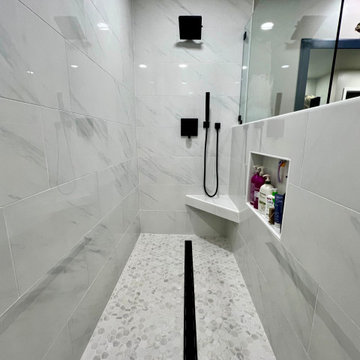
Master bathroom remodel with linear drain, shower wand, shower corner seat and shower niche with glass panel.
Large minimalist white tile and porcelain tile mosaic tile floor and white floor walk-in shower photo with white walls, tile countertops and white countertops
Large minimalist white tile and porcelain tile mosaic tile floor and white floor walk-in shower photo with white walls, tile countertops and white countertops

 Sceltas Custom Homes
There are so many components of this space that show functionality and glamour. We kept the bright white theme throughout this custom home and extended the shiplap and white high-end materials into the bathroom. One of our favorite pieces that really captured the look included a Victoria + Albert free standing tub. Working with Krystine Edwards on the interior design, the homeowners chose oversized lanterns over the vanities, which were purchased from a local lighting store – Carolina Lanterns. And, the Moroccan style mirrors added just the extra touch of charm. Now, let’s talk about the oversized walk-in, frameless glass shower. It is simply breathtaking. We used Bianca Carerra marble, arabesque tile and penny round tiles on the floor. With three shower heads, there’s the option to set the temperature to each person’s liking. Once the valves are set you never have to change it again; you simply turn on the water! This classic white look will stand the test of time, and the glamorous selections make it one of the most beautiful master bathrooms we’ve constructed.

 Great Rooms Building Group
Katie Basil Photography
Alcove bathtub - mid-sized transitional kids' beige tile and subway tile porcelain tile, beige floor and double-sink alcove bathtub idea in Chicago with an undermount sink, raised-panel cabinets, white cabinets, quartzite countertops, a two-piece toilet, green walls, multicolored countertops and a built-in vanity
Alcove bathtub - mid-sized transitional kids' beige tile and subway tile porcelain tile, beige floor and double-sink alcove bathtub idea in Chicago with an undermount sink, raised-panel cabinets, white cabinets, quartzite countertops, a two-piece toilet, green walls, multicolored countertops and a built-in vanity

Sponsored
Columbus, OH

Hope Restoration & General Contracting
Columbus Design-Build, Kitchen & Bath Remodeling, Historic Renovations
 Sentimental Home
This bathroom needed a major refresh! Blackdoor by Tamra Coviello turned this small, hallway bathroom into an open, luxurious master guest bathroom. The crisp, white cabinets and walls are complemented with warm gray tones in the flooring, countertop, and accent tile. Timeless gold rounded mirrors add a pop of glam, classic Coviello style!
 4Ever Remodeling
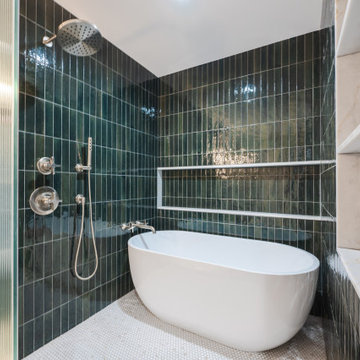
A wet room is defined by full waterproofing of the entire space rather than a contained shower enclosure. Here, the freestanding soaking tub sits within that waterproofed zone alongside a full shower system that includes a rain head, hand shower, and wall-mounted tub filler, all in polished nickel. The narrow vertical porcelain tile laid in a stacked pattern amplifies the ceiling height and gives the glaze something to move across as the light changes throughout the day. A built-in open niche shelf runs the width of the back wall, keeping the storage functional without interrupting the tile field.

 DMD General Construction, Inc.
Modern bathroom with clean lines and herringbone tiled floors. Linear drain allows for easy entry into the shower area. Built-in sinks create clean finish for countertops. Floor to ceiling tiles with a metal strip in the center gives the bathroom a continuous look.

 Maletz Design
On the second floor, the bathroom overlooks the garden and features a marble fireplace surround original to the house, white marble mosaic floors, and minimalist bathroom fixtures.

 Alair Homes DFW | Capital Renovations Group
Large elegant master gray tile, white tile and marble tile marble floor and multicolored floor drop-in bathtub photo in Dallas with gray walls, shaker cabinets, white cabinets, an undermount sink, quartzite countertops, a hinged shower door and multicolored countertops

 Powell Homes & Renovations
The large master bath boasts both an over-sized shower and a traditional bathtub.
Large master beige tile and pebble tile freestanding bathtub photo in Seattle with recessed-panel cabinets, dark wood cabinets, a one-piece toilet, green walls, an undermount sink and quartzite countertops
Large master beige tile and pebble tile freestanding bathtub photo in Seattle with recessed-panel cabinets, dark wood cabinets, a one-piece toilet, green walls, an undermount sink and quartzite countertops

Sponsored
Delaware, OH

Buckeye Basements, Inc.
Central Ohio's Basement Finishing ExpertsBest Of Houzz '13-'21

 Florida Design Works
GUEST BATH SHOWER WALL TILE/ MATRIX AZUL 12X24
GUEST BATH MAIN FLOOR AND SHOWER FLOOR/TARMAK WOOD WHITE, AHTENS GREY AND BOTTICINO PENNY ROUND
CABINETRY/ WOOD HARBOR/ ASHLAND MAPLE/ FINISH PAINT DOVE WHITE
COUNTERTOPS/CALACATTA GOLD

 The Tile Shop
This bathroom features marble floor tile, accents and counter top. Instead of baseboard we used mosaic sheets and layed the large marble floor tiles in a herringbone pattern.

 Agsia Design Group
Example of a mid-sized trendy master black tile and mosaic tile porcelain tile, brown floor and double-sink alcove shower design in Miami with flat-panel cabinets, white cabinets, a one-piece toilet, black walls, an integrated sink, a hinged shower door, white countertops and a floating vanity

 Design a la Carte Inc
Back to back floating vanities in vintage sunroom converted to a master bath. Windows on all walls precluded vanities against any the wall. Double sided mirrors suspended from the ceiling.

Sponsored
Columbus, OH

Wannemacher Interiors
Customized Award-Winning Interior Design Solutions in Franklin Cnty OH

 Grigsby Construction
Large medium tone wood floor kitchen photo in Birmingham with a single-bowl sink, shaker cabinets, white cabinets, granite countertops, white backsplash, ceramic backsplash, paneled appliances, gray walls and two islands

 MLM Custom Homes & Renovations
Inspiration for a transitional white tile and mosaic tile alcove bathtub remodel in New Orleans with light wood cabinets
 Penny Lane Home Builders, LLC
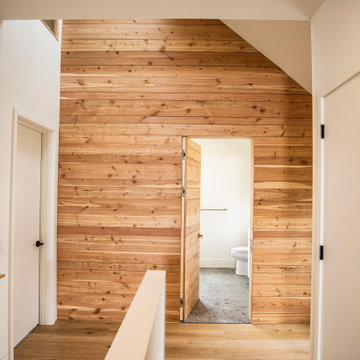
This gem of a home was designed by homeowner/architect Eric Vollmer. It is nestled in a traditional neighborhood with a deep yard and views to the east and west. Strategic window placement captures light and frames views while providing privacy from the next door neighbors. The second floor maximizes the volumes created by the roofline in vaulted spaces and loft areas. Four skylights illuminate the ‘Nordic Modern’ finishes and bring daylight deep into the house and the stairwell with interior openings that frame connections between the spaces. The skylights are also operable with remote controls and blinds to control heat, light and air supply.
Unique details abound! Metal details in the railings and door jambs, a paneled door flush in a paneled wall, flared openings. Floating shelves and flush transitions. The main bathroom has a ‘wet room’ with the tub tucked under a skylight enclosed with the shower.
This is a Structural Insulated Panel home with closed cell foam insulation in the roof cavity. The on-demand water heater does double duty providing hot water as well as heat to the home via a high velocity duct and HRV system.
Architect: Eric Vollmer
Builder: Penny Lane Home Builders
Photographer: Lynn Donaldson
191