
Search results for "Master penny" in Home Design Ideas
 Dixon Buildz
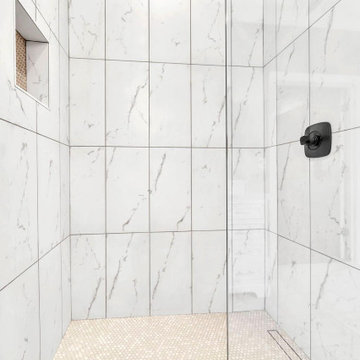
Nice custom tiled shower with frameless glass door, and linear drain. Penny tile was used on the floor and niche. A beautiful comfortable design that allows you to take a shower with out having to stand on a drain like many other showers.

 J. Henry Designs
Master shower with waterfall deco tile, niche and frameless glass enclosure
Example of a mid-sized transitional master gray tile and porcelain tile terra-cotta tile and gray floor freestanding bathtub design in Atlanta with shaker cabinets, white cabinets, a two-piece toilet, gray walls, an undermount sink, quartz countertops, a hinged shower door and white countertops
Example of a mid-sized transitional master gray tile and porcelain tile terra-cotta tile and gray floor freestanding bathtub design in Atlanta with shaker cabinets, white cabinets, a two-piece toilet, gray walls, an undermount sink, quartz countertops, a hinged shower door and white countertops

 The Tile Shop
Showcase a simple, yet elegant look in your home with contrasting patterns. From the clean lines of Imperial Ice Grey Gloss to the wavy, trellis design of Camilla with Glass Stone Mosaic. Keep the elegance in marble with Hampton Carrara polished tile while boasting marble mosaics of the Large Herringbone Marble Mosaic and the Hampton Carrara Hex Marble Mosaic. Complete allure with the cool pewter tone of Fronda Perla Faux Wood.
Find the right local pro for your project

 Alessandra Polito, Architect
Kids Bathroom
Alcove bathtub - mid-sized contemporary kids' white tile and ceramic tile porcelain tile alcove bathtub idea in New York with recessed-panel cabinets, medium tone wood cabinets, a one-piece toilet, gray walls, an integrated sink and solid surface countertops
Alcove bathtub - mid-sized contemporary kids' white tile and ceramic tile porcelain tile alcove bathtub idea in New York with recessed-panel cabinets, medium tone wood cabinets, a one-piece toilet, gray walls, an integrated sink and solid surface countertops
 Phoenix Home Remodeling
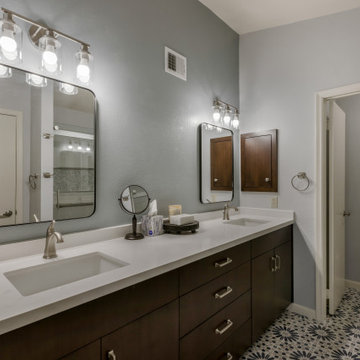
Les & Heidi master bathroom was not working for them any longer. The configuration of the shower was becoming difficult for them to use without stepping over a dated tub and shower bypass glass doors.
By removing the tub, they can easily enter the shower without obstruction. The shower wall tile is called Soho Madison and the shower pan and niche tile are a ceramic mixed penny called Beaumont Shadow.
The dated patterned floors were updated with a new fun graphic tile.
The shower now features a seat bench and ADA approved grab bars for easy functionality.
The vanity area was updated with new cabinets, quartz countertops and sinks. New faucets, mirrors, and the lighting were improved.
 C&M Interiors
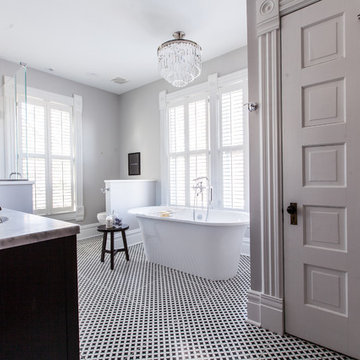
This historic home built for Alexander Penny in Webster Groves in the year 1885 is a vision of exceptional craftsmanship and quality materials. The current owner has put copious amounts of time into the home in order to restore and revitalize it for contemporary living. C&M Interiors designed this luxury bathing space in what used to be a small bedroom. Paying close attention to detail and finish they were able to achieve a well designed master suite that will act as a retreat for enjoying serenity and an extraordinary bathing experience.



Sponsored
Delaware, OH

Buckeye Basements, Inc.
Central Ohio's Basement Finishing ExpertsBest Of Houzz '13-'21
 Phoenix Home Remodeling
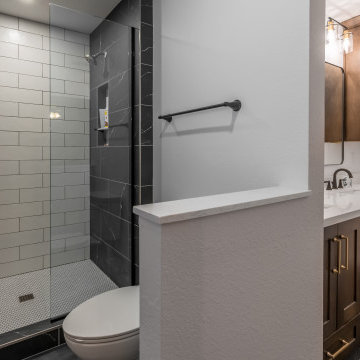
The master bathroom was outdated with colors that were no longer in style, an old bathtub that was rarely used, and a vanity that seemed more appropriate for a museum than a contemporary bathroom.
A half wall was built next to the toilet at the end of the vanity, and a custom shower with a wall that combined Country White tile and Charme Evo Calacatta Black tile with Tech Penny White Matte Mosaic on the shower floor.
New Sollid Designer series cabinets were installed in the Napa Driftwood finish with Viatera Forte Quartz countertops, and significantly add storage and a modern and stylish look.
The addition of two matte black wall mirrors and Quoizel Emerson vanity lights has brought a bright and refreshed ambiance to the space.
 LU Design Build
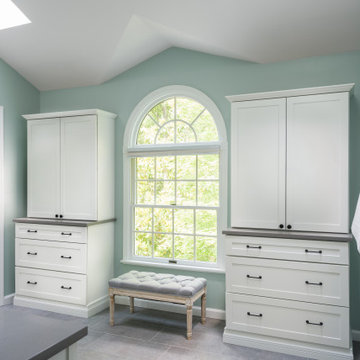
We took this master bathroom from dark and heavy to light and bright! We started by slightly changing the layout- the water closet and the shower created a strange "V" shape where they intersected. We straightened this line out in order to create more space for each. We chose white cabinets, a large scale white porcelain tile with bold marble-like veining, and gray quartz countertops. We chose a 12 x 24 gray porcelain floor tile with a linen texture for the main flooring and complemented it with white penny tile with gray grout for the zero entry shower floor. We used matte black plumbing fixtures for contrast. The homeowner loved the idea of shiplap so we used it on the vanity wall to add some character. We painted the walls a beautiful aqua to create the feeling of a spa retreat!

 Landis Architects | Builders
Greg Hadley Photography
The new master bathroom has a separate tub and shower. The wainscoting and subway tile in the shower fit the historic style of the home. The floor has radiant heat.

 Laurie Yapp Design
Navy blue vanity and mosaic floor tile give a sweet old feel to this small powder room.bronze finishings are brought out with the old wall art and round mirror.

 Grigsby Construction
Kitchen - small medium tone wood floor kitchen idea in Birmingham with gray walls and a white front door



Sponsored
Columbus, OH

Wannemacher Interiors
Customized Award-Winning Interior Design Solutions in Franklin Cnty OH

 Act 1 Flooring, Inc.
A beautiful bathroom remodel, clean white subway tile, clear glass shower, stand alone tub, custom medicine cabinets, and silver ceiling. The shower floor and niche were done in a penny round marble mosaic. There is a cutout in the shower that acts as a shaving step.

 Atlas Moran Construction
Alcove shower - mid-sized transitional master white tile and ceramic tile marble floor and multicolored floor alcove shower idea in DC Metro with shaker cabinets, gray cabinets, a two-piece toilet, green walls, an undermount sink, quartz countertops, a hinged shower door and white countertops

 TVL Creative Ltd.
This project is an incredible transformation and the perfect example of successful style mixing! This client, and now a good friend of TVL (as they all become), is a wonderfully eclectic and adventurous one with immense interest in texture play, pops of color, and unique applications. Our scope in this home included a full kitchen renovation, main level powder room renovation, and a master bathroom overhaul. Taking just over a year to complete from the first design phases to final photos, this project was so insanely fun and packs an amazing amount of fun details and lively surprises. The original kitchen was large and fairly functional. However, the cabinetry was dated, the lighting was inefficient and frankly ugly, and the space was lacking personality in general. Our client desired maximized storage and a more personalized aesthetic. The existing cabinets were short and left the nice height of the space under-utilized. We integrated new gray shaker cabinets from Waypoint Living Spaces and ran them to the ceiling to really exaggerate the height of the space and to maximize usable storage as much as possible. The upper cabinets are glass and lit from within, offering display space or functional storage as the client needs. The central feature of this space is the large cobalt blue range from Viking as well as the custom made reclaimed wood range hood floating above. The backsplash along this entire wall is vertical slab of marble look quartz from Pental Surfaces. This matches the expanse of the same countertop that wraps the room. Flanking the range, we installed cobalt blue lantern penny tile from Merola Tile for a playful texture that adds visual interest and class to the entire room. We upgraded the lighting in the ceiling, under the cabinets, and within cabinets--we also installed accent sconces over each window on the sink wall to create cozy and functional illumination. The deep, textured front Whitehaven apron sink is a dramatic nod to the farmhouse aesthetic from KOHLER, and it's paired with the bold and industrial inspired Tournant faucet, also from Kohler. We finalized this space with other gorgeous appliances, a super sexy dining table and chair set from Room & Board, the Paxton dining light from Pottery Barn and a small bar area and pantry on the far end of the space. In the small powder room on the main level, we converted a drab builder-grade space into a super cute, rustic-inspired washroom. We utilized the Bonner vanity from Signature Hardware and paired this with the cute Ashfield faucet from Pfister. The most unique statements in this room include the water-drop light over the vanity from Shades Of Light, the copper-look porcelain floor tile from Pental Surfaces and the gorgeous Cashmere colored Tresham toilet from Kohler. Up in the master bathroom, elegance abounds. Using the same footprint, we upgraded everything in this space to reflect the client's desire for a more bright, patterned and pretty space. Starting at the entry, we installed a custom reclaimed plank barn door with bold large format hardware from Rustica Hardware. In the bathroom, the custom slate blue vanity from Tharp Cabinet Company is an eye catching statement piece. This is paired with gorgeous hardware from Amerock, vessel sinks from Kohler, and Purist faucets also from Kohler. We replaced the old built-in bathtub with a new freestanding soaker from Signature Hardware. The floor tile is a bold, graphic porcelain tile with a classic color scheme. The shower was upgraded with new tile and fixtures throughout: new clear glass, gorgeous distressed subway tile from the Castle line from TileBar, and a sophisticated shower panel from Vigo. We finalized the space with a small crystal chandelier and soft gray paint. This project is a stunning conversion and we are so thrilled that our client can enjoy these personalized spaces for years to come. Special thanks to the amazing Ian Burks of Burks Wurks Construction for bringing this to life!

 Riese Design, Inc.
The goal for this master bathroom was for it to feel like a clam spa retreat.
Freestanding bathtub - mid-sized contemporary master gray tile and porcelain tile porcelain tile and brown floor freestanding bathtub idea in New York with louvered cabinets, gray cabinets, a one-piece toilet, gray walls, marble countertops, a hinged shower door, an undermount sink and gray countertops
Freestanding bathtub - mid-sized contemporary master gray tile and porcelain tile porcelain tile and brown floor freestanding bathtub idea in New York with louvered cabinets, gray cabinets, a one-piece toilet, gray walls, marble countertops, a hinged shower door, an undermount sink and gray countertops

Sponsored
Sunbury, OH

J.Holderby - Renovations
Franklin County's Leading General Contractors - 2X Best of Houzz!
 Atlas Moran Construction
Alcove shower - mid-sized transitional master white tile and ceramic tile marble floor and multicolored floor alcove shower idea in DC Metro with shaker cabinets, gray cabinets, a two-piece toilet, green walls, an undermount sink, quartz countertops, a hinged shower door and white countertops
 Phoenix Home Remodeling
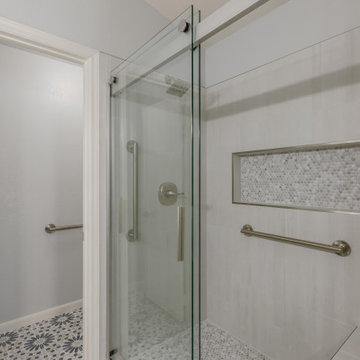
Les & Heidi master bathroom was not working for them any longer. The configuration of the shower was becoming difficult for them to use without stepping over a dated tub and shower bypass glass doors.
By removing the tub, they can easily enter the shower without obstruction. The shower wall tile is called Soho Madison and the shower pan and niche tile are a ceramic mixed penny called Beaumont Shadow.
The dated patterned floors were updated with a new fun graphic tile.
The shower now features a seat bench and ADA approved grab bars for easy functionality.
The vanity area was updated with new cabinets, quartz countertops and sinks. New faucets, mirrors, and the lighting were improved.

 Canyon Creek Cabinet Company
Valley Forge Solid | Black Walnut | Toffee stain
Rich, dramatic Black Walnut pairs beautifully with modern elements and mosaic tile in this luxury high-rise master bath.
187