
Search results for "Master penny" in Home Design Ideas
 Classic Coastal
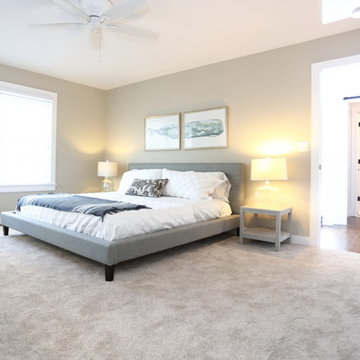
You can practically hear the waves in this soothing, coastal master sweet. A serene retreat in Cape May.
Bedroom - coastal bedroom idea in Philadelphia
Bedroom - coastal bedroom idea in Philadelphia

 Architrave Design, Architect
The master ensuite has a family sized shower done in mosaic marble tile and a soaker jacuzzi tub with views out to the garden.
Mid-sized transitional master gray tile and mosaic tile ceramic tile and beige floor drop-in bathtub photo in Toronto with shaker cabinets, white cabinets, a one-piece toilet, gray walls, a drop-in sink, marble countertops and a hinged shower door
Mid-sized transitional master gray tile and mosaic tile ceramic tile and beige floor drop-in bathtub photo in Toronto with shaker cabinets, white cabinets, a one-piece toilet, gray walls, a drop-in sink, marble countertops and a hinged shower door

 Metropolis Drafting and Construction Inc
This bathroom is part of a new Master suite construction for a traditional house in the city of Burbank.
The space of this lovely bath is only 7.5' by 7.5'
Going for the minimalistic look and a linear pattern for the concept.
The floor tiles are 8"x8" concrete tiles with repetitive pattern imbedded in the, this pattern allows you to play with the placement of the tile and thus creating your own "Labyrinth" pattern.
The two main bathroom walls are covered with 2"x8" white subway tile layout in a Traditional herringbone pattern.
The toilet is wall mounted and has a hidden tank, the hidden tank required a small frame work that created a nice shelve to place decorative items above the toilet.
You can see a nice dark strip of quartz material running on top of the shelve and the pony wall then it continues to run down all the way to the floor, this is the same quartz material as the counter top that is sitting on top of the vanity thus connecting the two elements together.
For the final touch for this style we have used brushed brass plumbing fixtures and accessories.
Find the right local pro for your project

 Style My Space Interior Design and Staging
Large trendy open concept and formal light wood floor and beige floor living room photo in Los Angeles with white walls, a standard fireplace, a stone fireplace and no tv

 Atlas Moran Construction
Mid-sized transitional master white tile and ceramic tile marble floor and multicolored floor alcove shower photo in DC Metro with shaker cabinets, gray cabinets, a two-piece toilet, green walls, an undermount sink, quartz countertops, a hinged shower door and white countertops

 Bath, Kitchen and Tile Center
Example of a mid-sized transitional master gray tile and porcelain tile medium tone wood floor and gray floor bathroom design in Baltimore with beaded inset cabinets, white cabinets, gray walls, an undermount sink, quartz countertops and gray countertops

 Virginia Tradition Builders LLC
Photo: Mindie Ballard
Example of a beach style bathroom design in Richmond
Example of a beach style bathroom design in Richmond

Sponsored
Columbus, OH

Hope Restoration & General Contracting
Columbus Design-Build, Kitchen & Bath Remodeling, Historic Renovations


 INDECO Interior Design Company
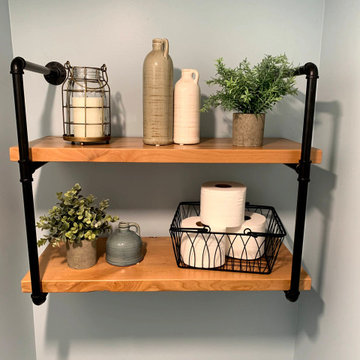
This farmhouse master bath features industrial touches with the black metal light fixtures, hardware, custom shelf, and more.
The cabinet door of this custom vanity are reminiscent of a barndoor.
The cabinet is topped with a Quartz by Corian in Ashen Gray with integral Corian sinks
The shower floor and backsplash boast a penny round tile in a gray and white pattern. Glass doors with black tracks and hardware finish the shower.
The bathroom floors are finished with a Luxury Vinyl Plank (LVP) by Mannington.

 Roberts Custom Builders, Inc.
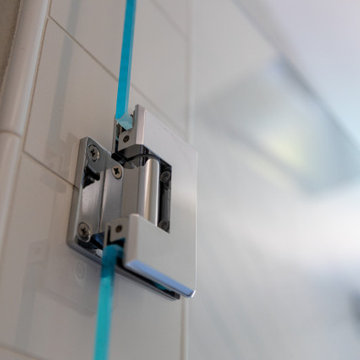
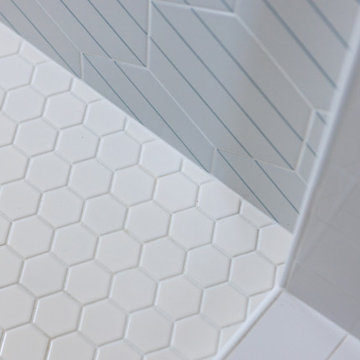
Clay subway-set style with a carrara penny round waterfall accent for the master shower. Starfire glass shower enclosure with a frameless shower door.


 O’Hara Interiors
Martha O'Hara Interiors, Interior Design & Photo Styling | Corey Gaffer, Photography
Please Note: All “related,” “similar,” and “sponsored” products tagged or listed by Houzz are not actual products pictured. They have not been approved by Martha O’Hara Interiors nor any of the professionals credited. For information about our work, please contact design@oharainteriors.com.

Sponsored
Delaware, OH

Buckeye Basements, Inc.
Central Ohio's Basement Finishing ExpertsBest Of Houzz '13-'21

 Ohana Home & Design
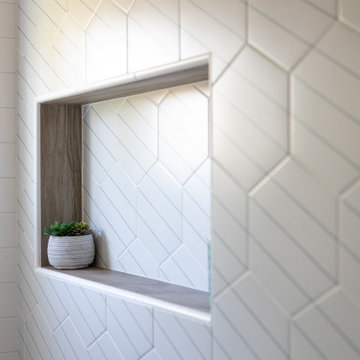
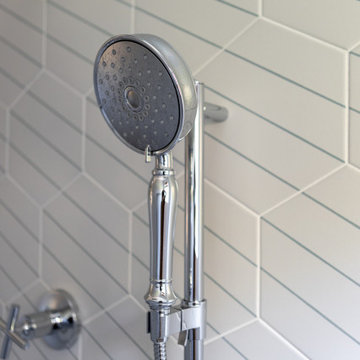
We took this unfinished attic and turned it into a master suite full of whimsical touches. There is a round Hobbit Hole door that leads to a carpeted play room for the kids, a rope swing and 2 secret bookcases that are opened when you pull the secret Harry Potter books.

 Grigsby Construction
Inspiration for a mid-sized open concept family room remodel in Birmingham with gray walls, a standard fireplace and a brick fireplace

Sponsored
Columbus, OH

Wannemacher Interiors
Customized Award-Winning Interior Design Solutions in Franklin Cnty OH
 DFS Construction Inc.
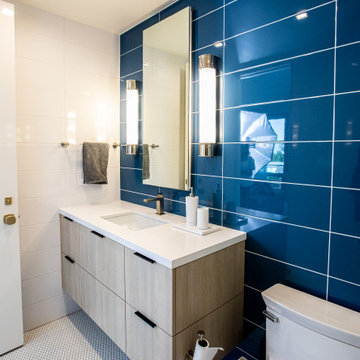
Example of a large 1960s kids' blue tile mosaic tile floor, orange floor and single-sink alcove shower design in Salt Lake City with flat-panel cabinets, light wood cabinets, white walls, quartzite countertops, a hinged shower door, white countertops and a floating vanity
 Laurel Wreath Homes
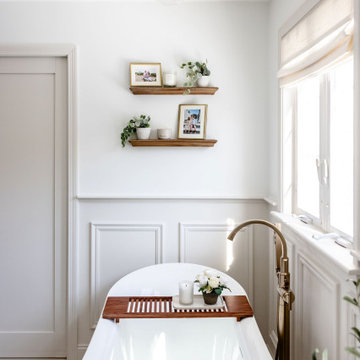
Full renovation for this Primary Bathroom. Re-worked the floor plan to create a larger walk-in shower space with custom glass enclosure. Designed a custom wooden vanity with plenty of storage, with a subtly veined quartz countertop. Free standing bathtub is surrounded by a half wall of paneling, painted in a light and bright color scheme. Neutral tile installed on bathroom floor and shower walls, with a coordinating penny tile on the shower floor and niches. Textured bamboo roman shades and floating shelves were installed for contrast and mixed and matched black and gold hardware for detail.
188