
Search results for "Master penny" in Home Design Ideas

 Good Brothers Home Makeovers, LLC
Example of a mid-sized trendy master white tile gray floor freestanding bathtub design in Dallas with white walls and a hinged shower door

 South Land Remodeling Inc.
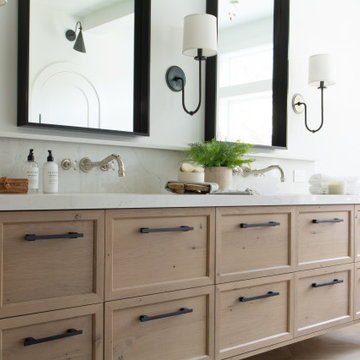
We added some unique & fun fixtures in the master bathroom of our Sherman Oaks complete home remodel! Our clients really wanted to showcase some personality inside their home by implementing unique features throughout the entire house! We love the way this faucet looks along with the rustic tile!
Contact us for a FREE consultation & estimate! (818)574-8086 or visit our website!

 Sami And Sons Remodeling
His and her vanities, Stand shower with a tub on the opposite side.
Large minimalist master white tile and marble tile drop-in bathtub photo in San Francisco with shaker cabinets, white cabinets, gray walls, an undermount sink, quartz countertops, a hinged shower door and gray countertops
Large minimalist master white tile and marble tile drop-in bathtub photo in San Francisco with shaker cabinets, white cabinets, gray walls, an undermount sink, quartz countertops, a hinged shower door and gray countertops
Find the right local pro for your project

 M.O.Daby Design
Erin Riddle of KLIK Concepts & Parallel Photography
Trendy master multicolored tile and stone tile porcelain tile double shower photo in Portland with flat-panel cabinets, medium tone wood cabinets, a two-piece toilet, white walls, quartzite countertops and an undermount sink
Trendy master multicolored tile and stone tile porcelain tile double shower photo in Portland with flat-panel cabinets, medium tone wood cabinets, a two-piece toilet, white walls, quartzite countertops and an undermount sink

 Living Home Construction
Scott Zimmerman
Alcove shower - mid-sized traditional master white tile and subway tile porcelain tile and white floor alcove shower idea in Salt Lake City with a two-piece toilet, gray walls, a console sink, marble countertops, a hinged shower door and gray countertops
Alcove shower - mid-sized traditional master white tile and subway tile porcelain tile and white floor alcove shower idea in Salt Lake City with a two-piece toilet, gray walls, a console sink, marble countertops, a hinged shower door and gray countertops

 Kowalske Kitchen & Bath
This exciting ‘whole house’ project began when a couple contacted us while house shopping. They found a 1980s contemporary colonial in Delafield with a great wooded lot on Nagawicka Lake. The kitchen and bathrooms were outdated but it had plenty of space and potential.
We toured the home, learned about their design style and dream for the new space. The goal of this project was to create a contemporary space that was interesting and unique. Above all, they wanted a home where they could entertain and make a future.
At first, the couple thought they wanted to remodel only the kitchen and master suite. But after seeing Kowalske Kitchen & Bath’s design for transforming the entire house, they wanted to remodel it all. The couple purchased the home and hired us as the design-build-remodel contractor.
First Floor Remodel
The biggest transformation of this home is the first floor. The original entry was dark and closed off. By removing the dining room walls, we opened up the space for a grand entry into the kitchen and dining room. The open-concept kitchen features a large navy island, blue subway tile backsplash, bamboo wood shelves and fun lighting.
On the first floor, we also turned a bathroom/sauna into a full bathroom and powder room. We were excited to give them a ‘wow’ powder room with a yellow penny tile wall, floating bamboo vanity and chic geometric cement tile floor.
Second Floor Remodel
The second floor remodel included a fireplace landing area, master suite, and turning an open loft area into a bedroom and bathroom.
In the master suite, we removed a large whirlpool tub and reconfigured the bathroom/closet space. For a clean and classic look, the couple chose a black and white color pallet. We used subway tile on the walls in the large walk-in shower, a glass door with matte black finish, hexagon tile on the floor, a black vanity and quartz counters.
Flooring, trim and doors were updated throughout the home for a cohesive look.
 Ridgecrest Designs
Our clients had been living in a rancher with just one bathroom for 4 family members. Needless to say, it was time to expand. There was plenty of room on their lot to add an entire master suite and a third bathroom. We transformed their cramped little rancher into what we can only describe as laid back luxury. Since natural light would now flood the addition through the new window placements, we wanted to build off the airy feeling that the new space would evoke. We chose classic finishes like light wood tones, marble and penny tile, and hues of calming blue in the kids bathrooms for a pop of color. Classic polished nickel fixtures adorn the bathroom walls and countertops, and elegant bronze lighting and hardware adds just enough contrast to pull the whole look together.

Sponsored
Sunbury, OH

J.Holderby - Renovations
Franklin County's Leading General Contractors - 2X Best of Houzz!

 Act 1 Flooring, Inc.
A beautiful bathroom remodel, clean white subway tile, clear glass shower, stand alone tub, custom medicine cabinets, and silver ceiling. The shower floor and niche were done in a penny round marble mosaic. There is a cutout in the shower that acts as a shaving step.

 42 North Custom Homes LLC
Mid-sized cottage master white tile and subway tile porcelain tile and gray floor walk-in shower photo in Grand Rapids with flat-panel cabinets, white cabinets, white walls, an undermount sink, solid surface countertops and a hinged shower door
 Dea Contractor
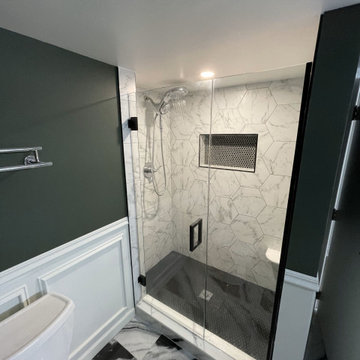
This basement bathroom was remodeled by the previous homeowner and was completely out of wack (see before pictures) The challenge here is the sump pump is in the corner. So in order to still make it accessible we hid it in a cabinet.
The client wanted a make-up area so we provided a vanity space, but most of all the client wanted a moody modern gothic space. So we took dark elements like black cabinets, decorative appliques and wainscotting with a dark green above to create the look she wanted
 G.B. Construction and Development, Inc.
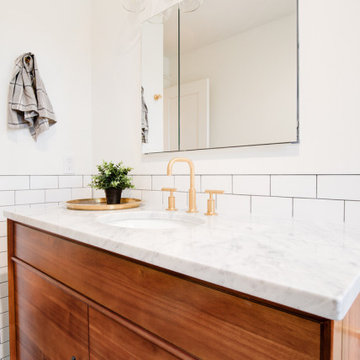
This is the remodel of a hall bathroom with mid-century modern details done in a modern flair. This hall bathroom maintains the feel of this 1920's home with the subway tile, living brass finish faucets, classic white fixtures and period lighting.

 Bath, Kitchen and Tile Center
Example of a mid-sized transitional master gray tile and porcelain tile medium tone wood floor and gray floor bathroom design in Baltimore with beaded inset cabinets, white cabinets, gray walls, an undermount sink, quartz countertops and gray countertops

 R. Stevens Interiors
Home renovation that combines classic contemporary structure and accents with heritage antiques. By eliminating all the dark cabinets, outdated flooring and gold tones and replacing them with a light palate of whites and grays this transformation is breathtaking.
Photography by:Jon Hohman

Sponsored
Columbus, OH

Hope Restoration & General Contracting
Columbus Design-Build, Kitchen & Bath Remodeling, Historic Renovations

 Grigsby Construction
Example of a mid-sized open concept family room design in Birmingham with gray walls, a standard fireplace and a brick fireplace

 Modern Movement Designs
Inspiration for a small contemporary master gray tile and ceramic tile ceramic tile and gray floor doorless shower remodel in Dallas with shaker cabinets, gray cabinets, a two-piece toilet, white walls, a vessel sink, quartz countertops and white countertops

 O’Hara Interiors
Martha O'Hara Interiors, Interior Design & Photo Styling | Corey Gaffer, Photography
Please Note: All “related,” “similar,” and “sponsored” products tagged or listed by Houzz are not actual products pictured. They have not been approved by Martha O’Hara Interiors nor any of the professionals credited. For information about our work, please contact design@oharainteriors.com.
 Phoenix Home Remodeling
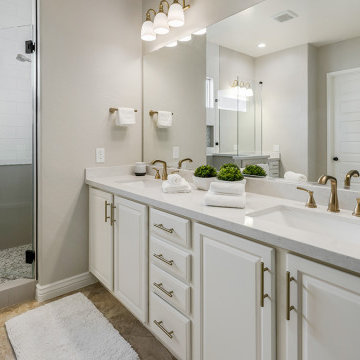
Heidi and Jim were looking to breathe new life into their out-of-date master bathroom and they were seeking insights into optimizing the utility of their shower area.
Despite being clean and well-maintained, the space did not align with their modern tastes or cater to their current needs.
Let's start with the shower transformation: A new custom shower with a pony wall was built and Touch Summer 12X24" and Country Bianco Matte 5x16" Tiles were installed on the shower walls.
The shower now boasts a stunning accent thanks to the installation of Marquesa Ceramic in the shower niche and finished off with Calacatta Vecchia Ceramic Penny Mosaic for the shower floor.
For the vanity area, the homeowners opted to retain the existing vanity cabinets and mirror. They had the cabinets refreshed and added new marble look quartz countertops.

Sponsored
Columbus, OH

Wannemacher Interiors
Customized Award-Winning Interior Design Solutions in Franklin Cnty OH

 Rafterhouse
Ace and Whim Photography
Example of a mid-sized classic kids' porcelain tile bathroom design in Phoenix with shaker cabinets, white cabinets, gray walls, a trough sink and soapstone countertops
Example of a mid-sized classic kids' porcelain tile bathroom design in Phoenix with shaker cabinets, white cabinets, gray walls, a trough sink and soapstone countertops

 Nikki Levy Interiors
Master bathrooms can be the ultimate personal expression of who you are. This is an extremely personal space, that you can live your dream in. This bathroom was purposefully kept clean and simple, a space to clear your head and wash your stress away, at the end of a hard day.
 Phoenix Home Remodeling
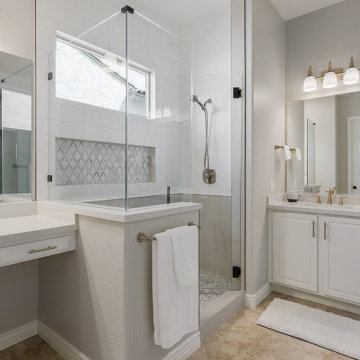
Heidi and Jim were looking to breathe new life into their out-of-date master bathroom and they were seeking insights into optimizing the utility of their shower area.
Despite being clean and well-maintained, the space did not align with their modern tastes or cater to their current needs.
Let's start with the shower transformation: A new custom shower with a pony wall was built and Touch Summer 12X24" and Country Bianco Matte 5x16" Tiles were installed on the shower walls.
The shower now boasts a stunning accent thanks to the installation of Marquesa Ceramic in the shower niche and finished off with Calacatta Vecchia Ceramic Penny Mosaic for the shower floor.
For the vanity area, the homeowners opted to retain the existing vanity cabinets and mirror. They had the cabinets refreshed and added new marble look quartz countertops.
194