
Search results for "Master penny" in Home Design Ideas

 Alison Interiors
Luke Gibson Photography
Elegant master white tile and marble tile marble floor and white floor drop-in bathtub photo in San Diego with shaker cabinets, white cabinets, white walls, an undermount sink, marble countertops and white countertops
Elegant master white tile and marble tile marble floor and white floor drop-in bathtub photo in San Diego with shaker cabinets, white cabinets, white walls, an undermount sink, marble countertops and white countertops

 Eagleview Construction
Ryan Salisbury
Mid-sized transitional master mosaic tile floor and white floor bathroom photo in Toronto with recessed-panel cabinets, black cabinets, a two-piece toilet, white walls, an undermount sink, quartzite countertops and white countertops
Mid-sized transitional master mosaic tile floor and white floor bathroom photo in Toronto with recessed-panel cabinets, black cabinets, a two-piece toilet, white walls, an undermount sink, quartzite countertops and white countertops


Find the right local pro for your project

 Tradewinds General Contracting, Inc.
Inspiration for a coastal kids' white tile and subway tile mosaic tile floor and black floor alcove bathtub remodel in Boise with louvered cabinets, distressed cabinets, multicolored walls, an undermount sink and black countertops

 Willis Builders Inc
Mid-sized transitional master laminate floor and gray floor alcove shower photo in DC Metro with recessed-panel cabinets, black cabinets, a two-piece toilet, gray walls, an undermount sink, marble countertops and white countertops

 Kitchens, Baths & Beyond
William Quarles
Freestanding bathtub - large contemporary master white tile and porcelain tile porcelain tile and white floor freestanding bathtub idea in Charleston with recessed-panel cabinets, gray cabinets, a two-piece toilet, gray walls, an undermount sink, quartz countertops and a hinged shower door
Freestanding bathtub - large contemporary master white tile and porcelain tile porcelain tile and white floor freestanding bathtub idea in Charleston with recessed-panel cabinets, gray cabinets, a two-piece toilet, gray walls, an undermount sink, quartz countertops and a hinged shower door
 Craftsworth Construction
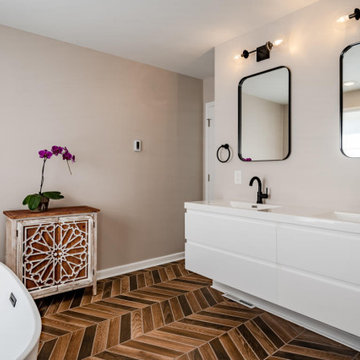
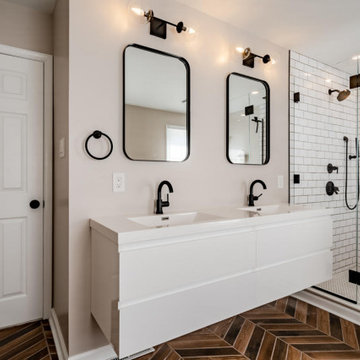
The floating double vanity is the centerpiece of the vanity wall, with flat-front white cabinetry that appears to hover above the herringbone porcelain tile floor. The adjacent subway tile shower wall is just visible, reinforcing the crisp contrast between the white surfaces and matte black hardware throughout.

Sponsored
Sunbury, OH

J.Holderby - Renovations
Franklin County's Leading General Contractors - 2X Best of Houzz!
 Craftsworth Construction
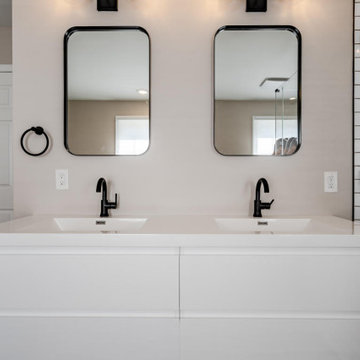
The floating double vanity is the centerpiece of the vanity wall, with flat-front white cabinetry that appears to hover above the herringbone porcelain tile floor. The adjacent subway tile shower wall is just visible, reinforcing the crisp contrast between the white surfaces and matte black hardware throughout.
 Craftsworth Construction
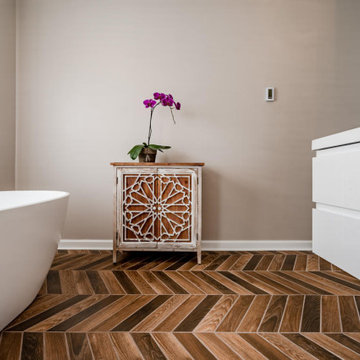
This low-angle perspective puts the chevron porcelain tile floor front and center, emphasizing the rich walnut tones and dramatic pattern that define the room. The carved accent cabinet and freestanding tub frame the composition, showcasing the craftsmanship and attention to detail in every surface of this Chester County remodel.
 Catalyst Construction, Inc
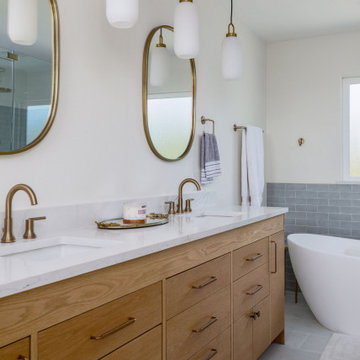
Stunning Master bathroom design. Featuring white oak double vanity, freestanding tub with wall mounted tub filler and brushed brass fixtures throughout. I love these pendant lights over the vanity and the beaded chandelier over the freestanding tub give this bath spa like feel.
 Craftsworth Construction
The floating double vanity is the centerpiece of the vanity wall, with flat-front white cabinetry that appears to hover above the herringbone porcelain tile floor. The adjacent subway tile shower wall is just visible, reinforcing the crisp contrast between the white surfaces and matte black hardware throughout.

 TKS Design Group
This project is a good example of what can be done with a little refresh. Sometimes parts of your space work well and parts don’t, so a full gut and replace might not make sense. That was the case here.
After living with it for a decade or so realized they would really prefer two sinks in the vanity. Since there were two windows in the bathroom, we decided to eliminate the window to the left of the current vanity and replace with it with a longer run of cabinets.
The other window is to the right of the vanity let’s in beautiful morning light. The window we removed was a northern exposure and its location under an eave didn’t allow for much light, so it was the perfect solution!
In addition to the new vanity, we also changed out the countertop, added new mirrors and lighting, and changed out the tile floor to a larger hex with fewer grout lines. This adds a brighter more modern look while still maintaining the vintage feel of the room.
The shower was in great shape, so we left that as is except for swapping out the shower floor tile to match the main floor and adding a more updated decorative mosaic tile. We added a new toilet and for a bit of luxury a heated towel bar.
Designed by: Susan Klimala, CKD, CBD
Photography by: LOMA Studios
For more information on kitchen and bath design ideas go to: www.kitchenstudio-ge.com
Project Year: 2020

 Moss Yaw Design studio
Engineered cedar siding creates beautiful gray-blue tones at the exterior of the home, while adding a textural element to activate the simple exterior design.



 Denise Quade Design
The bathtub was placed on a diagonal under the window and next to the walk-in shower. The black framed shower door coordinates with the matte black tub faucet that is deck mounted straight on to the bathtub.

 Forum Phi Architecture | Interiors | Planning
Gibeon Photography
Inspiration for a transitional bathroom remodel in Denver
Inspiration for a transitional bathroom remodel in Denver

 Chelsea Lauren Interiors
Mid-sized trendy 3/4 green tile and ceramic tile mosaic tile floor and white floor alcove shower photo in Orange County with flat-panel cabinets, light wood cabinets, a one-piece toilet, white walls, an integrated sink, quartz countertops and white countertops

Trendy master gray floor freestanding bathtub photo in San Francisco with flat-panel cabinets, light wood cabinets, white walls and an undermount sink

Sponsored
Delaware, OH

Buckeye Basements, Inc.
Central Ohio's Basement Finishing ExpertsBest Of Houzz '13-'21

 O’Hara Interiors
Martha O'Hara Interiors, Interior Design & Photo Styling | Corey Gaffer, Photography
Please Note: All “related,” “similar,” and “sponsored” products tagged or listed by Houzz are not actual products pictured. They have not been approved by Martha O’Hara Interiors nor any of the professionals credited. For information about our work, please contact design@oharainteriors.com.

 Bath, Kitchen and Tile Center
Mid-sized transitional master gray tile and porcelain tile medium tone wood floor and gray floor corner shower photo in Baltimore with beaded inset cabinets, white cabinets, gray walls, an undermount sink, quartz countertops, a hinged shower door and gray countertops

 Devine Bath & Kitchen
Northeast Portland is full of great old neighborhoods and houses bursting with character. The owners of this particular home had enjoyed their pink and blue bathroom’s quirky charm for years, but had finally outgrown its awkward layout and lack of functionality.
The Goal: Create a fresh, bright look for this bathroom that is both functional and fits the style of the home.
Step one was to establish the color scheme and style for our clients’ new bathroom. Bright whites and classic elements like marble, subway tile and penny-rounds helped establish a transitional style that didn’t feel “too modern” for the home.
When it comes to creating a more functional space, storage is key. The original bathroom featured a pedestal sink with no practical storage options. We designed a custom-built vanity with plenty of storage and useable counter space. And by opting for a durable, low-maintenance quartz countertop, we were able to create a beautiful marble-look without the hefty price-tag.
Next, we got rid of the old tub (and awkward shower outlet), and moved the entire shower-area to the back wall. This created a far more practical layout for this bathroom, providing more space for the large new vanity and the open, walk-in shower our clients were looking for.
193