
Search results for "Master penny" in Home Design Ideas

 Master Edge Homes
Example of a mid-sized arts and crafts master white tile and subway tile mosaic tile floor alcove shower design in Toronto with flat-panel cabinets, medium tone wood cabinets, white walls, an undermount sink and marble countertops

 Triple Dot Design Studio
A classic all-tiled bathroom provides a classic look to this space. Gold fixtures and hardware provide warmth and a traditional look, while a fun coloured vanity brings a pop of modern design into the space.
 Cabochon Surfaces & Fixtures
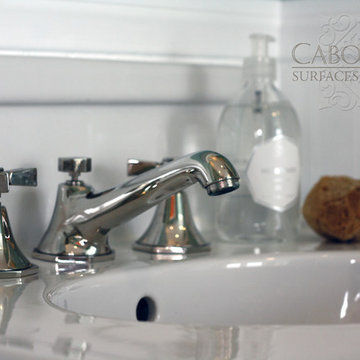
Perfect pairing of Waterworks Alden pedestal and Roadster faucet further accentuated by their accessories and apothecary line.
Cabochon Surfaces & Fixtures
Find the right local pro for your project
 Ridgecrest Designs
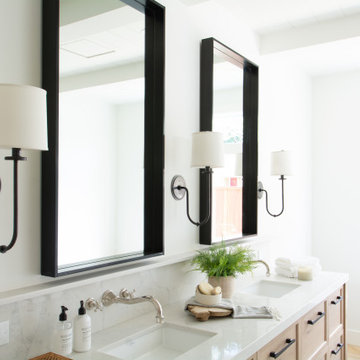
Our clients had been living in a rancher with just one bathroom for 4 family members. Needless to say, it was time to expand. There was plenty of room on their lot to add an entire master suite and a third bathroom. We transformed their cramped little rancher into what we can only describe as laid back luxury. Since natural light would now flood the addition through the new window placements, we wanted to build off the airy feeling that the new space would evoke. We chose classic finishes like light wood tones, marble and penny tile, and hues of calming blue in the kids bathrooms for a pop of color. Classic polished nickel fixtures adorn the bathroom walls and countertops, and elegant bronze lighting and hardware adds just enough contrast to pull the whole look together.
 Master Edge Homes
Mid-sized trendy master white tile and subway tile mosaic tile floor alcove shower photo in Toronto with flat-panel cabinets, medium tone wood cabinets, white walls, an undermount sink and marble countertops

 Suzanne MacCrone Rogers
Renovation of a master bath suite, dressing room and laundry room in a log cabin farm house. Project involved expanding the space to almost three times the original square footage, which resulted in the attractive exterior rock wall becoming a feature interior wall in the bathroom, accenting the stunning copper soaking bathtub.
A two tone brick floor in a herringbone pattern compliments the variations of color on the interior rock and log walls. A large picture window near the copper bathtub allows for an unrestricted view to the farmland. The walk in shower walls are porcelain tiles and the floor and seat in the shower are finished with tumbled glass mosaic penny tile. His and hers vanities feature soapstone counters and open shelving for storage.
Concrete framed mirrors are set above each vanity and the hand blown glass and concrete pendants compliment one another.
Interior Design & Photo ©Suzanne MacCrone Rogers
Architectural Design - Robert C. Beeland, AIA, NCARB
 Cabochon Surfaces & Fixtures
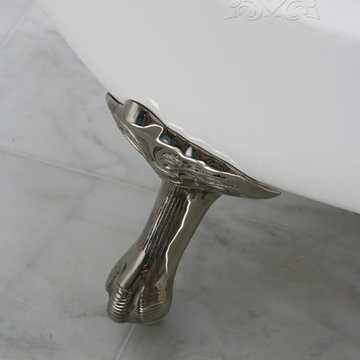
The tub feet provide a lovely contrast against the white marble and beadboard canvas.
Cabochon Surfaces & Fixtures
Example of a mid-sized beach style master white tile and stone tile marble floor home design design in San Diego with a pedestal sink, a two-piece toilet, furniture-like cabinets, turquoise cabinets and green walls
Example of a mid-sized beach style master white tile and stone tile marble floor home design design in San Diego with a pedestal sink, a two-piece toilet, furniture-like cabinets, turquoise cabinets and green walls

Sponsored
Sunbury, OH

J.Holderby - Renovations
Franklin County's Leading General Contractors - 2X Best of Houzz!
 Cabochon Surfaces & Fixtures
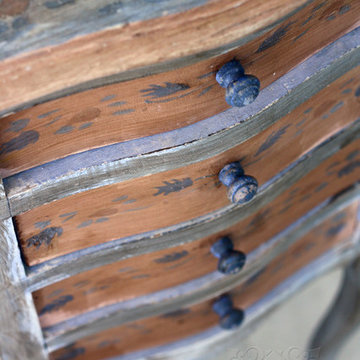
Eclectic furnishing and accessories from the homeowners collection add truly personal touches to this inviting space.
Cabochon Surfaces & Fixtures
Example of a mid-sized beach style master white tile and stone tile marble floor home design design in San Diego with a pedestal sink, a two-piece toilet, furniture-like cabinets, turquoise cabinets and green walls
Example of a mid-sized beach style master white tile and stone tile marble floor home design design in San Diego with a pedestal sink, a two-piece toilet, furniture-like cabinets, turquoise cabinets and green walls
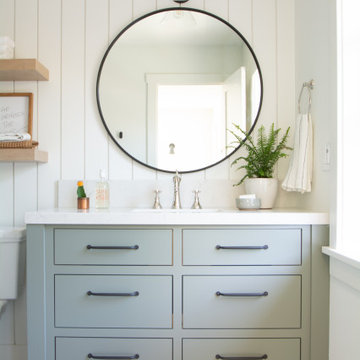 Ridgecrest Designs
Our clients had been living in a rancher with just one bathroom for 4 family members. Needless to say, it was time to expand. There was plenty of room on their lot to add an entire master suite and a third bathroom. We transformed their cramped little rancher into what we can only describe as laid back luxury. Since natural light would now flood the addition through the new window placements, we wanted to build off the airy feeling that the new space would evoke. We chose classic finishes like light wood tones, marble and penny tile, and hues of calming blue in the kids bathrooms for a pop of color. Classic polished nickel fixtures adorn the bathroom walls and countertops, and elegant bronze lighting and hardware adds just enough contrast to pull the whole look together.
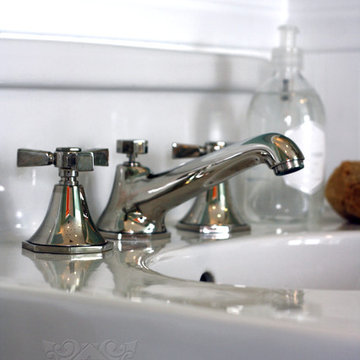 Cabochon Surfaces & Fixtures
Perfect pairing of Waterworks Alden pedestal and Roadster faucet further accentuated by their accessories and apothecary line.
Cabochon Surfaces & Fixtures

 Grigsby Construction
Designer - Susan McGee
Example of a large kitchen design in Birmingham with shaker cabinets, white cabinets, wood countertops and two islands
Example of a large kitchen design in Birmingham with shaker cabinets, white cabinets, wood countertops and two islands

 MANDARINA STUDIO interior design
Summary of Scope: gut renovation/reconfiguration of kitchen, coffee bar, mudroom, powder room, 2 kids baths, guest bath, master bath and dressing room, kids study and playroom, study/office, laundry room, restoration of windows, adding wallpapers and window treatments
Background/description: The house was built in 1908, my clients are only the 3rd owners of the house. The prior owner lived there from 1940s until she died at age of 98! The old home had loads of character and charm but was in pretty bad condition and desperately needed updates. The clients purchased the home a few years ago and did some work before they moved in (roof, HVAC, electrical) but decided to live in the house for a 6 months or so before embarking on the next renovation phase. I had worked with the clients previously on the wife's office space and a few projects in a previous home including the nursery design for their first child so they reached out when they were ready to start thinking about the interior renovations. The goal was to respect and enhance the historic architecture of the home but make the spaces more functional for this couple with two small kids. Clients were open to color and some more bold/unexpected design choices. The design style is updated traditional with some eclectic elements. An early design decision was to incorporate a dark colored french range which would be the focal point of the kitchen and to do dark high gloss lacquered cabinets in the adjacent coffee bar, and we ultimately went with dark green.

 Stan Bulbin Custom Builders, Inc.
Freestanding bathtub - large transitional master gray tile and marble tile brown floor freestanding bathtub idea in Miami with flat-panel cabinets, white cabinets, gray walls, a vessel sink, marble countertops and a hinged shower door

Sponsored
Columbus, OH

Trish Takacs Design
Award Winning & Highly Skilled Kitchen & Bath Designer in Columbus
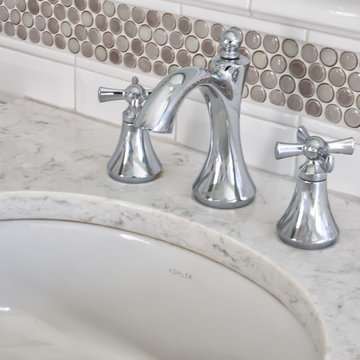
 Irene Designs
Vincent Caruso
Home design - large contemporary master white tile and subway tile porcelain tile home design idea in New York with shaker cabinets, gray cabinets, a two-piece toilet, blue walls, an undermount sink and quartz countertops
Home design - large contemporary master white tile and subway tile porcelain tile home design idea in New York with shaker cabinets, gray cabinets, a two-piece toilet, blue walls, an undermount sink and quartz countertops

 Eleven Interiors
Inspiration for a contemporary mosaic tile floor, gray floor, double-sink and vaulted ceiling alcove shower remodel in Boston with flat-panel cabinets, light wood cabinets, white walls, an undermount sink, a hinged shower door, white countertops and a floating vanity
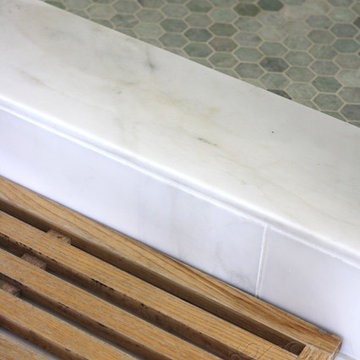 Cabochon Surfaces & Fixtures
Calacatta Caladia marble flooring extends over this shower curb to meet the white beveled subway tile and Ming green mosiac hexagon inside.
Cabochon Surfaces & Fixtures

 Penny Lane Home Builders, LLC
Concrete wall panels with recycled glass
Photography Lynn Donaldson
Double shower - large industrial master gray tile concrete floor double shower idea with distressed cabinets, a one-piece toilet, gray walls, an integrated sink and concrete countertops
Double shower - large industrial master gray tile concrete floor double shower idea with distressed cabinets, a one-piece toilet, gray walls, an integrated sink and concrete countertops

Sponsored
Columbus, OH

Wannemacher Interiors
Customized Award-Winning Interior Design Solutions in Franklin Cnty OH

 Rehkamp Larson Architects, Inc.
Scott Amundson Photography
Inspiration for an eclectic bathroom remodel in Minneapolis
Inspiration for an eclectic bathroom remodel in Minneapolis


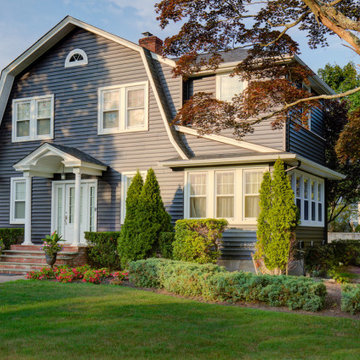
 G.B. Construction and Development, Inc.
Two additions added to either side of this Sayville 1920's Gambrel Style home. The two additions on either side of the gambrel roof line were added so as not to disturb the original roof line at the center. The new owners wanted to give the home new life with this black siding and usher it into the 21st century while staying true to the original design.
203