
Search results for "Master penny" in Home Design Ideas
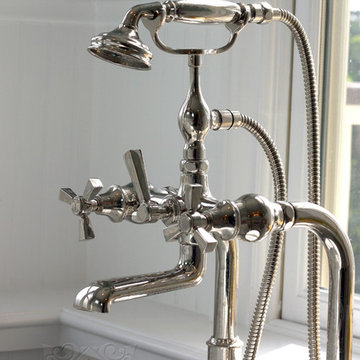
 Cabochon Surfaces & Fixtures
The Roadster tub filler by Waterworks was the perfect selection for this space.
Cabochon Surfaces & Fixtures
Mid-sized beach style master white tile and stone tile marble floor home design photo in San Diego with a pedestal sink, a two-piece toilet, furniture-like cabinets, turquoise cabinets and green walls
Mid-sized beach style master white tile and stone tile marble floor home design photo in San Diego with a pedestal sink, a two-piece toilet, furniture-like cabinets, turquoise cabinets and green walls

 Penny Lane Home Builders, LLC
Concrete wall panels with recycled glass
Photography Lynn Donaldson
Inspiration for a large industrial master gray tile concrete floor double shower remodel with distressed cabinets, a one-piece toilet, gray walls, an integrated sink and concrete countertops
Inspiration for a large industrial master gray tile concrete floor double shower remodel with distressed cabinets, a one-piece toilet, gray walls, an integrated sink and concrete countertops
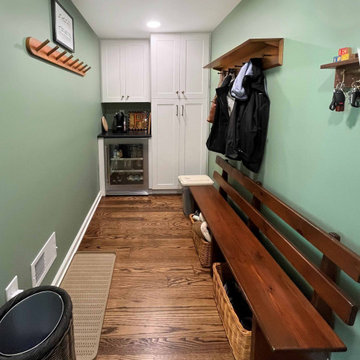
 A&E Construction and Design Center
Beautiful Kitchen Mudroom Remodel in Pennington NJ. New custom maple cabinetry & built-in pantry with bookshelf, white dove finish with black absolute granite countertops on perimeter. Gray slate custom island with white quartzite countertop. Warm brass and luxe gold hardware finishes throughout. New wood floors to match existing first floor flooring. Mudroom features custom cabinets, mini fridge, and plenty of storage. Master bath features 12 x 24 porcelain wall and floor tile, marble penny round shower floor, white vanity, bronze hardware throughout. Hall bath includes custom gray painted vanity with quartz countertop, bronze hardware, tub/shower combo, 12 x 24 wall and floor tiles. Both include shower niche for extra storage.
Find the right local pro for your project


 Jameson Design Group
Designer - Amy Jameson, Jameson Interiors, Inc.
Contractor - A.R.Lucas Construction
Photographer - Andrea Calo
Doorless shower - 1960s white tile and subway tile mosaic tile floor doorless shower idea in Austin with an undermount sink, shaker cabinets, white cabinets, solid surface countertops and blue walls
Doorless shower - 1960s white tile and subway tile mosaic tile floor doorless shower idea in Austin with an undermount sink, shaker cabinets, white cabinets, solid surface countertops and blue walls

 R. Stevens Interiors
Home renovation that combines classic contemporary structure and accents with heritage antiques. By eliminating all the dark cabinets, outdated flooring and gold tones and replacing them with a light palate of whites and grays this transformation is breathtaking. Home renovation that combines classic contemporary structure and accents with heritage antiques.
Photography by:Jon Hohman

 TKS Design Group
This project is a good example of what can be done with a little refresh. Sometimes parts of your space work well and parts don’t, so a full gut and replace might not make sense. That was the case here.
After living with it for a decade or so realized they would really prefer two sinks in the vanity. Since there were two windows in the bathroom, we decided to eliminate the window to the left of the current vanity and replace with it with a longer run of cabinets.
The other window is to the right of the vanity let’s in beautiful morning light. The window we removed was a northern exposure and its location under an eave didn’t allow for much light, so it was the perfect solution!
In addition to the new vanity, we also changed out the countertop, added new mirrors and lighting, and changed out the tile floor to a larger hex with fewer grout lines. This adds a brighter more modern look while still maintaining the vintage feel of the room.
The shower was in great shape, so we left that as is except for swapping out the shower floor tile to match the main floor and adding a more updated decorative mosaic tile. We added a new toilet and for a bit of luxury a heated towel bar.
Designed by: Susan Klimala, CKD, CBD
Photography by: LOMA Studios
For more information on kitchen and bath design ideas go to: www.kitchenstudio-ge.com
Project Year: 2020

Sponsored
Delaware, OH

Buckeye Basements, Inc.
Central Ohio's Basement Finishing ExpertsBest Of Houzz '13-'21

 Riverside Builders, Inc.
Tub/shower combo - mid-sized craftsman master beige tile and mosaic tile ceramic tile, beige floor and double-sink tub/shower combo idea in Sacramento with shaker cabinets, white cabinets, a one-piece toilet, gray walls, an undermount sink, quartzite countertops, gray countertops and a built-in vanity

 Mariano & Co., LLC
Inspiration for a mid-sized transitional master white tile and subway tile mosaic tile floor and white floor corner shower remodel in Phoenix with shaker cabinets, white cabinets, gray walls, an undermount sink, granite countertops, a hinged shower door and black countertops

 Renovation By Design LLC
Bloomfield Hills Addition Master Bathroom Remodel
Alcove shower - mid-sized country kids' white tile and subway tile ceramic tile, white floor and double-sink alcove shower idea in Detroit with shaker cabinets, white cabinets, a two-piece toilet, white walls, an undermount sink, marble countertops, a hinged shower door, white countertops and a freestanding vanity
Alcove shower - mid-sized country kids' white tile and subway tile ceramic tile, white floor and double-sink alcove shower idea in Detroit with shaker cabinets, white cabinets, a two-piece toilet, white walls, an undermount sink, marble countertops, a hinged shower door, white countertops and a freestanding vanity

 DMC Home Improvement
Exquisite new bathroom finished with white cabinets with furniture feet, light grey quartzite counter top, pivot mirrors, square sink and a one handle sink fixture!! Extra large shower for 2 includes a hand-held shower for her and massage jets for him. Large decorative niche for a dramatic focal point over the bench which is topped with the quartize counter top!!! the water closet has barnwood on wall and a secret hiding spot for the plunger!! Every woman's dream come true!!!!
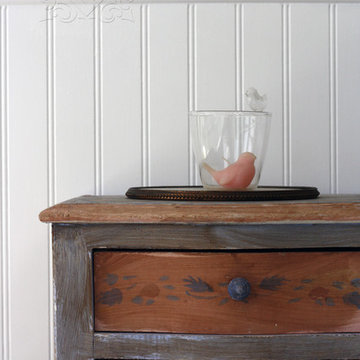 Cabochon Surfaces & Fixtures
Eclectic furnishing and accessories from the homeowners collection add truly personal touches to this inviting space.
Cabochon Surfaces & Fixtures
Example of a mid-sized beach style master white tile and stone tile marble floor home design design in San Diego with a pedestal sink, a two-piece toilet, furniture-like cabinets, turquoise cabinets and green walls
Example of a mid-sized beach style master white tile and stone tile marble floor home design design in San Diego with a pedestal sink, a two-piece toilet, furniture-like cabinets, turquoise cabinets and green walls
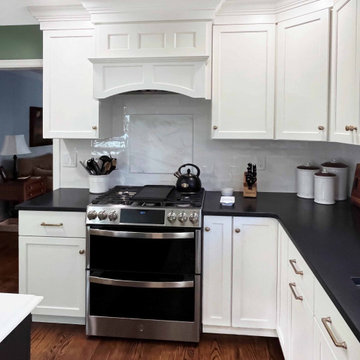 A&E Construction and Design Center
Beautiful Kitchen Mudroom Remodel in Pennington NJ. New custom maple cabinetry & built-in pantry with bookshelf, white dove finish with black absolute granite countertops on perimeter. Gray slate custom island with white quartzite countertop. Warm brass and luxe gold hardware finishes throughout. New wood floors to match existing first floor flooring. Mudroom features custom cabinets, mini fridge, and plenty of storage. Master bath features 12 x 24 porcelain wall and floor tile, marble penny round shower floor, white vanity, bronze hardware throughout. Hall bath includes custom gray painted vanity with quartz countertop, bronze hardware, tub/shower combo, 12 x 24 wall and floor tiles. Both include shower niche for extra storage.

Sponsored
Sunbury, OH

J.Holderby - Renovations
Franklin County's Leading General Contractors - 2X Best of Houzz!
 Ridgecrest Designs
Our clients had been living in a rancher with just one bathroom for 4 family members. Needless to say, it was time to expand. There was plenty of room on their lot to add an entire master suite and a third bathroom. We transformed their cramped little rancher into what we can only describe as laid back luxury. Since natural light would now flood the addition through the new window placements, we wanted to build off the airy feeling that the new space would evoke. We chose classic finishes like light wood tones, marble and penny tile, and hues of calming blue in the kids bathrooms for a pop of color. Classic polished nickel fixtures adorn the bathroom walls and countertops, and elegant bronze lighting and hardware adds just enough contrast to pull the whole look together.
 Ridgecrest Designs
Our clients had been living in a rancher with just one bathroom for 4 family members. Needless to say, it was time to expand. There was plenty of room on their lot to add an entire master suite and a third bathroom. We transformed their cramped little rancher into what we can only describe as laid back luxury. Since natural light would now flood the addition through the new window placements, we wanted to build off the airy feeling that the new space would evoke. We chose classic finishes like light wood tones, marble and penny tile, and hues of calming blue in the kids bathrooms for a pop of color. Classic polished nickel fixtures adorn the bathroom walls and countertops, and elegant bronze lighting and hardware adds just enough contrast to pull the whole look together.

 Grigsby Construction
Designer - Susan McGee
Large medium tone wood floor kitchen photo in Birmingham with a single-bowl sink, shaker cabinets, white cabinets, wood countertops, white backsplash, ceramic backsplash, paneled appliances, white walls and two islands
Large medium tone wood floor kitchen photo in Birmingham with a single-bowl sink, shaker cabinets, white cabinets, wood countertops, white backsplash, ceramic backsplash, paneled appliances, white walls and two islands

 Trace Ventures
The homeowners’ goal was to turn a worn-out 1980s master bath into a luxury spa retreat with state-of-the-art amenities. They wanted to work within the same walls and keep the existing stained glass window.
To accomplish this, we demolished everything down to the sheetrock and subfloor. Then we built it back from scratch. (Plus, we repaired rotten floor joists from a long-leaking shower.)
Outstanding features now include his-and-her shower stations customized for height, body sprays and fixtures; a partition wall at the shower that is open to the ceiling; cast iron and porcelain soaking tub; Kohler vessel sinks; silver-leaf chandelier; faux-painted tray ceiling and washed walls; Neopolina Travertine marble on floor and shower walls; and closets custom designed to each owner’s individual needs.

Sponsored
Sunbury, OH
J.Holderby - Renovations
Franklin County's Leading General Contractors - 2X Best of Houzz!

 Vision Interiors
As a conceptual urban infill project, the Wexley is designed for a narrow lot in the center of a city block. The 26’x48’ floor plan is divided into thirds from front to back and from left to right. In plan, the left third is reserved for circulation spaces and is reflected in elevation by a monolithic block wall in three shades of gray. Punching through this block wall, in three distinct parts, are the main levels windows for the stair tower, bathroom, and patio. The right two-thirds of the main level are reserved for the living room, kitchen, and dining room. At 16’ long, front to back, these three rooms align perfectly with the three-part block wall façade. It’s this interplay between plan and elevation that creates cohesion between each façade, no matter where it’s viewed. Given that this project would have neighbors on either side, great care was taken in crafting desirable vistas for the living, dining, and master bedroom. Upstairs, with a view to the street, the master bedroom has a pair of closets and a skillfully planned bathroom complete with soaker tub and separate tiled shower. Main level cabinetry and built-ins serve as dividing elements between rooms and framing elements for views outside.
Architect: Visbeen Architects
Builder: J. Peterson Homes
Photographer: Ashley Avila Photography

 State College Distributors
Mid-sized transitional master gray tile and marble tile gray floor and marble floor freestanding bathtub photo in Orange County with white cabinets, gray walls, an undermount sink, marble countertops and recessed-panel cabinets


202