
Search results for "Master penny" in Home Design Ideas

 Fortress Custom Builders, LLC
Inspiration for a mid-sized modern master porcelain tile and beige floor doorless shower remodel in Miami with gray walls, shaker cabinets, white cabinets, a drop-in sink, quartz countertops and white countertops

 Phoenix Home Remodeling
Melanie and Jose desired a complete shower makeover. They envisioned a transformation to elevate their ordinary shower into an elegant and timeless space.
The shower's transformation featured over-sized subway tiles in Bare White for a bright, timeless look, and Victoria Grey Rouen Mosaic was beautifully used in both their wall storage niche and shaving foot niche.
They chose Deep Blue Penny Round for the shower floor and an accent band on the wall, which infused the space with a playful yet elegant touch.
The finishing touch was the Delta In2ition shower head. This 2-in-1 shower head added the convenience of having a handheld without overcrowding the clean look of their new shower walls, which transformed showering from a routine activity into a luxurious experience.

 Penny Lane Home Builders, LLC
Concrete wall panels with recycled glass
Photography Lynn Donaldson
Example of a large urban master gray tile concrete floor double shower design with distressed cabinets, a one-piece toilet, gray walls, an integrated sink and concrete countertops
Example of a large urban master gray tile concrete floor double shower design with distressed cabinets, a one-piece toilet, gray walls, an integrated sink and concrete countertops
Find the right local pro for your project
 G.B. Construction and Development, Inc.
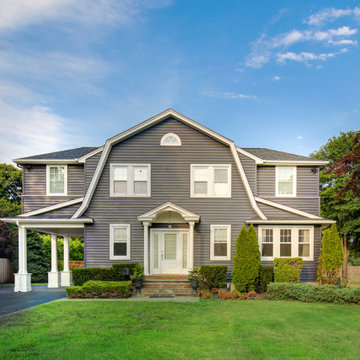
Two additions added to either side of this Sayville 1920's Gambrel Style home. The two additions on either side of the gambrel roof line were added so as not to disturb the original roof line at the center. The new owners wanted to give the home new life with this black siding and usher it into the 21st century while staying true to the original design.
 Phoenix Home Remodeling
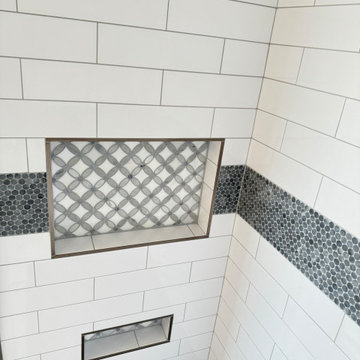
Melanie and Jose desired a complete shower makeover. They envisioned a transformation to elevate their ordinary shower into an elegant and timeless space.
The shower's transformation featured over-sized subway tiles in Bare White for a bright, timeless look, and Victoria Grey Rouen Mosaic was beautifully used in both their wall storage niche and shaving foot niche.
They chose Deep Blue Penny Round for the shower floor and an accent band on the wall, which infused the space with a playful yet elegant touch.
The finishing touch was the Delta In2ition shower head. This 2-in-1 shower head added the convenience of having a handheld without overcrowding the clean look of their new shower walls, which transformed showering from a routine activity into a luxurious experience.

 Grigsby Construction
Designer - Susan McGee
Large medium tone wood floor kitchen photo in Birmingham with a single-bowl sink, shaker cabinets, white cabinets, granite countertops, white backsplash, ceramic backsplash, paneled appliances, gray walls and two islands
Large medium tone wood floor kitchen photo in Birmingham with a single-bowl sink, shaker cabinets, white cabinets, granite countertops, white backsplash, ceramic backsplash, paneled appliances, gray walls and two islands
 Phoenix Home Remodeling
Elisa wanted to remodel her outdated master bathroom and wanted our expertise on how to enhance the shower's functionality.
She is planning to live in the home for a long time so looking to refresh the master bathroom area and add new function. Our team worked along with her to reach her remodeling goals.
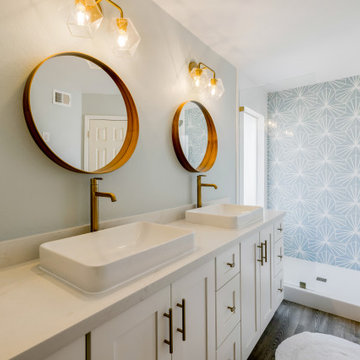
We were asked to keep the same layout but build a new custom shower with a new shower wall using HexArt Deco Turquoise 8" Hexagon Tile on the back wall in a starburst pattern. She chose Reine 3" x 12" Picket Matte Ceramic Wall Tile on the other 2 walls in a vertical pattern, and new flooring using Penny White tile.
The new shower also includes a Delta Trinsic Champagne Bronze Shower System and a new frameless glass enclosure. A new Wyndham Collection Beckett 84" Free Standing Double Basin Vanity Set with Cabinet and quartz Vanity Top.
The 2 new Kohler Vox Rectangle Vessel Sinks add elegance and the 2 new round mirrors along with the 2 Light Faceted Sconces from West Elm make the room brighter.
We are delighted with the final outcome and it's our pleasure to know she is enjoying her new master bathroom.

Sponsored
Sunbury, OH

J.Holderby - Renovations
Franklin County's Leading General Contractors - 2X Best of Houzz!
 G.B. Construction and Development, Inc.
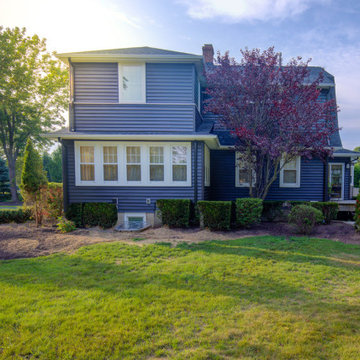
Two additions added to either side of this Sayville 1920's Gambrel Style home. The two additions on either side of the gambrel roof line were added so as not to disturb the original roof line at the center. The new owners wanted to give the home new life with this black siding and usher it into the 21st century while staying true to the original design.
 Rudloff Custom Builders
This condominium is modern and sleek, while still retaining much of its traditional charm. We added paneling to the walls, archway, door frames, and around the fireplace for a special and unique look throughout the home. To create the entry with convenient built-in shoe storage and bench, we cut an alcove an existing to hallway. The deep-silled windows in the kitchen provided the perfect place for an eating area, which we outfitted with shelving for additional storage. Form, function, and design united in the beautiful black and white kitchen. It is a cook’s dream with ample storage and counter space. The bathrooms play with gray and white in different materials and textures to create timeless looks. The living room’s built-in shelves and reading nook in the bedroom add detail and storage to the home. The pops of color and eye-catching light fixtures make this condo joyful and fun.
Rudloff Custom Builders has won Best of Houzz for Customer Service in 2014, 2015, 2016, 2017, 2019, 2020, and 2021. We also were voted Best of Design in 2016, 2017, 2018, 2019, 2020, and 2021, which only 2% of professionals receive. Rudloff Custom Builders has been featured on Houzz in their Kitchen of the Week, What to Know About Using Reclaimed Wood in the Kitchen as well as included in their Bathroom WorkBook article. We are a full service, certified remodeling company that covers all of the Philadelphia suburban area. This business, like most others, developed from a friendship of young entrepreneurs who wanted to make a difference in their clients’ lives, one household at a time. This relationship between partners is much more than a friendship. Edward and Stephen Rudloff are brothers who have renovated and built custom homes together paying close attention to detail. They are carpenters by trade and understand concept and execution. Rudloff Custom Builders will provide services for you with the highest level of professionalism, quality, detail, punctuality and craftsmanship, every step of the way along our journey together.
Specializing in residential construction allows us to connect with our clients early in the design phase to ensure that every detail is captured as you imagined. One stop shopping is essentially what you will receive with Rudloff Custom Builders from design of your project to the construction of your dreams, executed by on-site project managers and skilled craftsmen. Our concept: envision our client’s ideas and make them a reality. Our mission: CREATING LIFETIME RELATIONSHIPS BUILT ON TRUST AND INTEGRITY.
Photo Credit: Linda McManus Images
Design Credit: Staci Levy Designs

 Robert Koch Designs
Inspiration for a mid-sized transitional master gray tile, white tile and subway tile ceramic tile and white floor alcove bathtub remodel in Atlanta with recessed-panel cabinets, white cabinets, a two-piece toilet, gray walls, an undermount sink and granite countertops

 TKS Design Group
This project is a good example of what can be done with a little refresh. Sometimes parts of your space work well and parts don’t, so a full gut and replace might not make sense. That was the case here.
After living with it for a decade or so realized they would really prefer two sinks in the vanity. Since there were two windows in the bathroom, we decided to eliminate the window to the left of the current vanity and replace with it with a longer run of cabinets.
The other window is to the right of the vanity let’s in beautiful morning light. The window we removed was a northern exposure and its location under an eave didn’t allow for much light, so it was the perfect solution!
In addition to the new vanity, we also changed out the countertop, added new mirrors and lighting, and changed out the tile floor to a larger hex with fewer grout lines. This adds a brighter more modern look while still maintaining the vintage feel of the room.
The shower was in great shape, so we left that as is except for swapping out the shower floor tile to match the main floor and adding a more updated decorative mosaic tile. We added a new toilet and for a bit of luxury a heated towel bar.
Designed by: Susan Klimala, CKD, CBD
Photography by: LOMA Studios
For more information on kitchen and bath design ideas go to: www.kitchenstudio-ge.com
Project Year: 2020

 JR Builders LLC
Inspiration for a large farmhouse master gray tile and porcelain tile porcelain tile and beige floor freestanding bathtub remodel in Nashville with raised-panel cabinets, gray cabinets, gray walls, an undermount sink, granite countertops and multicolored countertops

 Dettaglio Interior Design
Inspiration for a mid-sized rustic master gray tile, white tile and mosaic tile marble floor and white floor freestanding bathtub remodel in Phoenix with recessed-panel cabinets, gray cabinets, a two-piece toilet, gray walls, an undermount sink, marble countertops and white countertops

Sponsored
Delaware, OH

Buckeye Basements, Inc.
Central Ohio's Basement Finishing ExpertsBest Of Houzz '13-'21

 Cristi Holcombe Interiors, LLC
Christina Wedge
Bathroom - farmhouse kids' white tile and stone tile mosaic tile floor bathroom idea in Atlanta with an undermount sink, shaker cabinets, blue cabinets, marble countertops and white walls
Bathroom - farmhouse kids' white tile and stone tile mosaic tile floor bathroom idea in Atlanta with an undermount sink, shaker cabinets, blue cabinets, marble countertops and white walls

 DMC Home Improvement
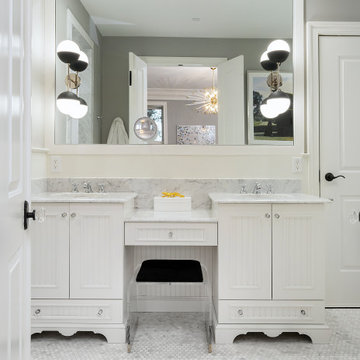
Exquisite new bathroom finished with white cabinets with furniture feet, light grey quartzite counter top, pivot mirrors, square sink and a one handle sink fixture!! Extra large shower for 2 includes a hand-held shower for her and massage jets for him. Large decorative niche for a dramatic focal point over the bench which is topped with the quartize counter top!!! the water closet has barnwood on wall and a secret hiding spot for the plunger!! Every woman's dream come true!!!!
 HMH Architecture + Interiors
Originally built to house a garage, workshop and wood storage, this simple structure has been gently re-imagined into a unique guesthouse with a rustic accents and modern comforts.
The exterior retains the classic barn appearance, with the addition of carefully placed windows and industrial-looking Corten steel siding. The introduction of a large dormer to the center of the structure was a simple move, but provided multiple functions:
• breaks up the 8’-0” ceiling on the main floor, letting in additional daylight and providing visual relief to the otherwise low ceiling
• creates circulation space with the rustic steel stair and bridge
• utilizes reclaimed wood siding on the ceiling and walls, contrasting with white drywall and clean bright finishes
• visually connects the two upstairs bedrooms with the main floor
The focus of the interior was to preserve and accentuate the barn features as much as possible, and have a warm and cozy, energy efficient guest house. Programming included two bedrooms, two bathrooms, dining area, farmhouse kitchen and pantry, living room and laundry room.
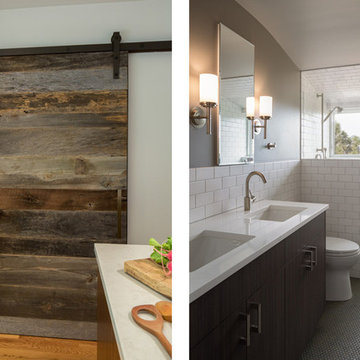
Materials and furnishes were selected to create a clean, comfortable and inviting interior with a rustic edge. The exposed steel beam was left unfinished showing its existing wear and tear, and the new steel stair was left raw to eventually age and match the beam. Durable and economical oak floors were used throughout. Traditional subway tile and penny rounds contrast with the modern, clean lines of the kitchen and bathrooms. A custom sliding barn door adds texture to the kitchen and closes off the pantry and laundry room from the space. Furniture was a mix of new and existing, which makes the spaces both familiar and comfortable.
All in all, there is a timeless look to the end product; a traditional farmstead structure has definitely been giving a great new lease on life.
Andrew Pogue

 R. Stevens Interiors
Home renovation that combines classic contemporary structure and accents with heritage antiques. By eliminating all the dark cabinets, outdated flooring and gold tones and replacing them with a light palate of whites and grays this transformation is breathtaking.
Photography by:Jon Hohman

Sponsored
Fredericksburg, OH

High Point Cabinets
Columbus' Experienced Custom Cabinet Builder | 4x Best of Houzz Winner

 Thaddeus Drew Remodeling
We love this bathroom remodel! While it looks simple at first glance, the design and functionality meld perfectly. The open bathtub/shower combo entice a spa-like setting. Color choices and tile patterns also create a calming effect.
 Fortress Custom Builders, LLC
Example of a mid-sized minimalist master porcelain tile and beige floor doorless shower design in Miami with gray walls, shaker cabinets, white cabinets, a drop-in sink, quartz countertops and white countertops

 Patrick Ahearn Architect
Greg Premru
Living room - large traditional open concept medium tone wood floor living room idea in Boston with white walls, a standard fireplace, a brick fireplace and a wall-mounted tv
Living room - large traditional open concept medium tone wood floor living room idea in Boston with white walls, a standard fireplace, a brick fireplace and a wall-mounted tv
205