
Search results for "Master penny" in Home Design Ideas
 WC Design Center
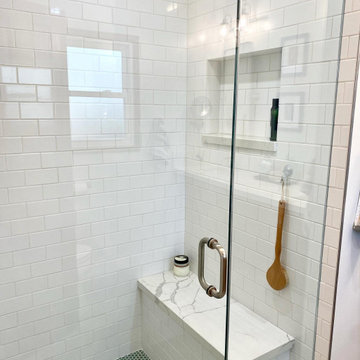
A primary bath you'll never want to leave. We used natural warm wood tones and white classic subway, then mixed it with teal green penny round shower flooring and a stone looking main floor tile and wow! Double pivot mirrors and contemporary clean lined plumbing fixtures & hardware with a frameless glass shower enclosure finish the room. The look came out classic with just a touch of retro and we couldn’t be happier. The space feels bright and airy yet warm and fun.
 Chimera Interior Design
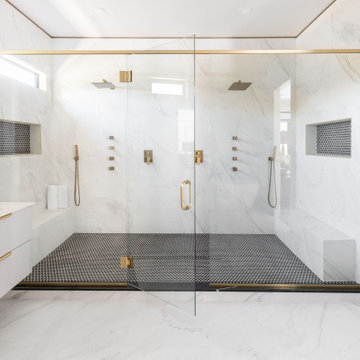
White, black and gold create a serene and dramatic touch in the master bath.
Huge minimalist master white tile and stone slab white floor, double-sink and porcelain tile freestanding bathtub photo in Phoenix with flat-panel cabinets, white cabinets, an undermount sink, quartz countertops, a hinged shower door, white countertops, a niche, a floating vanity and white walls
Huge minimalist master white tile and stone slab white floor, double-sink and porcelain tile freestanding bathtub photo in Phoenix with flat-panel cabinets, white cabinets, an undermount sink, quartz countertops, a hinged shower door, white countertops, a niche, a floating vanity and white walls

 M.O.Daby Design
modern farmhouse
Dundee, OR
type: custom home + ADU
status: built
credits
design: Matthew O. Daby - m.o.daby design
interior design: Angela Mechaley - m.o.daby design
construction: Cellar Ridge Construction / homeowner
landscape designer: Bryan Bailey - EcoTone / homeowner
photography: Erin Riddle - KLIK Concepts
Find the right local pro for your project

 Julie Assenberg Interior Design, LLC
photos by Kristan Jacobsen
Tub/shower combo - small traditional master blue tile and glass tile ceramic tile and white floor tub/shower combo idea in Salt Lake City with an undermount sink, shaker cabinets, white cabinets, marble countertops, an undermount tub and white walls
Tub/shower combo - small traditional master blue tile and glass tile ceramic tile and white floor tub/shower combo idea in Salt Lake City with an undermount sink, shaker cabinets, white cabinets, marble countertops, an undermount tub and white walls

 All Star Home Renovation LLC
Alcove shower - large traditional master beige tile and ceramic tile porcelain tile alcove shower idea in Dallas with raised-panel cabinets, white cabinets, a one-piece toilet, beige walls, a drop-in sink and tile countertops

 CARIB DANIEL MARTIN architecture and design llc
New master suite addition and interior second floor renovation of a residence in the Whitehall Manor neighborhood of Bethesda, MD. Photography: Katherine Ma, Studio by MAK

 Tusk Builders
White shaker cabinets pairs beautifully with chrome, blue walls, and large format shower tile. The frameless glass shower surround makes the space feel large.

Sponsored
Delaware, OH

Buckeye Basements, Inc.
Central Ohio's Basement Finishing ExpertsBest Of Houzz '13-'21

 White Oak Construction LLC
Andrea Cary
Freestanding bathtub - large country master white tile, gray tile and stone tile marble floor freestanding bathtub idea in Atlanta with raised-panel cabinets, white cabinets, a two-piece toilet, an undermount sink, white walls and marble countertops
Freestanding bathtub - large country master white tile, gray tile and stone tile marble floor freestanding bathtub idea in Atlanta with raised-panel cabinets, white cabinets, a two-piece toilet, an undermount sink, white walls and marble countertops

 Guthmann Construction
Soaker tub in the Master Bathroom.
Inspiration for a transitional bathroom remodel in Charlotte
Inspiration for a transitional bathroom remodel in Charlotte


 Amy Storm & Company
Joe Kwon
Example of a mid-sized transitional master brown tile and stone tile limestone floor freestanding bathtub design in Chicago with an undermount sink, flat-panel cabinets, gray cabinets, quartzite countertops, a two-piece toilet and gray walls
Example of a mid-sized transitional master brown tile and stone tile limestone floor freestanding bathtub design in Chicago with an undermount sink, flat-panel cabinets, gray cabinets, quartzite countertops, a two-piece toilet and gray walls

 IwamotoScott Architecture
photo, Bruce Damonte
Inspiration for a contemporary master mosaic tile floor and gray floor freestanding bathtub remodel in San Francisco with flat-panel cabinets, white cabinets and a vessel sink
Inspiration for a contemporary master mosaic tile floor and gray floor freestanding bathtub remodel in San Francisco with flat-panel cabinets, white cabinets and a vessel sink

 Kade Homes & Renovations
Adam Pendleton
Mid-sized country master white tile and subway tile porcelain tile and gray floor drop-in bathtub photo in Atlanta with shaker cabinets, gray cabinets, a drop-in sink, quartz countertops and a hinged shower door
Mid-sized country master white tile and subway tile porcelain tile and gray floor drop-in bathtub photo in Atlanta with shaker cabinets, gray cabinets, a drop-in sink, quartz countertops and a hinged shower door



 Kimberlee Marie Interiors
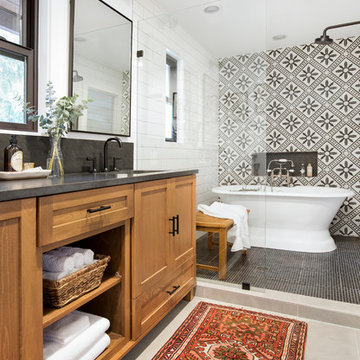
It’s always a blessing when your clients become friends - and that’s exactly what blossomed out of this two-phase remodel (along with three transformed spaces!). These clients were such a joy to work with and made what, at times, was a challenging job feel seamless. This project consisted of two phases, the first being a reconfiguration and update of their master bathroom, guest bathroom, and hallway closets, and the second a kitchen remodel.
In keeping with the style of the home, we decided to run with what we called “traditional with farmhouse charm” – warm wood tones, cement tile, traditional patterns, and you can’t forget the pops of color! The master bathroom airs on the masculine side with a mostly black, white, and wood color palette, while the powder room is very feminine with pastel colors.
When the bathroom projects were wrapped, it didn’t take long before we moved on to the kitchen. The kitchen already had a nice flow, so we didn’t need to move any plumbing or appliances. Instead, we just gave it the facelift it deserved! We wanted to continue the farmhouse charm and landed on a gorgeous terracotta and ceramic hand-painted tile for the backsplash, concrete look-alike quartz countertops, and two-toned cabinets while keeping the existing hardwood floors. We also removed some upper cabinets that blocked the view from the kitchen into the dining and living room area, resulting in a coveted open concept floor plan.
Our clients have always loved to entertain, but now with the remodel complete, they are hosting more than ever, enjoying every second they have in their home.

 The Bellepoint Company
Example of a small transitional 3/4 gray tile and ceramic tile ceramic tile freestanding bathtub design in Columbus with shaker cabinets, dark wood cabinets, a two-piece toilet, gray walls, an undermount sink and quartzite countertops

 D&G Construction
Master bath renovation, clean, simple, and serene.
Mid-sized farmhouse master white tile and subway tile porcelain tile, black floor and double-sink double shower photo in Denver with shaker cabinets, white cabinets, a two-piece toilet, gray walls, a vessel sink, quartz countertops, a hinged shower door, white countertops, a niche and a built-in vanity
Mid-sized farmhouse master white tile and subway tile porcelain tile, black floor and double-sink double shower photo in Denver with shaker cabinets, white cabinets, a two-piece toilet, gray walls, a vessel sink, quartz countertops, a hinged shower door, white countertops, a niche and a built-in vanity

Sponsored
Columbus, OH

Wannemacher Interiors
Customized Award-Winning Interior Design Solutions in Franklin Cnty OH
 D&G Construction
Master bath renovation, look at the gorgeous shower door!
Mid-sized farmhouse master multicolored tile and subway tile cement tile floor, multicolored floor and double-sink double shower photo in Denver with raised-panel cabinets, white cabinets, a two-piece toilet, gray walls, an undermount sink, quartz countertops, multicolored countertops, a niche and a built-in vanity
Mid-sized farmhouse master multicolored tile and subway tile cement tile floor, multicolored floor and double-sink double shower photo in Denver with raised-panel cabinets, white cabinets, a two-piece toilet, gray walls, an undermount sink, quartz countertops, multicolored countertops, a niche and a built-in vanity

Large elegant master white tile white floor drop-in bathtub photo in Orange County with raised-panel cabinets, dark wood cabinets, multicolored walls, a drop-in sink, tile countertops, a two-piece toilet and a hinged shower door
 Emily Griffin Design
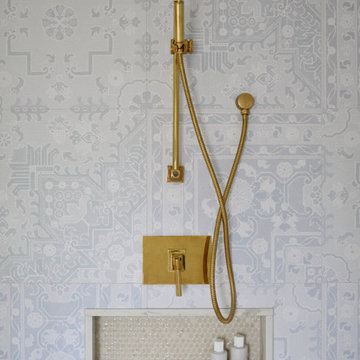
A serene master en-suite in soft pale blues and taupes. The wall tile looks like wallpaper when you first look at it with a hint of Indian influence in the design motifs. To the touch, the wall tile feels like paper. In warm contrast to the wall tile are aged brass fixtures. Penny mosaic tiles were chosen for the back of the shower niche to add texture and interest. Designed by: Stephanie Houghton, principal partner at Emily Griffin Design.
96