
Search results for "Master pepper" in Home Design Ideas
 Castle Kitchens and Interiors
Cabinetry from Medallion Cabinetry sold by Castle Kitchens and Interiors based out of Monument Colorado.
Photography by Jennifer Hayes.
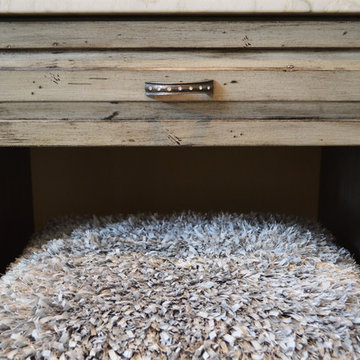
Bathroom - mid-sized farmhouse master bathroom idea in Denver with raised-panel cabinets, distressed cabinets and granite countertops
Bathroom - mid-sized farmhouse master bathroom idea in Denver with raised-panel cabinets, distressed cabinets and granite countertops
 User
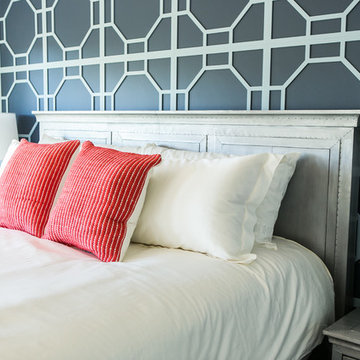
UserMaster bedroom with a view provides a respite for homeowners. Blue and white palette peppered with a touch of red. Custom window treatments with motorized shades provide a view without the glare. Clean lines, metal-wrapped bed and custom overlay accent wall provides a nod to contemporary while anchored in traditionalism.
Photo Credit: Robyn Ivy Photography
 User
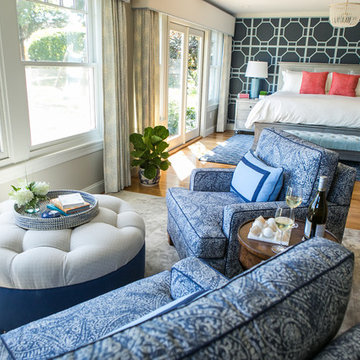
UserMaster bedroom sitting area provides a respite for homeowners to enjoy the coastal view. Blue and white palette peppered with a touch of red. Custom window treatments with motorized shades provide a view without the glare. Clean lines, metal-wrapped bed and custom overlay accent wall provides a nod to contemporary while anchored in traditionalism.
Find the right local pro for your project
 Red Pepper Design & Cabinetry

Marble arabesque shaped tile by Waterworks covers the two outside walls. The texture and quality they convey is delicious. While the yellow cabinets are colorful, they also somehow read as neutral. The chairs are from McGee and Co.
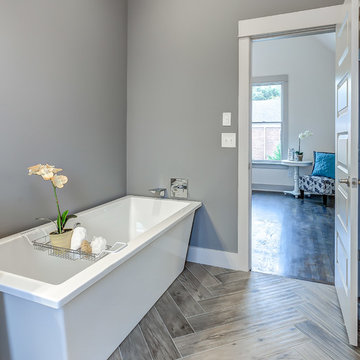
 Marcelle Guilbeau Interior Design
Example of a large trendy master gray tile bathroom design in Nashville with flat-panel cabinets, white cabinets and gray walls
 Red Pepper Design & Cabinetry
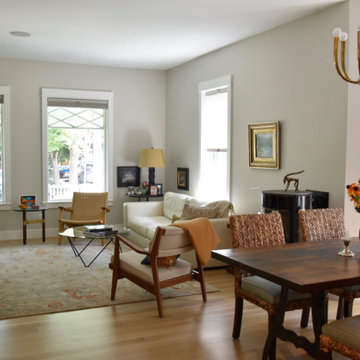
The living and dining rooms had been separated by a wall. I suggested removing the wall. The client said she wanted a fireplace so we found this gas unit by Rais that allows the fire to be seen from both rooms.

 Arise Art Group
These clients have a high sense of design and have always built their own homes. They just downsized into a typical town home and needed this new space to stand out but also be accommodating of aging in place. The client, Jim, has a handful of challenges ahead of him with dealing with Parkinson and all of it symptoms. We optimized the shower, enlarging it by eliminating the tub and not using a shower door. We were able to do a curbless shower, reducing the likelihood of falling. We used larger tiles in the bathroom and shower but added the anti slip porcelain. I included a built-in seat in the shower and a stand-alone bench on the other side. We used a separate hand shower and easy to grab handles.
A natural palette peppered with some aqua and green breathes fresh, new life into a re-imagined UTC town home. Choosing materials and finishes that have higher contrast helps make the change from flooring to wall, as well as cabinet to counter, more obvious. Large glass wall tiles make the bathroom seem much larger. A flush installation of drywall to tile is easy on the eye while showing the attention to detail.
A modern custom floating vanity allows for walker wheels if needed. Personal touches like adding a filter faucet at the sink makes his trips to take medicine a bit easier.
One of my favorite things in design for any project is lighting. Not only can lighting add to the look and feel of the space, but it can also create a safer environment. Installing different types of lighting, including scones on either side of the mirror, recessed can lights both inside and outside of the shower, and LED strip lighting under the floating vanity, keep this modern bathroom current and very functional. Because of the skylight and the round window, light is allowed in to play with the different colors in the glass and the shapes around the room, which created a bright and playful bathroom.
It is not often that I get to play with stain-glass, but this existing circular window, that we could NOT change, needed some love. We used a local craftsman that allowed us to design a playful stain-glass piece for the inside of the bathroom window, reminding them of their front door in their custom home years ago.

Sponsored
Sunbury, OH

J.Holderby - Renovations
Franklin County's Leading General Contractors - 2X Best of Houzz!
 Red Pepper Design & Cabinetry
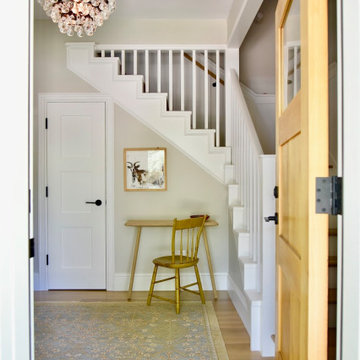
I selected this chandelier for my client in a previous mountain home. It traveled well to become the welcoming piece in the in-town home.
Entryway - mid-sized transitional entryway idea in Denver
Entryway - mid-sized transitional entryway idea in Denver
 Bocroom Design
The Challenge
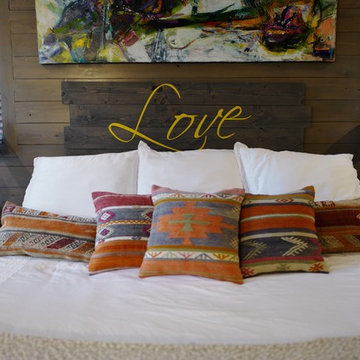
As the most intimate room in most people’s homes, this bedroom begged for a makeover to transform it from an everyday room into a relaxing retreat.
The Solution
By combining functional pieces peppered with intricate detail and with one-of-a-kind artwork, this room became and area of escape. The addition of a handcrafted hanging chair created an intimate space to reflect back on the day and peer out into the lush, green backyard.
 RGArchitecture

Interior view of the kitchen area.
Interior design from Donald Ohlen at Ohlen Design. Photo by Adrian Gregorutti.
Small trendy single-wall light wood floor open concept kitchen photo in San Francisco with recessed-panel cabinets, white cabinets, white backsplash, subway tile backsplash, stainless steel appliances, an island and an undermount sink
Small trendy single-wall light wood floor open concept kitchen photo in San Francisco with recessed-panel cabinets, white cabinets, white backsplash, subway tile backsplash, stainless steel appliances, an island and an undermount sink
 User
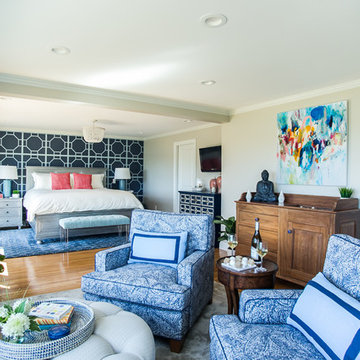
UserMaster bedroom with a view provides a respite for homeowners. Blue and white palette peppered with a touch of red. Custom window treatments with motorized shades provide a view without the glare. Clean lines, metal-wrapped bed and custom overlay accent wall provides a nod to contemporary while anchored in traditionalism.
Photo Credit: Robyn Ivy Photography
 kitchen & bath CRATE

bathCRATE Via Giardiano II | Vanity Top: Corian Quartz in Coarse Pepper | Vanity Backsplash: Corian Quartz in Coarse Pepper | Sink: Native Trail Cabrillo Native Stone Undermount Sink in Earth | Faucet: Delta Trinsic Single Hole Faucet in Venetian Bronze | Shower Fixture: Delta Trinsic Shower Trim with Delta Shower Wand in Venetian Bronze | Tub: Mirabell Hibiscus 66” Freestanding Tub in White | Shower Tile: Emser Tile in Milestone Gray | Floor Tile: Bedrosians Hemisphere Mosaic in Kona Sands | For More Visit: https://kbcrate.com/bathcrate-via-giardiano-ii-in-modesto-ca-is-complete/
 Red Pepper Design & Cabinetry
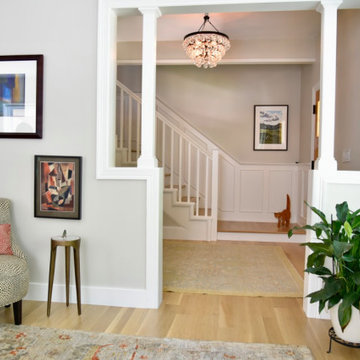
The wainscot on the staircase previously had beadboard in the center giving it an Early American vibe. I had 1/4" plywood applied over top and painted. The result is a more classic, sophisticated look. Success.

Sponsored
Sunbury, OH
J.Holderby - Renovations
Franklin County's Leading General Contractors - 2X Best of Houzz!
 User
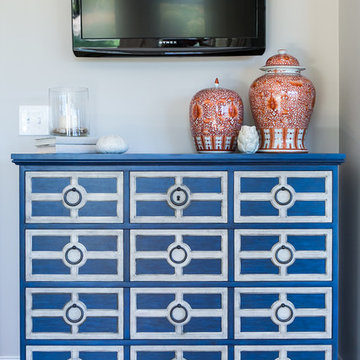
UserMaster bedroom with a view provides a respite for homeowners. Blue and white palette peppered with a touch of red. Custom window treatments with motorized shades provide a view without the glare. Clean lines, metal-wrapped bed and custom overlay accent wall provides a nod to contemporary while anchored in traditionalism.
Photo Credit: Robyn Ivy Photography
 Red Pepper Design & Cabinetry
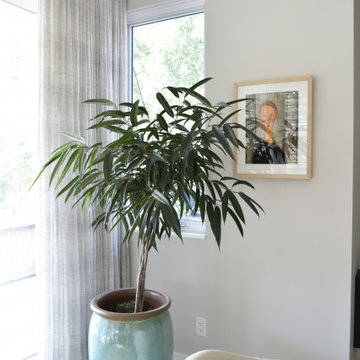
I chose soft, all linen drapes from RH Home. for the family room. The slight slub in the fabric is accentuated by a gray thread which adds visual texture. And a live plant in the corner always adds an organic shape to break up the geometry.
 Red Pepper Design & Cabinetry
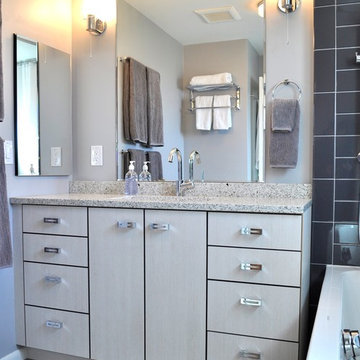
Keeping the feel of their 1950s ranch is important to these homeowners but so is a high degree of function and low maintenance. Recycled Paper finish with stainless steel acrylic edgeband on the doors and drawers is the answer.
 Red Pepper Design & Cabinetry

What used to be a part of the master bath became a second floor laundry. I proposed "Scribble" cement tile by Popham Tile for playful way to do a mundane task.

Sponsored
Columbus, OH

Hope Restoration & General Contracting
Columbus Design-Build, Kitchen & Bath Remodeling, Historic Renovations
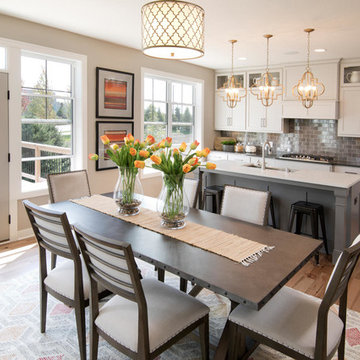
 Robert Thomas Homes
This home is built by Robert Thomas Homes located in Minnesota. Our showcase models are professionally staged. FOR STAGING PRODUCT QUESTIONS please contact Ambiance at Home for information on furniture - 952.440.6757.
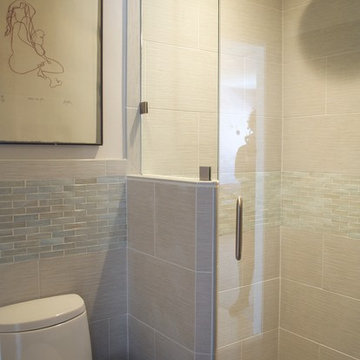 Red Pepper Design & Cabinetry
This tiny bath needed a lot of TLC. The shower was so unpleasant it had become a storage. High gloss foil doors as well as the iridescent deco tiles bring additional light and expansiveness to the room.

 Harmoni Designs + Build
Architecture & Design by: Harmoni Designs, LLC.
The homeowners have separate his and her vanities in this master bathroom. The cabinetry was all custom designed and detailed by Harmoni Designs, LLC for the homeowners and finely crafted by a local Amish cabinet maker.
13