
Search results for "Master pepper" in Home Design Ideas

 Red Pepper Design & Cabinetry
I chose soft, all linen drapes from RH Home for the family room. The slight slub in the fabric is accentuated by a gray thread which adds visual texture and echoes the backsplash on the other end of the room. Wood burning fireplace by Rais of Denmark, marble surround is from Waterworks, tv cabinet is from Room and Board
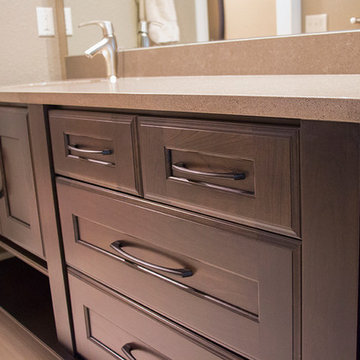
 Paceline Construction
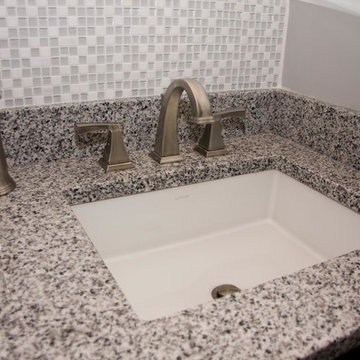
Warm gray quartz countertops with modern brushed nickel fixtures and custom dark wood cabinetry. Photo by Carrie Kost.
Bathroom - mid-sized traditional bathroom idea in Milwaukee
Bathroom - mid-sized traditional bathroom idea in Milwaukee

Find the right local pro for your project

 Cathie Hong Interiors

This 1956 John Calder Mackay home had been poorly renovated in years past. We kept the 1400 sqft footprint of the home, but re-oriented and re-imagined the bland white kitchen to a midcentury olive green kitchen that opened up the sight lines to the wall of glass facing the rear yard. We chose materials that felt authentic and appropriate for the house: handmade glazed ceramics, bricks inspired by the California coast, natural white oaks heavy in grain, and honed marbles in complementary hues to the earth tones we peppered throughout the hard and soft finishes. This project was featured in the Wall Street Journal in April 2022.
 BOSS Architecture
photography by raul garcia

Example of a trendy concrete floor and beige floor bedroom design in Denver with gray walls
Example of a trendy concrete floor and beige floor bedroom design in Denver with gray walls


Sponsored
Columbus, OH

Wannemacher Interiors
Customized Award-Winning Interior Design Solutions in Franklin Cnty OH
 Harmoni Designs + Build
Architecture & Design by: Harmoni Designs, LLC.
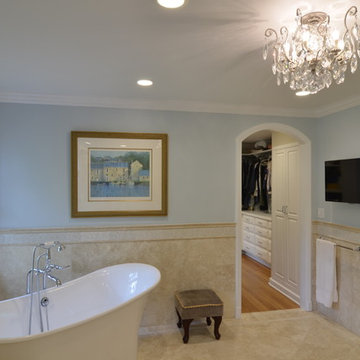
View from master bathroom looking towards the adjacent walk-in closet. The homeowners can relax in the freestanding soaking tub while watching the latest news on the flat screen TV. The master bathroom and large walk-in closet are connected via an arched doorway.
 Red Pepper Design & Cabinetry
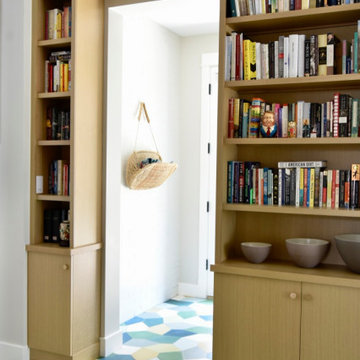
Just beyond the side entry is a transitional space between the old house and the new addition. I turned it into a library/bar (on the opposite side). The colorful cement tile is from Popham Tile
 Red Pepper Design & Cabinetry

What used to be a part of the master bath became a second floor laundry. I proposed "Scribble" cement tile by Popham Tile for playful way to do a mundane task.
 Red Pepper Design & Cabinetry
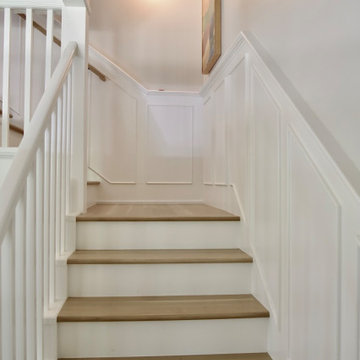
The wainscot on the staircase previously had beadboard in the center giving it an Early American vibe. I had 1/4" plywood applied over top and painted. The result is a more classic, sophisticated look. Success.

 Jillian Brinkman
Jeff Smythe Photography, J.T. McDermott Remodeling
Home design - large transitional master white tile and glass tile slate floor home design idea in St Louis with an undermount sink, black cabinets, granite countertops and gray walls
Home design - large transitional master white tile and glass tile slate floor home design idea in St Louis with an undermount sink, black cabinets, granite countertops and gray walls

Sponsored
Sunbury, OH

J.Holderby - Renovations
Franklin County's Leading General Contractors - 2X Best of Houzz!
 Garden Mates LLC
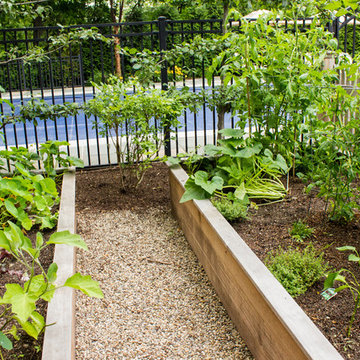
Peppers, tomatoes, squash, beets, eggplant, cucumbers, peas, oh my! And blueberries too. We had a bumper crop of tomatoes, enough to freeze and give to friends.

 Interiors Remembered

Inspiration for a large contemporary master porcelain tile porcelain tile doorless shower remodel in Phoenix with shaker cabinets, dark wood cabinets, beige walls and a vessel sink
 Shorebird Interiors, LLC

This main floor master bathroom is divided into multiple spaces in a linear fashion with external and internal windows peppering the vertical surfaces. We took a more is more approach to decorating the available wall space to create a curated chaos of sorts. The homeowner is very happy with the composition as it allowed him to further personalize every space.


 Gillian Jackson - Jackson Photography & Design
Photography by Gillian Jackson
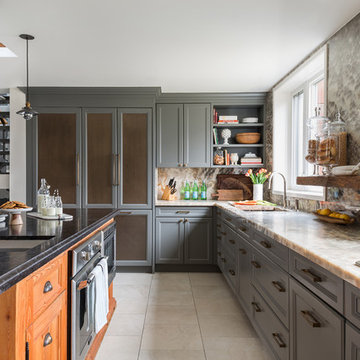
Kitchen - transitional u-shaped kitchen idea in Toronto with an undermount sink, onyx countertops, an island, recessed-panel cabinets, gray cabinets and stone slab backsplash
Kitchen - transitional u-shaped kitchen idea in Toronto with an undermount sink, onyx countertops, an island, recessed-panel cabinets, gray cabinets and stone slab backsplash

 Peter Dolkas
Joyce Lee
Enclosed kitchen - small eclectic u-shaped enclosed kitchen idea in Los Angeles with a double-bowl sink, recessed-panel cabinets, gray cabinets, quartz countertops, white backsplash, ceramic backsplash, white appliances and no island
Enclosed kitchen - small eclectic u-shaped enclosed kitchen idea in Los Angeles with a double-bowl sink, recessed-panel cabinets, gray cabinets, quartz countertops, white backsplash, ceramic backsplash, white appliances and no island
14