
Search results for "Master perfect" in Home Design Ideas

 JPStyles
Bedroom - mid-sized traditional master medium tone wood floor and brown floor bedroom idea in Baltimore with beige walls and no fireplace

 Waypoint Living Spaces
The classic four poster bed grabs your attention and seems perfectly balanced with the romantic wall color, dark hardwood floors, nickel plated pendant light fixture, and window treatments.
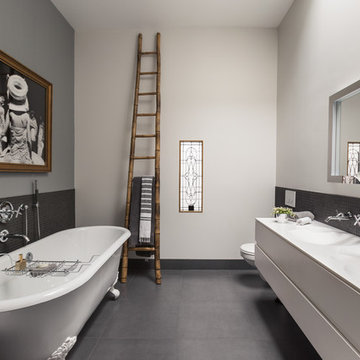
 L'ATMOSPHERE
Trendy master claw-foot bathtub photo in San Francisco with flat-panel cabinets, gray cabinets, a wall-mount toilet, gray walls and an integrated sink
Find the right local pro for your project

 Hawkins Interiors
Bathroom - mediterranean master beige floor bathroom idea in Other with medium tone wood cabinets, beige walls, a vessel sink, wood countertops, a hinged shower door and flat-panel cabinets
 Vanillawood
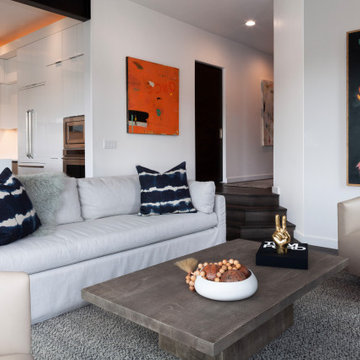
The open-concept flow between the living room, kitchen and dining spaces creates the perfect environment for gatherings with family and friends. Studded with playfully colorful decorative elements among a consistently calm scheme of gray, white and dark wood, the seating area features a custom-made rug to anchor the space and make it even more liveable. Thoughtful details like above-cabinet lighting and a well-appointed kitchen make the home perfect for entertaining.

 Lisa Michael Interiors
Jessica Glynn Photography
Example of a mid-sized beach style blue tile mosaic tile floor and multicolored floor powder room design in Miami with white cabinets, blue walls, an undermount sink, flat-panel cabinets, marble countertops and white countertops
Example of a mid-sized beach style blue tile mosaic tile floor and multicolored floor powder room design in Miami with white cabinets, blue walls, an undermount sink, flat-panel cabinets, marble countertops and white countertops

 The Guest House Studio, ASID
Entrance to this home features ship lap walls & ceilings that are off set with a brilliant blue barn door and abstract ocean theme art.
Photography by Patrick Brickman

Sponsored
Delaware, OH

Buckeye Basements, Inc.
Central Ohio's Basement Finishing ExpertsBest Of Houzz '13-'21

 Visbeen Architects
The best of past and present architectural styles combine in this welcoming, farmhouse-inspired design. Clad in low-maintenance siding, the distinctive exterior has plenty of street appeal, with its columned porch, multiple gables, shutters and interesting roof lines. Other exterior highlights included trusses over the garage doors, horizontal lap siding and brick and stone accents. The interior is equally impressive, with an open floor plan that accommodates today’s family and modern lifestyles. An eight-foot covered porch leads into a large foyer and a powder room. Beyond, the spacious first floor includes more than 2,000 square feet, with one side dominated by public spaces that include a large open living room, centrally located kitchen with a large island that seats six and a u-shaped counter plan, formal dining area that seats eight for holidays and special occasions and a convenient laundry and mud room. The left side of the floor plan contains the serene master suite, with an oversized master bath, large walk-in closet and 16 by 18-foot master bedroom that includes a large picture window that lets in maximum light and is perfect for capturing nearby views. Relax with a cup of morning coffee or an evening cocktail on the nearby covered patio, which can be accessed from both the living room and the master bedroom. Upstairs, an additional 900 square feet includes two 11 by 14-foot upper bedrooms with bath and closet and a an approximately 700 square foot guest suite over the garage that includes a relaxing sitting area, galley kitchen and bath, perfect for guests or in-laws.

 KW Designs
Chipper Hatter Photography
Inspiration for a mid-sized contemporary light wood floor kitchen remodel in San Diego
Inspiration for a mid-sized contemporary light wood floor kitchen remodel in San Diego

Bathroom - rustic master white tile and subway tile gray floor bathroom idea in Salt Lake City with a hinged shower door and gray countertops
 Homes Reimagined

Transitional master carpeted and gray floor bedroom photo in Orlando with beige walls

 Casa Mia USA Inc.
Mid-sized minimalist gender-neutral gray floor reach-in closet photo in New York with open cabinets
 The Decorators Unlimited
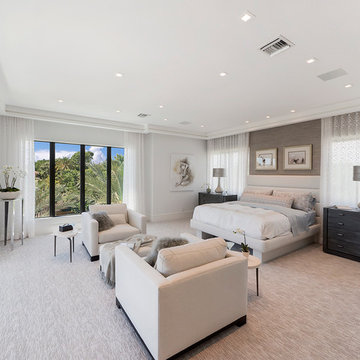
This Boca Raton home incorporates contemporary design elements to create a space of peace and calm. The soft neutrals paired with modern details emulate the perfect amount of sophistication. This contemporary design blends comfort and class.


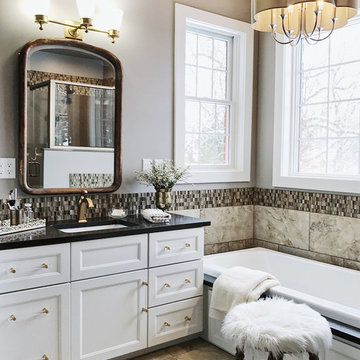
Inspiration for a mid-sized timeless master multicolored tile and mosaic tile beige floor drop-in bathtub remodel in Other with recessed-panel cabinets, white cabinets and gray walls
 Picture Perfect House
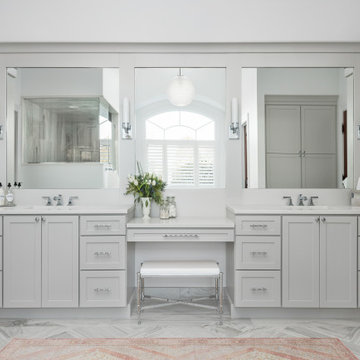
Bathroom - transitional master multicolored floor and double-sink bathroom idea in Chicago with shaker cabinets, gray cabinets, gray walls, white countertops and a built-in vanity
 Visbeen Architects
Graced with an abundance of windows, Alexandria’s modern meets traditional exterior boasts stylish stone accents, interesting rooflines and a pillared and welcoming porch. You’ll never lack for style or sunshine in this inspired transitional design perfect for a growing family. The timeless design merges a variety of classic architectural influences and fits perfectly into any neighborhood. A farmhouse feel can be seen in the exterior’s peaked roof, while the shingled accents reference the ever-popular Craftsman style. Inside, an abundance of windows flood the open-plan interior with light. Beyond the custom front door with its eye-catching sidelights is 2,350 square feet of living space on the first level, with a central foyer leading to a large kitchen and walk-in pantry, adjacent 14 by 16-foot hearth room and spacious living room with a natural fireplace. Also featured is a dining area and convenient home management center perfect for keeping your family life organized on the floor plan’s right side and a private study on the left, which lead to two patios, one covered and one open-air. Private spaces are concentrated on the 1,800-square-foot second level, where a large master suite invites relaxation and rest and includes built-ins, a master bath with double vanity and two walk-in closets. Also upstairs is a loft, laundry and two additional family bedrooms as well as 400 square foot of attic storage. The approximately 1,500-square-foot lower level features a 15 by 24-foot family room, a guest bedroom, billiards and refreshment area, and a 15 by 26-foot home theater perfect for movie nights.
Photographer: Ashley Avila Photography
 Cynthia Lynn Photography
Cynthia Lynn Photography
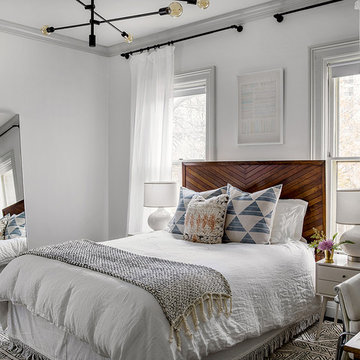
Inspiration for a timeless master bedroom remodel in Chicago with white walls and no fireplace
Inspiration for a timeless master bedroom remodel in Chicago with white walls and no fireplace

Sponsored
Delaware, OH
Buckeye Basements, Inc.
Central Ohio's Basement Finishing ExpertsBest Of Houzz '13-'21

 Anne Sneed Architectural Interiors
Jim Brady Architectural Photography
Bedroom - farmhouse master bedroom idea in San Diego with brown walls
Bedroom - farmhouse master bedroom idea in San Diego with brown walls
 Tidal Interiors

Inspiration for a transitional master multicolored floor bathroom remodel in San Diego with gray cabinets, white walls, a trough sink and white countertops
 Vision Home
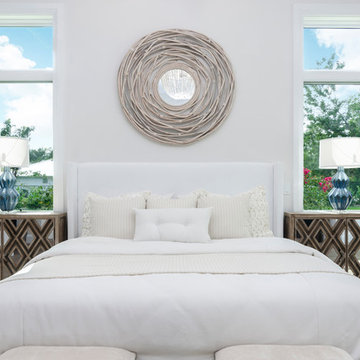
Huge beach style master dark wood floor bedroom photo in Miami with gray walls and no fireplace
15