
Search results for "Master perfect" in Home Design Ideas
 Arden Interiors
martin knowles

Inspiration for a contemporary master medium tone wood floor bedroom remodel in Vancouver with white walls and no fireplace
Inspiration for a contemporary master medium tone wood floor bedroom remodel in Vancouver with white walls and no fireplace
 By Design Interiors Inc

Modern technology played an integral part of this classic bathroom design – a carrara marble mosaic floor blends perfectly with a porcelain wall tile that looks exactly like carrara. Side by side, the materials look the same!
Hidden-toe kick lighting highlights the mosaic floor while also providing the perfect nightlight.
The free-standing tub, polished nickel plumbing fixtures, crystal door and cabinet hardware, and crystal sconces are beautiful elegant additions to this spectacular space.
Building only a pony wall between the tub and shower make the bathroom appear larger and allow natural light into the shower space.
Photographer: Daniel Angulo
 JAQUE
JAQUEJohn Magnoski

Bedroom - contemporary carpeted and gray floor bedroom idea in Minneapolis with gray walls
Bedroom - contemporary carpeted and gray floor bedroom idea in Minneapolis with gray walls
Find the right local pro for your project

 Meadowlark Design+Build
This soaking tub sits next to a two-sided fireplace set in the wall between the master bath and the master bedroom. The tub overlooks a large panoramic view of this beautiful country setting. All in all the perfect place to unwind. This custom home was designed and built by Meadowlark Design + Build. Photography by Jeff Garland

 User
UserPhotography by Grace Laird Photography
Freestanding bathtub - large farmhouse master freestanding bathtub idea in Houston
Freestanding bathtub - large farmhouse master freestanding bathtub idea in Houston
 Lewis and Company Construction and Design


Example of a mid-sized transitional master gray tile and stone tile ceramic tile and beige floor corner shower design in Little Rock with white cabinets, gray walls, an undermount sink, a hinged shower door, recessed-panel cabinets and white countertops
 FORNEY + architecture, LLC
Anne Matheis
Example of a mid-sized classic master white tile and stone slab marble floor bathroom design in St Louis with raised-panel cabinets, white cabinets, a one-piece toilet, beige walls, a drop-in sink and solid surface countertops
Example of a mid-sized classic master white tile and stone slab marble floor bathroom design in St Louis with raised-panel cabinets, white cabinets, a one-piece toilet, beige walls, a drop-in sink and solid surface countertops

Sponsored
Columbus, OH
Free consultation for landscape design!

Peabody Landscape Group
Columbus' Reliable Landscape Design & Contracting
 Earl Weaver Contractors LLC
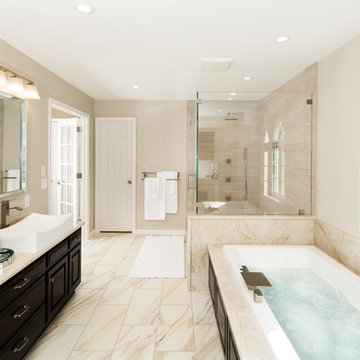
Large transitional master beige tile and marble tile ceramic tile and beige floor bathroom photo in Philadelphia with recessed-panel cabinets, dark wood cabinets, beige walls, marble countertops, a hinged shower door and a vessel sink

 Boyce Design + Build
This stunning master bath remodel is a place of peace and solitude from the soft muted hues of white, gray and blue to the luxurious deep soaking tub and shower area with a combination of multiple shower heads and body jets. The frameless glass shower enclosure furthers the open feel of the room, and showcases the shower’s glittering mosaic marble and polished nickel fixtures.

 Kelsey Leigh Design Co.
Example of a classic master dark wood floor and brown floor bedroom design in Oklahoma City with gray walls
 Amiano & Son Construction, LLC

This beautifully blue master bath is a perfect get away space. With a large shower, an open concept space, and a vanity with plenty of storage, this bathroom is the perfect masterbath. With a simple design that makes a bold statement, who wouldn't want to wake up everyday to this space?
 ALTER URBAN DESIGN COLLABORATIVE
RAS Photography, Rachel Sale

Inspiration for a contemporary master porcelain tile and gray floor japanese bathtub remodel in Baltimore with white walls
Inspiration for a contemporary master porcelain tile and gray floor japanese bathtub remodel in Baltimore with white walls

 Barbara Grushow Designs Inc.
Jim Bartsch Photography
Bathroom - mid-sized transitional master white tile and subway tile mosaic tile floor and gray floor bathroom idea in Los Angeles with a wall-mount sink, gray walls, a hinged shower door and a niche
Bathroom - mid-sized transitional master white tile and subway tile mosaic tile floor and gray floor bathroom idea in Los Angeles with a wall-mount sink, gray walls, a hinged shower door and a niche

Sponsored
Sunbury, OH

J.Holderby - Renovations
Franklin County's Leading General Contractors - 2X Best of Houzz!
 Buchanan Construction
Kevin Meechan
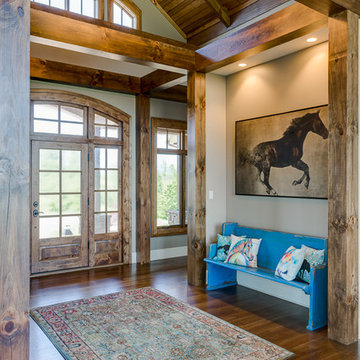
Imagine waking up to beautiful long-range mountain views every morning from your bed. This prominent Craftsman Luxury Home definitely has the WOW Factor. Large Dormers, Gabled Roofs and Timber Detailing provide a Dramatic Entry to this gorgeous Ridge Top home. The massive Great Room with Vaulted Ceilings and expansive Arched Windows provide a birds-eye view of rolling horse pastures. The large Granite Kitchen Island is every Chefs dream. The Master Bath Garden Tub, Walk-in Shower with double sink Vanity provides tranquility. The beautifully stained-interior floors, trim, crown-molding and timber beams are all hand-crafted by our team of Master Carpenters. Perfect for every outdoor lover, this home features a spacious screened-in deck, two covered decks and a hot tub deck.

 Creative Design Construction, Inc.
A master bathroom is often a place of peace and solitude, made even richer with luxurious accents. This homeowner was hoping for a serene, spa like atmosphere with modern amenities. Dipped in gold, this bathroom embodies the definition of luxury. From the oversized shower enclosure, to the oval freestanding soaking tub and private restroom facility, this bathroom incorporates it all.
The floor to ceiling white marble tile with gold veins is paired perfectly with a bronze mosaic feature wall behind the his and her vanity areas. The custom free-floating cabinetry continues from the vanities to a large make-up area featuring the same white marble countertops throughout.
A touch of gold is seamlessly tied into the design to create sophisticated accents throughout the space. From the gold crystal chandelier, vibrant gold fixtures and cabinet hardware, and the simple gold mirrors, the accents help bring the vision to life and tie in the esthetics of the concept.
This stunning white bathroom boasts of luxury and exceeded the homeowner’s expectations. It even included an automatic motorized drop-down television located in the ceiling, allowing the homeowner to relax and unwind after a long day, catching their favorite program.
 User
UserExample of a transitional master light wood floor bedroom design in New York with gray walls and a standard fireplace

 Progress Lighting
Jonathan Edwards
Large beach style master white tile and stone tile marble floor corner shower photo in Other with an undermount sink, recessed-panel cabinets, white cabinets, marble countertops, a two-piece toilet and multicolored walls
Large beach style master white tile and stone tile marble floor corner shower photo in Other with an undermount sink, recessed-panel cabinets, white cabinets, marble countertops, a two-piece toilet and multicolored walls

Sponsored
Delaware, OH

Buckeye Basements, Inc.
Central Ohio's Basement Finishing ExpertsBest Of Houzz '13-'21

 Vision Interiors
This cozy lake cottage skillfully incorporates a number of features that would normally be restricted to a larger home design. A glance of the exterior reveals a simple story and a half gable running the length of the home, enveloping the majority of the interior spaces. To the rear, a pair of gables with copper roofing flanks a covered dining area and screened porch. Inside, a linear foyer reveals a generous staircase with cascading landing.
Further back, a centrally placed kitchen is connected to all of the other main level entertaining spaces through expansive cased openings. A private study serves as the perfect buffer between the homes master suite and living room. Despite its small footprint, the master suite manages to incorporate several closets, built-ins, and adjacent master bath complete with a soaker tub flanked by separate enclosures for a shower and water closet.
Upstairs, a generous double vanity bathroom is shared by a bunkroom, exercise space, and private bedroom. The bunkroom is configured to provide sleeping accommodations for up to 4 people. The rear-facing exercise has great views of the lake through a set of windows that overlook the copper roof of the screened porch below.

 Legacy CDM Inc.
Inspiration for a transitional master bathroom remodel in Orange County with an undermount sink, shaker cabinets, white cabinets and beige walls

 Chris Nguyen, Analog|Dialog
Inspiration for a mid-century modern light wood floor bedroom remodel in Houston with white walls and no fireplace
19