
Search results for "Master period" in Home Design Ideas

 Brass Light Gallery
Custom two light transitional sconces in a warm brass finish illuminate the master bedroom of an updated period home.
Transitional bedroom photo in Milwaukee
Transitional bedroom photo in Milwaukee

 Bromley Caldari Architects PC
Example of a large beach style master medium tone wood floor and brown floor bedroom design in New York with white walls and no fireplace
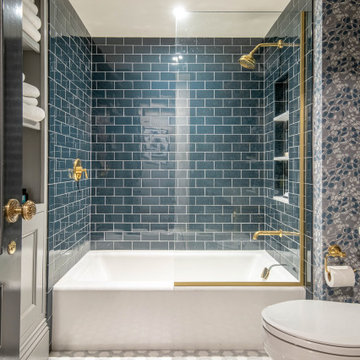
 Sleeping Dog Properties, Inc.
Inspiration for a transitional blue tile and ceramic tile multicolored floor and wallpaper open shower remodel in Boston with a niche
Find the right local pro for your project
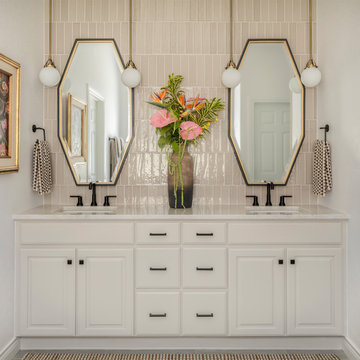
 Rowe Interior Design, LLC
A neutral bathroom remodel with character, warmth and a timeless feel.
Mid-sized transitional bathroom photo in Denver
Mid-sized transitional bathroom photo in Denver


 Brass Light Gallery
A pair of custom two light transitional sconces in a warm brass finish in the master bedroom of an updated period home.
Transitional bedroom photo in Milwaukee
Transitional bedroom photo in Milwaukee
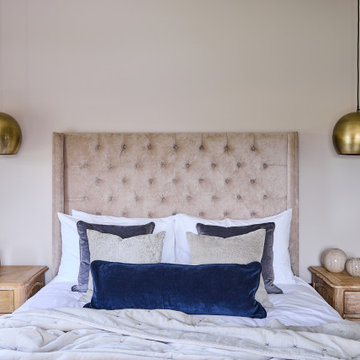
 NB Interiors UK
Master bedroom
Inspiration for a large contemporary master carpeted and beige floor bedroom remodel in Essex with beige walls and no fireplace
Inspiration for a large contemporary master carpeted and beige floor bedroom remodel in Essex with beige walls and no fireplace

Sponsored
Columbus, OH

Hope Restoration & General Contracting
Columbus Design-Build, Kitchen & Bath Remodeling, Historic Renovations

 jodi foster design + planning
Master Ensuite vanity
Photography by Tony Colangelo
Glenn Turner Contracting Ltd.
Example of a mid-sized classic master gray tile and subway tile marble floor and white floor freestanding bathtub design in Vancouver with gray walls, quartzite countertops, shaker cabinets and dark wood cabinets
Example of a mid-sized classic master gray tile and subway tile marble floor and white floor freestanding bathtub design in Vancouver with gray walls, quartzite countertops, shaker cabinets and dark wood cabinets


 Angela Todd Studios | Portland, OR
A large and luxurious walk-in closet we designed for this Laurelhurst home. The space is organized to a T, with designated spots for everything and anything - including his and her sides, shoe storage, jewelry storage, and more.
For more about Angela Todd Studios, click here: https://www.angelatoddstudios.com/

 Patina Period Design
Master bath shower with subway tile and Greek key border.
Inspiration for a timeless bathroom remodel in Nashville
Inspiration for a timeless bathroom remodel in Nashville

 Period Architecture Ltd.
Photography by Angle Eye Photography
Example of a mid-sized classic brown two-story stone gable roof design in Philadelphia
Example of a mid-sized classic brown two-story stone gable roof design in Philadelphia

Sponsored
Fredericksburg, OH

High Point Cabinets
Columbus' Experienced Custom Cabinet Builder | 4x Best of Houzz Winner

 Brandon Architects, Inc.
Braedon Flynn
Freestanding bathtub - coastal master multicolored tile multicolored floor freestanding bathtub idea in Orange County with shaker cabinets, medium tone wood cabinets, white walls, an undermount sink and a hinged shower door
Freestanding bathtub - coastal master multicolored tile multicolored floor freestanding bathtub idea in Orange County with shaker cabinets, medium tone wood cabinets, white walls, an undermount sink and a hinged shower door

 The Kennebec Company
A masterful blend of cabinetry and architecture make this a pleasing space to work in.....................................................................
Fine Period Homes - Boxford, MA

 LaFauci Tile and Marble
6" Statuario border with a 3" Bardiglio border and then filled with 2" Statuario hexagon
Mid-sized elegant master white tile and stone tile marble floor bathroom photo in Boston with an undermount sink, recessed-panel cabinets, white cabinets, marble countertops, a two-piece toilet and beige walls
Mid-sized elegant master white tile and stone tile marble floor bathroom photo in Boston with an undermount sink, recessed-panel cabinets, white cabinets, marble countertops, a two-piece toilet and beige walls

 Advance Design Studio, Ltd.
Located on a partially wooded lot in Elburn, Illinois, this home needed an eye-catching interior redo to match the unique period exterior. The residence was originally designed by Bow House, a company that reproduces the look of 300-year old bow roof Cape-Cod style homes. Since typical kitchens in old Cape Cod-style homes tend to run a bit small- or as some would like to say, cozy – this kitchen was in need of plenty of efficient storage to house a modern day family of three.
Advance Design Studio, Ltd. was able to evaluate the kitchen’s adjacent spaces and determine that there were several walls that could be relocated to allow for more usable space in the kitchen. The refrigerator was moved to the newly excavated space and incorporated into a handsome dinette, an intimate banquette, and a new coffee bar area. This allowed for more countertop and prep space in the primary area of the kitchen. It now became possible to incorporate a ball and claw foot tub and a larger vanity in the elegant new full bath that was once just an adjacent guest powder room.
Reclaimed vintage Chicago brick paver flooring was carefully installed in a herringbone pattern to give the space a truly unique touch and feel. And to top off this revamped redo, a handsome custom green-toned island with a distressed black walnut counter top graces the center of the room, the perfect final touch in this charming little kitchen.

Sponsored
Columbus, OH
Free consultation for landscape design!

Peabody Landscape Group
Columbus' Reliable Landscape Design & Contracting

 David Heide Design Studio
Architecture & Interior Design: David Heide Design Studio
Photography: Karen Melvin
Example of a classic master gray tile and stone tile marble floor bathroom design in Minneapolis with a pedestal sink and yellow walls
Example of a classic master gray tile and stone tile marble floor bathroom design in Minneapolis with a pedestal sink and yellow walls

 Western DuPage Landscaping, Inc.
This partially wooded, acre and a half lot in West Dundee presented many challenges.
The clients began working with a Landscape Architect in the early spring, but after not getting the innovative ideas they were seeking, the home builder and Architect suggested the client contact our landscape design/build firm. We immediately hit it off with the charismatic clients. They had a tall order for us: complete the design and implement the construction within a three month period. For many projects this would be a reasonable time frame. However construction delays and the coordination of multiple trades left a very short window to complete the work.
Beyond the tight time frame the site required specific care in preserving the many mature surrounding trees, as well as addressing a vast grade change. Over fifteen feet of grade change occurs from one end of this woodland property to the other.
All of these constraints proved to be an enormous challenge as we worked to include and coordinate the following elements: the drive layout, a dramatic front entry, various gardens, landscape lighting, irrigation, and a plan for a backyard pool and entertainment space that already had been started without a clear plan.
Fortunately, the client loved our design ideas and attention to detail and we were able to mobilize and begin construction. With the seamless coordination between our firm and the builder we implemented all the elements of this grand project. In total eight different crews and five separate trades worked together to complete the landscape.
The completed project resulted in a rewarding experience for our firm, the builder and architect, as well as the client. Together we were able to create and construct a perfect oasis for the client that suited the beautiful property and the architecture of this dream home.

 Ania Stempi
Custom bookcases made of Curly Cherry, the sofa in the Prairie style from Scott Jordan Furniture, Donegal style rug by James Tufenkian and a collection of vintage tables.
22