
Search results for "Master person" in Home Design Ideas

 Ence Homes
This walkout home is inviting as your enter through eight foot tall doors. The hardwood floor throughout enhances the comfortable spaciousness this home provides with excellent sight lines throughout the main floor. Feel comfortable entertaining both inside and out with a multi-leveled covered patio connected to a game room on the lower level, or run away to your secluded private covered patio off the master bedroom overlooking stunning panoramas of red cliffs and sunsets. You will never be lacking for storage as this home comes fully equipped with two walk-in closets and a storage room in the basement. This beautifully crafted home was built with your family in mind.
Jeremiah Barber

 Hendrickson Construction Inc. | Aspen
Inspiration for a contemporary master gray tile and stone tile drop-in bathtub remodel in Denver with flat-panel cabinets, dark wood cabinets and terrazzo countertops

 D.R. Domenichini Construction
Scott DuBose
Double shower - large modern master blue tile, gray tile and porcelain tile porcelain tile and brown floor double shower idea in San Francisco with gray cabinets, gray walls, an undermount sink, marble countertops and gray countertops
Double shower - large modern master blue tile, gray tile and porcelain tile porcelain tile and brown floor double shower idea in San Francisco with gray cabinets, gray walls, an undermount sink, marble countertops and gray countertops
Find the right local pro for your project

 Arthur Rutenberg-Oakmont Custom Homes
Large trendy master white tile and porcelain tile vinyl floor and white floor freestanding bathtub photo in San Diego with shaker cabinets, dark wood cabinets, white walls, an undermount sink, marble countertops and a hinged shower door
 Signature Designs Kitchen | Bath | Interiors
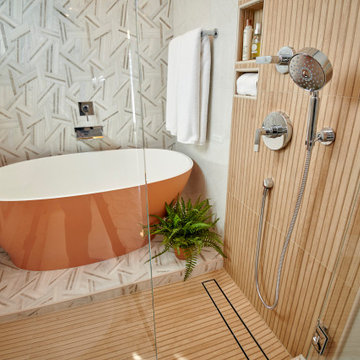
Our client desired to turn her primary suite into a perfect oasis. This space bathroom retreat is small but is layered in details. The starting point for the bathroom was her love for the colored MTI tub. The bath is far from ordinary in this exquisite home; it is a spa sanctuary. An especially stunning feature is the design of the tile throughout this wet room bathtub/shower combo.

 Space Interior Design
This room was conceived, planned and installed within 2 weeks with in stock items from Restoration Hardware, Ikea, West Elm and Crate and Barrel. Personal photographs aid memory.

 Wendy O'Brien Interior Planning & Design
On the main level of Hearth and Home is a full luxury master suite complete with all the bells and whistles. Access the suite from a quiet hallway vestibule, and you’ll be greeted with plush carpeting, sophisticated textures, and a serene color palette. A large custom designed walk-in closet features adjustable built ins for maximum storage, and details like chevron drawer faces and lit trifold mirrors add a touch of glamour. Getting ready for the day is made easier with a personal coffee and tea nook built for a Keurig machine, so you can get a caffeine fix before leaving the master suite. In the master bathroom, a breathtaking patterned floor tile repeats in the shower niche, complemented by a full-wall vanity with built-in storage. The adjoining tub room showcases a freestanding tub nestled beneath a elegant chandelier.
For more photos of this project visit our website: https://wendyobrienid.com.
Photography by Valve Interactive: https://valveinteractive.com/

Sponsored
Columbus, OH

Wannemacher Interiors
Customized Award-Winning Interior Design Solutions in Franklin Cnty OH

 Sea Pointe Design & Remodel
2-person jetted tub
Corner shower - modern master beige tile and porcelain tile vinyl floor, brown floor and double-sink corner shower idea in Orange County with flat-panel cabinets, white cabinets, a bidet, beige walls, an integrated sink, quartzite countertops, a hinged shower door, white countertops and a floating vanity
Corner shower - modern master beige tile and porcelain tile vinyl floor, brown floor and double-sink corner shower idea in Orange County with flat-panel cabinets, white cabinets, a bidet, beige walls, an integrated sink, quartzite countertops, a hinged shower door, white countertops and a floating vanity

 Guchi Interior Design
Beautiful Seamless Curbless shower with custom built in bidet/lounger. His and Her Luxury Bathing in this wet room environment. Linear slot drain, Danver Stainless Steel powder coated cabinetry, oversized Kohler sink with touchless faucet. Water proof wall sconces to add ambient lighting while lounging in this bathing suite. Upscale Quart countertops with waterfall side. Support bars in various styles including drop down for ease of use. Custom built shampoo niches - luxury at every angle with ease of use for all family members both able bodies and those with physical challenges. Respect and Beauty abound!

 Rosen Kelly Conway Architecture & Design
Interior Design: Rosen Kelly Conway Architecture & Design
Architecture: Rosen Kelly Conway Architecture & Design
Contractor: R. Keller Construction, Co.
Custom Cabinetry: Custom Creations
Marble: Atlas Marble
Art & Venetian Plaster: Alternative Interiors
Tile: Virtue Tile Design
Fixtures: WaterWorks
Photographer: Mike Van Tassell


 S Squared Design, LLC
Our client has a love for purple and what better place to use it than in her own private loft. We used a neutral color pallet with bold accents of purple to create a personal space for her to enjoy. Soft feminine choices such as a tufted headboard and a little silver scattered in the accessories. And every queen should have there very own chandelier so we gave her two, one in the bedroom and one in the living area. The headboard makes a bold statement against the gray accent wall. Simple, clean, modern and personal is what this space is about.

Sponsored
Delaware, OH

Buckeye Basements, Inc.
Central Ohio's Basement Finishing ExpertsBest Of Houzz '13-'21

 James Patrick Walters
Example of a large trendy master beige tile and marble tile travertine floor and brown floor freestanding bathtub design in San Diego with beige walls, recessed-panel cabinets, medium tone wood cabinets, an undermount sink, quartzite countertops and a hinged shower door
 S Squared Design, LLC
Our client has a love for purple and what better place to use it than in her own private loft. We used a neutral color pallet with bold accents of purple to create a personal space for her to enjoy. Soft feminine choices such as a tufted headboard and a little silver scattered in the accessories. And every queen should have there very own chandelier so we gave her two, one in the bedroom and one in the living area. The headboard makes a bold statement against the gray accent wall. Simple, clean, modern and personal is what this space is about.

 Curate Studios, LLC
Master bathroom remodel. Demo of existing master bathroom to move plumbing to create a two - person bathroom.
Example of a large minimalist master green tile and glass tile porcelain tile, gray floor and double-sink double shower design in Austin with flat-panel cabinets, dark wood cabinets, white walls, an undermount sink, quartz countertops, white countertops and a floating vanity
Example of a large minimalist master green tile and glass tile porcelain tile, gray floor and double-sink double shower design in Austin with flat-panel cabinets, dark wood cabinets, white walls, an undermount sink, quartz countertops, white countertops and a floating vanity

 The Closet Butler
Master Closet
Example of a mid-sized classic gender-neutral dark wood floor walk-in closet design in Salt Lake City with white cabinets and open cabinets
Example of a mid-sized classic gender-neutral dark wood floor walk-in closet design in Salt Lake City with white cabinets and open cabinets

Sponsored
Sunbury, OH

J.Holderby - Renovations
Franklin County's Leading General Contractors - 2X Best of Houzz!

 IS Architecture
Example of a huge minimalist master white tile and glass tile marble floor and white floor freestanding bathtub design in San Diego with flat-panel cabinets, medium tone wood cabinets, a two-piece toilet, white walls, an undermount sink and quartzite countertops


 Ecostruct LLC
Inspiration for a transitional 3/4 white tile bathroom remodel in New York with flat-panel cabinets, medium tone wood cabinets, black walls, a vessel sink and white countertops
90