
Search results for "Master pictured" in Home Design Ideas
 Builders' General Supply
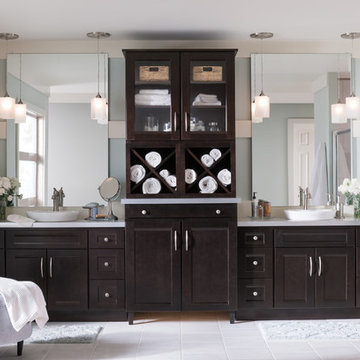
Example of a large transitional master porcelain tile alcove shower design in New York with shaker cabinets, dark wood cabinets, blue walls, a vessel sink and marble countertops
 User
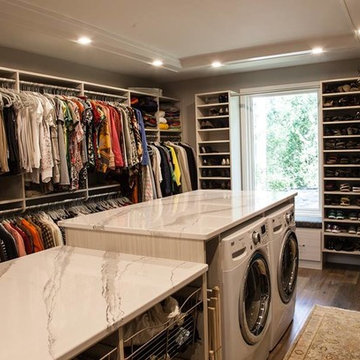
UserWasher and dryer located in large walk-in closet.
Walk-in closet - large contemporary gender-neutral dark wood floor and brown floor walk-in closet idea in Other with open cabinets and white cabinets
Walk-in closet - large contemporary gender-neutral dark wood floor and brown floor walk-in closet idea in Other with open cabinets and white cabinets
 Pepe Calderin Design- Modern Interior Design
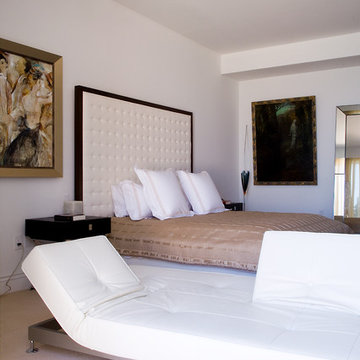
Master Bedroom
Example of a trendy bedroom design in New York
Example of a trendy bedroom design in New York
Find the right local pro for your project
 Christina Miller Harcar
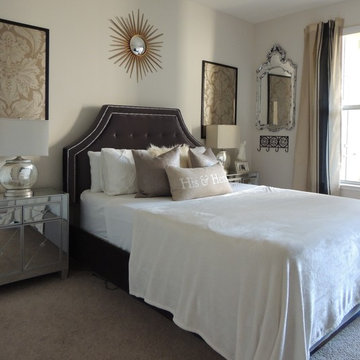
Transitional master carpeted bedroom photo in San Francisco with beige walls and no fireplace

 Studio McGee
Our clients moved from Southern California to Austin, Texas and had some adjusting to do. Their home had a Texas traditional theme, but they wanted to bring in their California bohemian style. They had a lot of great pieces, really cool style, and a ton of books we had to make room for.
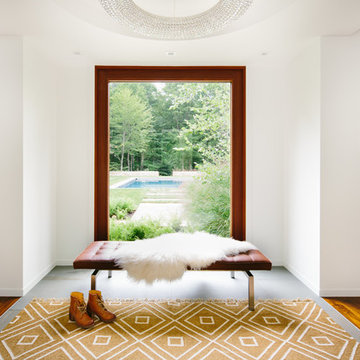
 MANI & Co

Open staircase showcasing upper master suite, exposed beams, steel cable railings
Photo: Tricia Shay
Architect: Stephen Bruns/Bruns Architecture
Interior Design: MANI & Co


 Chelsea Building Group

Midnight royal blue is a bold color choice for a master bedroom. The color at once grounds the space and adds a calming tone to an otherwise light color palette. Contemporary pendant lights are suspended from the ceiling and serve to further frame the king-sized bed.
With ReAlta, we are introducing for the first time in Charlotte a fully solar community.
Each beautifully detailed home will incorporate low profile solar panels that will collect the sun’s rays to significantly offset the home’s energy usage. Combined with our industry-leading Home Efficiency Ratings (HERS), these solar systems will save a ReAlta homeowner thousands over the life of the home.
Credit: Brendan Kahm

 BowerTraust Construction LLC
Transitional master gray tile and ceramic tile ceramic tile bathroom photo in Charlotte with shaker cabinets, white cabinets, a one-piece toilet, gray walls, an undermount sink, granite countertops and a hinged shower door

 Lola Interiors
Photo: Jessie Preza Photography
Bathroom - transitional master gray tile and marble tile dark wood floor, brown floor, single-sink and vaulted ceiling bathroom idea in Jacksonville with white cabinets, a one-piece toilet, white walls, an undermount sink, quartz countertops, white countertops, a built-in vanity and flat-panel cabinets
Bathroom - transitional master gray tile and marble tile dark wood floor, brown floor, single-sink and vaulted ceiling bathroom idea in Jacksonville with white cabinets, a one-piece toilet, white walls, an undermount sink, quartz countertops, white countertops, a built-in vanity and flat-panel cabinets
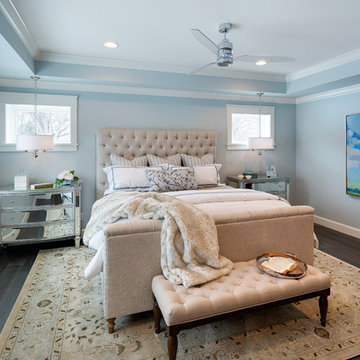
 Grace Hill Design
Spacecrafting
Mid-sized elegant master dark wood floor bedroom photo in Minneapolis with blue walls
Mid-sized elegant master dark wood floor bedroom photo in Minneapolis with blue walls

 The Fox Group
Inspiration for a timeless women's carpeted and gray floor dressing room remodel in Salt Lake City with recessed-panel cabinets and medium tone wood cabinets
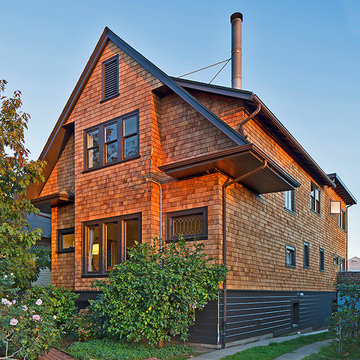
 THREE SIXTY ONE Architecture, AIA
This was a remodel of a traditional craftsmen/shingle style home. The clients wanted to make their home more energy efficient, warm and functional.
The solution was to bring more light into the spaces (master bedroom and kitchen), insulate throughout and redo the existing space and create a fully functional, roomy kitchen to be used for both cooking and entertaining.



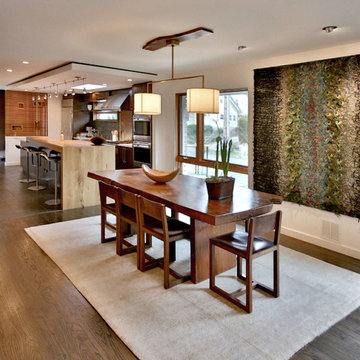
 Dana Austin Griggs | Real Estate Group
2222 NE STANTON ST, PORTLAND OR
Our team represented the Seller in the sale of this property.
Staging services provided by Spade & Archer Design Agency.
THE DETAILS
MID-CENTURY MODERN
One-of-a-kind home in the heart of Irvington. NW modern architecture with luxury finishes throughout. The wide open layout is an entertainer's dream. The living room is anchored by a custom fireplace & opens to an outside balcony. The Zen master suite features a spa like bath, great closets & built-ins. Unique modernism meets eco-friendly functionality.
Contact us for more information about this neighborhood and a list of available properties contact us via email at info@danagriggs.com or by visiting our website at www.DanaGriggs.com

 Regarding Design
In the primary bedroom, lofted reclaimed wood ceilings make the space feel large and airy, while big picture windows let in lots of light and great views of the lake. The Jinny Lind style bed is a classic design touch that brings timeless visual interest.
 Suk Design Group LLP
Photographer: Evan Joseph
Broker: Raphael Deniro, Douglas Elliman
Design: Bryan Eure
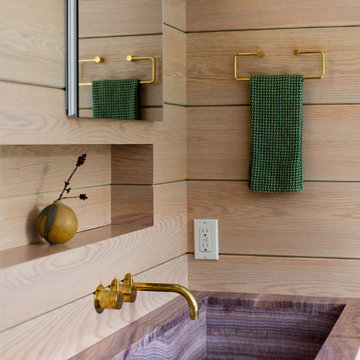

Example of a large trendy master gray tile marble floor and gray floor bathroom design in New York with light wood cabinets, a wall-mount toilet, gray walls, onyx countertops, a hinged shower door and gray countertops
Example of a large trendy master gray tile marble floor and gray floor bathroom design in New York with light wood cabinets, a wall-mount toilet, gray walls, onyx countertops, a hinged shower door and gray countertops

Sponsored
Delaware, OH

Buckeye Basements, Inc.
Central Ohio's Basement Finishing ExpertsBest Of Houzz '13-'21
 Mountain Log Homes of CO, Inc.

Spruce Log Cabin on Down-sloping lot, 3800 Sq. Ft 4 bedroom 4.5 Bath, with extensive decks and views. Main Floor Master.
Gable windows.
Rent this cabin 6 miles from Breckenridge Ski Resort for a weekend or a week: https://www.riverridgerentals.com/breckenridge/vacation-rentals/apres-ski-cabin/
 Touijer Designs

Interior Design of 3rd fl bedroom at the Academy Mansion for the annual Holiday House Design Show
photography: Regan Wood Photo
Bedroom - mid-sized transitional master medium tone wood floor and brown floor bedroom idea in New York with white walls
Bedroom - mid-sized transitional master medium tone wood floor and brown floor bedroom idea in New York with white walls

103