
Search results for "Master pictured" in Home Design Ideas

 Drewett Works
With adjacent neighbors within a fairly dense section of Paradise Valley, Arizona, C.P. Drewett sought to provide a tranquil retreat for a new-to-the-Valley surgeon and his family who were seeking the modernism they loved though had never lived in. With a goal of consuming all possible site lines and views while maintaining autonomy, a portion of the house — including the entry, office, and master bedroom wing — is subterranean. This subterranean nature of the home provides interior grandeur for guests but offers a welcoming and humble approach, fully satisfying the clients requests.
While the lot has an east-west orientation, the home was designed to capture mainly north and south light which is more desirable and soothing. The architecture’s interior loftiness is created with overlapping, undulating planes of plaster, glass, and steel. The woven nature of horizontal planes throughout the living spaces provides an uplifting sense, inviting a symphony of light to enter the space. The more voluminous public spaces are comprised of stone-clad massing elements which convert into a desert pavilion embracing the outdoor spaces. Every room opens to exterior spaces providing a dramatic embrace of home to natural environment.
Grand Award winner for Best Interior Design of a Custom Home
The material palette began with a rich, tonal, large-format Quartzite stone cladding. The stone’s tones gaveforth the rest of the material palette including a champagne-colored metal fascia, a tonal stucco system, and ceilings clad with hemlock, a tight-grained but softer wood that was tonally perfect with the rest of the materials. The interior case goods and wood-wrapped openings further contribute to the tonal harmony of architecture and materials.
Grand Award Winner for Best Indoor Outdoor Lifestyle for a Home This award-winning project was recognized at the 2020 Gold Nugget Awards with two Grand Awards, one for Best Indoor/Outdoor Lifestyle for a Home, and another for Best Interior Design of a One of a Kind or Custom Home.
At the 2020 Design Excellence Awards and Gala presented by ASID AZ North, Ownby Design received five awards for Tonal Harmony. The project was recognized for 1st place – Bathroom; 3rd place – Furniture; 1st place – Kitchen; 1st place – Outdoor Living; and 2nd place – Residence over 6,000 square ft. Congratulations to Claire Ownby, Kalysha Manzo, and the entire Ownby Design team.
Tonal Harmony was also featured on the cover of the July/August 2020 issue of Luxe Interiors + Design and received a 14-page editorial feature entitled “A Place in the Sun” within the magazine.
 Picture KC
Picture KC
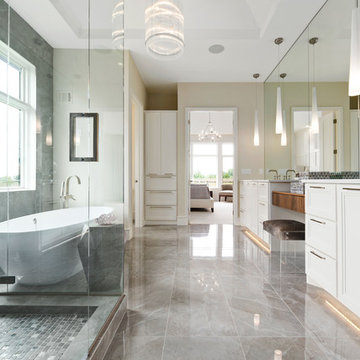
Bathroom - mid-sized transitional master gray tile gray floor bathroom idea in Kansas City with white cabinets, beige walls, an undermount sink, a hinged shower door, white countertops and raised-panel cabinets
Bathroom - mid-sized transitional master gray tile gray floor bathroom idea in Kansas City with white cabinets, beige walls, an undermount sink, a hinged shower door, white countertops and raised-panel cabinets
 STEVEN CHEROSKE DESIGN
Megan Keane Photography, Palm Springs California

Bedroom - huge contemporary master medium tone wood floor and yellow floor bedroom idea in Los Angeles with beige walls
Bedroom - huge contemporary master medium tone wood floor and yellow floor bedroom idea in Los Angeles with beige walls
Find the right local pro for your project
 Beechen & Dill Homes
A custom home builder in Chicago's western suburbs, Summit Signature Homes, ushers in a new era of residential construction. With an eye on superb design and value, industry-leading practices and superior customer service, Summit stands alone. Custom-built homes in Clarendon Hills, Hinsdale, Western Springs, and other western suburbs.

 Designs by Cheryl
What a gorgeous after transformation this room under went. The client's wanted a relaxing and tranquil feel to this space, and we accomplished this. The tall shower doors after taken down 2 walls makes this space larger looking. The shower has a built in seat bench the client's love and wanted. The large tiles 12 x 24 makes the floor more open and makes the space appear larger. The accessories really added that special touch to the space, giving it a welcome and inviting feeling. John Magor Photography took this beautiful photo.This was a fun project, making it easy to love what I do.
 Jess Cooney Interiors

Eclectic mix of furnishings in a master bedroom sitting area from our clients travels . Barnwood wall warms up this cozy bedroom space
Bedroom - southwestern master medium tone wood floor bedroom idea in Boston with white walls and no fireplace
Bedroom - southwestern master medium tone wood floor bedroom idea in Boston with white walls and no fireplace
 Home Quality Remodeling Inc.-NJ
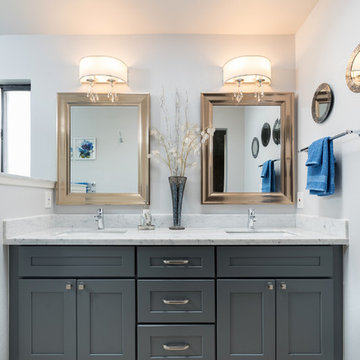
Large transitional master white tile and marble tile travertine floor and beige floor bathroom photo in Other with shaker cabinets, gray cabinets, a two-piece toilet, beige walls, an undermount sink, quartzite countertops and white countertops

Sponsored
Sunbury, OH

J.Holderby - Renovations
Franklin County's Leading General Contractors - 2X Best of Houzz!
 Ambrose Carpets

Bedroom - large victorian master carpeted bedroom idea in Denver with pink walls and no fireplace

Example of a transitional master white tile and mosaic tile ceramic tile bathroom design in Other with shaker cabinets, dark wood cabinets, beige walls, an undermount sink and marble countertops

 Kraft Custom Construction
This dark, claustrophobic kitchen was transformed into an open, vibrant space where the homeowner could showcase her original artwork while enjoying a fluid and well-designed space. Custom cabinetry materials include gray-washed white oak to compliment the new flooring, along with white gloss uppers and tall, bright blue cabinets. Details include a chef-style sink, quartz counters, motorized assist for heavy drawers and various cabinetry organizers. Jewelry-like artisan pulls are repeated throughout to bring it all together. The leather cabinet finish on the wet bar and display area is one of our favorite custom details. The coat closet was ‘concealed' by installing concealed hinges, touch-latch hardware, and painting it the color of the walls. Next to it, at the stair ledge, a recessed cubby was installed to utilize the otherwise unused space and create extra kitchen storage.
The condo association had very strict guidelines stating no work could be done outside the hours of 9am-4:30pm, and no work on weekends or holidays. The elevator was required to be fully padded before transporting materials, and floor coverings needed to be placed in the hallways every morning and removed every afternoon. The condo association needed to be notified at least 5 days in advance if there was going to be loud noises due to construction. Work trucks were not allowed in the parking structure, and the city issued only two parking permits for on-street parking. These guidelines required detailed planning and execution in order to complete the project on schedule. Kraft took on all these challenges with ease and respect, completing the project complaint-free!
HONORS
2018 Pacific Northwest Remodeling Achievement Award for Residential Kitchen $100,000-$150,000 category
 L&K Real Estate
Photos by Whitney Kamman Photography

Example of a huge mountain style master dark wood floor bedroom design in Other with beige walls
Example of a huge mountain style master dark wood floor bedroom design in Other with beige walls
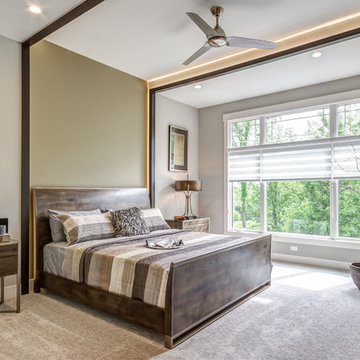
 G.A. White Homes
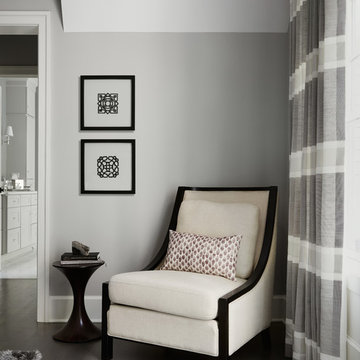
Example of a transitional master carpeted bedroom design in Other with gray walls and no fireplace

 M.S. Vicas Interiors
Inspiration for a large transitional master light wood floor and beige floor bedroom remodel in DC Metro with beige walls and a standard fireplace

Sponsored
Columbus, OH
Free consultation for landscape design!

Peabody Landscape Group
Columbus' Reliable Landscape Design & Contracting

 Greg Hasler
Example of a mid-sized cottage master white tile marble floor double shower design in Vancouver with shaker cabinets, gray cabinets, a one-piece toilet, gray walls and an undermount sink
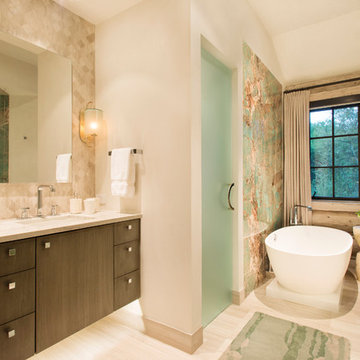
 Robyn Scott Interiors, Ltd.
Alex Irvin Photography
Freestanding bathtub - rustic master beige floor freestanding bathtub idea in Denver with flat-panel cabinets, dark wood cabinets, beige walls and an undermount sink
Freestanding bathtub - rustic master beige floor freestanding bathtub idea in Denver with flat-panel cabinets, dark wood cabinets, beige walls and an undermount sink
 Dean Homes, Inc.
Paul Gjording

Inspiration for a contemporary master light wood floor and beige floor bedroom remodel in Seattle with gray walls and a ribbon fireplace
Inspiration for a contemporary master light wood floor and beige floor bedroom remodel in Seattle with gray walls and a ribbon fireplace
 Fresco Interiors Design Group Inc

Example of a trendy master carpeted bedroom design in Other with black walls

Sponsored
Columbus, OH

Wannemacher Interiors
Customized Award-Winning Interior Design Solutions in Franklin Cnty OH

 Laura Lee Home
Navy blue grass cloth and navy painted blue trim wraps the master bedroom. A crystal chain chandelier is a dramatic focal point. The tufted upholstered headboard and black stained wood with blackened stainless steel frame was custom made for the space. Navy diamond quilted bedding and light gray sheeting top the bed. Greek key accented bedside chests are topped with large selenite table lamps. A bright nickel sunburst mirror tops the bed. Abstract watery fabric drapery panels accent the windows and patio doors. An original piece of artwork highlighted with a picture light hangs above a small brass bench dressed in the drapery fabric.
 Samantha Stein Interiors

Bedroom - coastal master carpeted and gray floor bedroom idea in Nashville with white walls and no fireplace

29