
Search results for "Master pictured" in Home Design Ideas
 Jeri Koegel Photography
Jeri Koegel
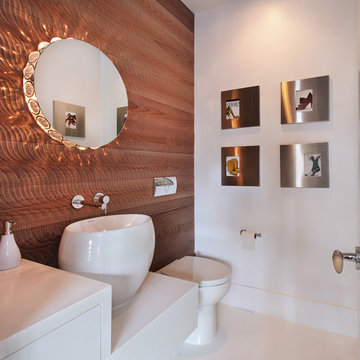
Example of a trendy powder room design in Orange County with a vessel sink
Example of a trendy powder room design in Orange County with a vessel sink
 Picture Perfect House
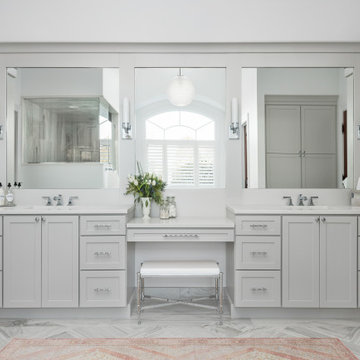
Bathroom - transitional master multicolored floor and double-sink bathroom idea in Chicago with shaker cabinets, gray cabinets, gray walls, white countertops and a built-in vanity
 Creative Renovations

Natural Hickory cabinrts highlight the rustic vibe of this Master Bath space. Featuring a concrete countertop with urban industrial fixtures.
Visions in Photography
Find the right local pro for your project

 Jo Rabaut
Chris Little Photography
Inspiration for a contemporary bathroom remodel in Atlanta with open cabinets, dark wood cabinets, beige walls and a niche
Inspiration for a contemporary bathroom remodel in Atlanta with open cabinets, dark wood cabinets, beige walls and a niche

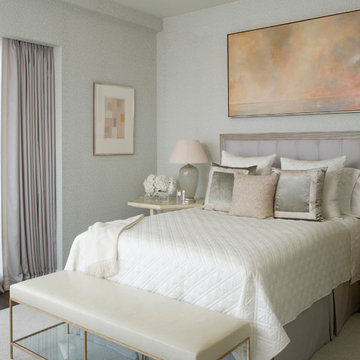


 Grandeur Hills Group,Inc.

A lot of glass and mirror surfaces add some shine to this bathroom interior. Despite its small size, the room looks spacious and light and is always filled with fresh clean air thanks to the large window.
In the room, you can see a few cabinets with sparkling surfaces, a beautifully decorated sink, and a freestanding bathtub that make the room not only amazing, but also fully functional.
Don’t miss the chance to make your bathroom stand out and surprise your guests with its unusual interior design with our professional specialists!


 Buckingham Resources LTD
DOMOVID

Bedroom - mid-sized contemporary master bedroom idea in Portland with white walls
Bedroom - mid-sized contemporary master bedroom idea in Portland with white walls


 O’Hara Interiors
Martha O'Hara Interiors, Interior Design | John Kraemer & Sons, Builder | Troy Thies, Photography | Shannon Gale, Photo Styling
Transitional master bedroom photo in Minneapolis
Transitional master bedroom photo in Minneapolis

 Divine Custom Homes
Photos by Spacecrafting
Drop-in bathtub - transitional master white tile and subway tile mosaic tile floor drop-in bathtub idea in Minneapolis with recessed-panel cabinets, white cabinets, an undermount sink, marble countertops, a two-piece toilet and gray walls
Drop-in bathtub - transitional master white tile and subway tile mosaic tile floor drop-in bathtub idea in Minneapolis with recessed-panel cabinets, white cabinets, an undermount sink, marble countertops, a two-piece toilet and gray walls

 Creative Spaces Interior Design, Inc.
Tom Queally Photography
Full Home Renovation and Addition. Industrial Artist Style.
We removed most of the walls in the existing house and create a bridge to the addition over the detached garage. We created an very open floor plan which is industrial and cozy. Both bathrooms and the first floor have cement floors with a specialty stain, and a radiant heat system. We installed a custom kitchen, custom barn doors, custom furniture, all new windows and exterior doors. We loved the rawness of the beams and added corrugated tin in a few areas to the ceiling. We applied American Clay to many walls, and installed metal stairs. This was a fun project and we had a blast!
 Icon Construction & Design

Example of a large trendy master gray tile and ceramic tile ceramic tile and beige floor bathroom design in Other with raised-panel cabinets, dark wood cabinets, an undermount sink, tile countertops, beige walls and a hinged shower door

Sponsored
Sunbury, OH

J.Holderby - Renovations
Franklin County's Leading General Contractors - 2X Best of Houzz!
 Interiors by Katie

This large bedroom was previously dark and drab with brown walls and all dark wood furniture, We updated every inch of this room with a fresh coat of white paint, a fireplace makeover and all new furnishings. This is now a soft and relaxing place for this couple to relax in at the end of a long day. With ample room for furniture, we were able to create a seating area at the foot of the bed for lounging in front of the fire.
 Vision Home
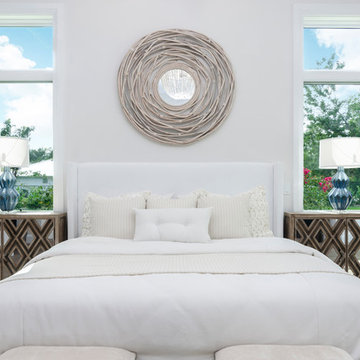
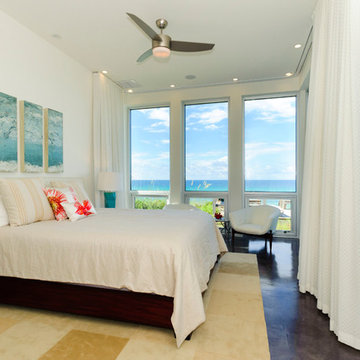
Huge beach style master dark wood floor bedroom photo in Miami with gray walls and no fireplace
 Tuggey Construction
Photography by Jonathan Padilla

Large trendy master beige floor freestanding bathtub photo in Los Angeles with flat-panel cabinets, white cabinets and quartzite countertops
Large trendy master beige floor freestanding bathtub photo in Los Angeles with flat-panel cabinets, white cabinets and quartzite countertops

Sponsored
Columbus, OH

Hope Restoration & General Contracting
Columbus Design-Build, Kitchen & Bath Remodeling, Historic Renovations

 Kathryn Scott
www.ellenmcdermott.com

Example of a large transitional master medium tone wood floor and yellow floor bedroom design in New York with beige walls, a standard fireplace and a stone fireplace
Example of a large transitional master medium tone wood floor and yellow floor bedroom design in New York with beige walls, a standard fireplace and a stone fireplace
 Cathers Home Furniture + Interior Design

Freestanding bathtub - mid-sized contemporary master gray tile and cement tile cement tile floor, gray floor and double-sink freestanding bathtub idea in Denver with flat-panel cabinets, dark wood cabinets, a two-piece toilet, gray walls, an undermount sink, quartz countertops and white countertops
32