
Search results for "Master pitching" in Home Design Ideas
 England Street Construction
Tony Giammarino
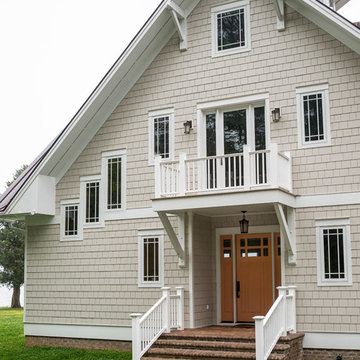
Example of a mid-sized arts and crafts beige three-story wood gable roof design in Richmond
Example of a mid-sized arts and crafts beige three-story wood gable roof design in Richmond
 Judith Balis Interiors

Warm earthy textures, a pitched ceiling, and a beautifully sloped fireplace make this lovely bedroom so cozy.
Inspiration for a mid-sized country master medium tone wood floor, vaulted ceiling and wall paneling bedroom remodel in Boise with white walls and a standard fireplace
Inspiration for a mid-sized country master medium tone wood floor, vaulted ceiling and wall paneling bedroom remodel in Boise with white walls and a standard fireplace
 Carolyn Thayer interiors
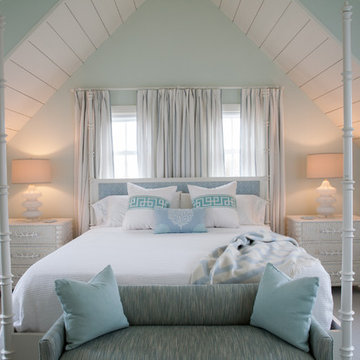
Inspiration for a mid-sized coastal master bedroom remodel in Boston with blue walls
Find the right local pro for your project
 DISC Interiors
D Gilbert

Example of a large beach style white tile and subway tile bathroom design in Los Angeles with white walls
Example of a large beach style white tile and subway tile bathroom design in Los Angeles with white walls

 Visbeen Architects
Inspired by historic homes in America’s grand old neighborhoods, the Wainsborough combines the rich character and architectural craftsmanship of the past with contemporary conveniences. Perfect for today’s busy lifestyles, the home is the perfect blend of past and present. Touches of the ever-popular Shingle Style – from the cedar lap siding to the pitched roof – imbue the home with all-American charm without sacrificing modern convenience.
Exterior highlights include stone detailing, multiple entries, transom windows and arched doorways. Inside, the home features a livable open floor plan as well as 10-foot ceilings. The kitchen, dining room and family room flow together, with a large fireplace and an inviting nearby deck. A children’s wing over the garage, a luxurious master suite and adaptable design elements give the floor plan the flexibility to adapt as a family’s needs change. “Right-size” rooms live large, but feel cozy. While the floor plan reflects a casual, family-friendly lifestyle, craftsmanship throughout includes interesting nooks and window seats, all hallmarks of the past.
The main level includes a kitchen with a timeless character and architectural flair. Designed to function as a modern gathering room reflecting the trend toward the kitchen serving as the heart of the home, it features raised panel, hand-finished cabinetry and hidden, state-of-the-art appliances. Form is as important as function, with a central square-shaped island serving as a both entertaining and workspace. Custom-designed features include a pull-out bookshelf for cookbooks as well as a pull-out table for extra seating. Other first-floor highlights include a dining area with a bay window, a welcoming hearth room with fireplace, a convenient office and a handy family mud room near the side entrance. A music room off the great room adds an elegant touch to this otherwise comfortable, casual home.
Upstairs, a large master suite and master bath ensures privacy. Three additional children’s bedrooms are located in a separate wing over the garage. The lower level features a large family room and adjacent home theater, a guest room and bath and a convenient wine and wet bar.
 V.I.Photography & Design
Vincent Ivicevic
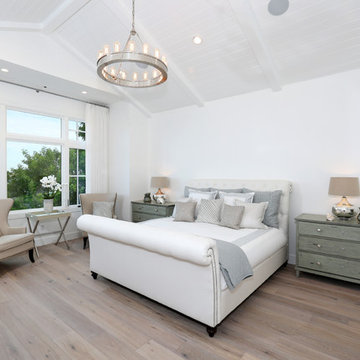
Example of a master light wood floor bedroom design in Orange County with white walls
Example of a master light wood floor bedroom design in Orange County with white walls
 Klopf Architecture
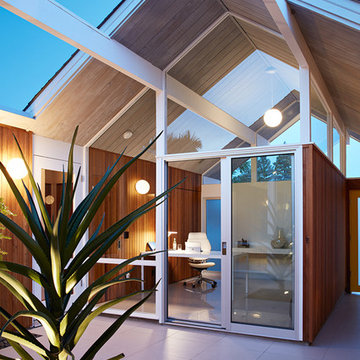
Klopf Architecture, Outer Space Landscape Architects, Sezen & Moon Structural Engineer and Flegels Construction updated a classic Eichler open, indoor-outdoor home.
Everyone loved the classic, original bones of this house, but it was in need of a major facelift both inside and out. The owners also wanted to remove the barriers between the kitchen and great room, and increase the size of the master bathroom as well as make other layout changes. No addition to the house was contemplated.
The owners worked with Klopf Architecture in part because of Klopf’s extensive mid-century modern / Eichler design portfolio, and in part because one of their neighbors who had worked with Klopf on their Eichler home remodel referred them. The Klopf team knew how to update the worn finishes to make a more sophisticated, higher quality home that both looks better and functions better.
In conjunction with the atrium and the landscaped rear yard / patio, the glassy living room feels open on both sides and allows an indoor / outdoor flow throughout. The new, natural wood exterior siding runs through the house from inside to outside to inside again, updating one of the classic design features of the Eichler homes.
Picking up on the wood siding, walnut vanities and cabinets offset the white walls. Gray porcelain tiles evoke the concrete slab floors and flow from interior to exterior to make the spaces appear to flow together. Similarly the ceiling decking has the same white-washed finish from inside to out. The continuity of materials and space enhances the sense of flow.
The large kitchen, perfect for entertaining, has a wall of built-ins and an oversized island. There’s plenty of storage and space for the whole group to prep and cook together.
One unique approach to the master bedroom is the bed wall. The head of the bed is tucked within a line of built-in wardrobes with a high window above. Replacing the master closet with this wall of wardrobes allowed for both a larger bathroom and a larger bedroom.
This 1,953 square foot, 4 bedroom, 2 bathroom Double Gable Eichler remodeled single-family house is located in Mountain View in the heart of the Silicon Valley.
Klopf Architecture Project Team: John Klopf, AIA, Klara Kevane, and Yegvenia Torres-Zavala
Landscape Architect: Outer Space Landscape Architects
Structural Engineer: Sezen & Moon
Contractor: Flegels Construction
Landscape Contractor: Roco's Gardening & Arroyo Vista Landscaping, Inc.
Photography ©2016 Mariko Reed
Location: Mountain View, CA
Year completed: 2015

Sponsored
Fredericksburg, OH

High Point Cabinets
Columbus' Experienced Custom Cabinet Builder | 4x Best of Houzz Winner
 User
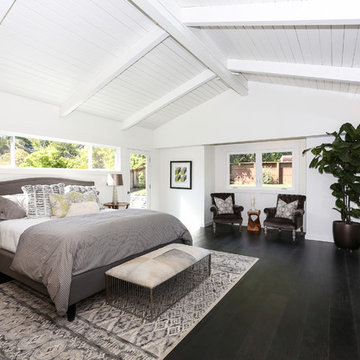
UserBedroom - mid-sized contemporary master dark wood floor bedroom idea in San Francisco with white walls and no fireplace
 Urban Design Solutions
Conceptual design & copyright by ZieglerBuild
Design development & documentation by Urban Design Solutions
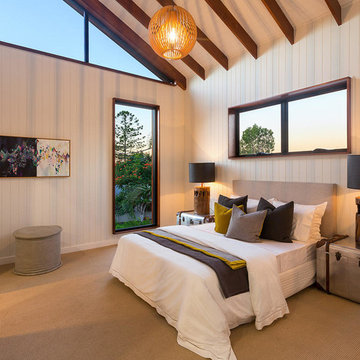
Example of a mid-sized urban master carpeted and beige floor bedroom design in Brisbane with white walls and no fireplace
Example of a mid-sized urban master carpeted and beige floor bedroom design in Brisbane with white walls and no fireplace

 Fenton W. Varney - Master Builders
Large elegant medium tone wood floor family room photo in Portland Maine with yellow walls, a standard fireplace and a wood fireplace surround
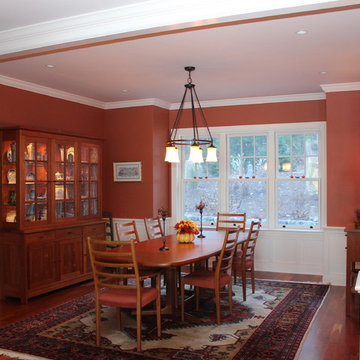 Fenton W. Varney - Master Builders
Example of a large classic medium tone wood floor kitchen/dining room combo design in Portland Maine with red walls
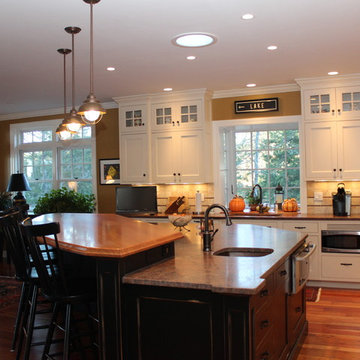 Fenton W. Varney - Master Builders
Example of a large classic u-shaped eat-in kitchen design in Portland Maine with an undermount sink, recessed-panel cabinets, white cabinets, solid surface countertops, porcelain backsplash and an island
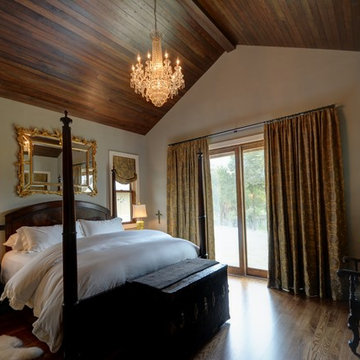
 R Miller Design
Lacy's Inc Window Coverings,
Bedroom - mid-sized farmhouse master medium tone wood floor and brown floor bedroom idea in Austin with no fireplace and beige walls
Bedroom - mid-sized farmhouse master medium tone wood floor and brown floor bedroom idea in Austin with no fireplace and beige walls

Sponsored
Delaware, OH

Buckeye Basements, Inc.
Central Ohio's Basement Finishing ExpertsBest Of Houzz '13-'21
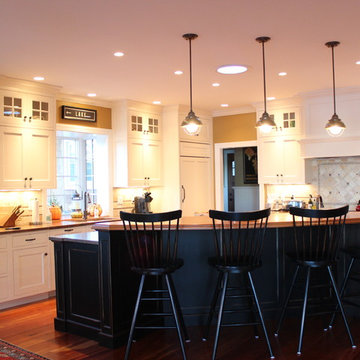 Fenton W. Varney - Master Builders
Large elegant u-shaped medium tone wood floor eat-in kitchen photo in Portland Maine with recessed-panel cabinets, white cabinets, solid surface countertops, porcelain backsplash and an island
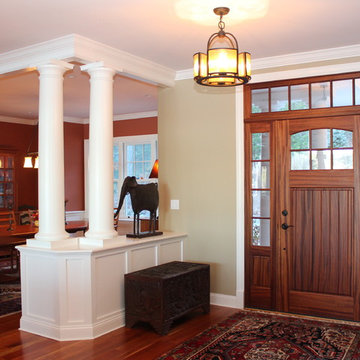 Fenton W. Varney - Master Builders
Example of a large classic medium tone wood floor single front door design in Portland Maine with beige walls and a medium wood front door
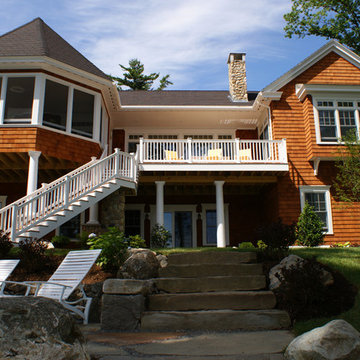 Fenton W. Varney - Master Builders
Lake side and yard
Large elegant brown one-story mixed siding exterior home photo in Portland Maine
Large elegant brown one-story mixed siding exterior home photo in Portland Maine


Sponsored
Columbus, OH

Wannemacher Interiors
Customized Award-Winning Interior Design Solutions in Franklin Cnty OH

 Vision Interiors
This cozy lake cottage skillfully incorporates a number of features that would normally be restricted to a larger home design. A glance of the exterior reveals a simple story and a half gable running the length of the home, enveloping the majority of the interior spaces. To the rear, a pair of gables with copper roofing flanks a covered dining area and screened porch. Inside, a linear foyer reveals a generous staircase with cascading landing.
Further back, a centrally placed kitchen is connected to all of the other main level entertaining spaces through expansive cased openings. A private study serves as the perfect buffer between the homes master suite and living room. Despite its small footprint, the master suite manages to incorporate several closets, built-ins, and adjacent master bath complete with a soaker tub flanked by separate enclosures for a shower and water closet.
Upstairs, a generous double vanity bathroom is shared by a bunkroom, exercise space, and private bedroom. The bunkroom is configured to provide sleeping accommodations for up to 4 people. The rear-facing exercise has great views of the lake through a set of windows that overlook the copper roof of the screened porch below.

 Spencer's Contracting LLC
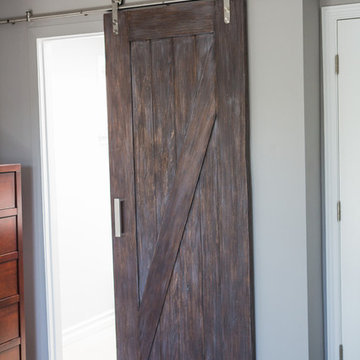

This project started with a large central soaking tub that the homeowners never got around to using. We discussed going ahead and replacing the tub space with a large tile shower. Then we placed a tall linen cabinet in the place of where the old fiberglass shower unit once stood. We opened up the walls by removing the upper section of the dividing wall between the shower and toilet area.
12