
Search results for "Master pitching" in Home Design Ideas
 Atelier Lawrence Cheung

The definitive idea behind this project was to create a modest country house that was traditional in outward appearance yet minimalist from within. The harmonious scale, thick wall massing and the attention to architectural detail are reminiscent of the enduring quality and beauty of European homes built long ago.
It features a custom-built Spanish Colonial- inspired house that is characterized by an L-plan, low-pitched mission clay tile roofs, exposed wood rafter tails, broad expanses of thick white-washed stucco walls with recessed-in French patio doors and casement windows; and surrounded by native California oaks, boxwood hedges, French lavender, Mexican bush sage, and rosemary that are often found in Mediterranean landscapes.
An emphasis was placed on visually experiencing the weight of the exposed ceiling timbers and the thick wall massing between the light, airy spaces. A simple and elegant material palette, which consists of white plastered walls, timber beams, wide plank white oak floors, and pale travertine used for wash basins and bath tile flooring, was chosen to articulate the fine balance between clean, simple lines and Old World touches.
 Judith Balis Interiors

Warm earthy textures, a pitched ceiling, and a beautifully sloped fireplace make this lovely bedroom so cozy.
Bedroom - mid-sized cottage master medium tone wood floor, vaulted ceiling and wall paneling bedroom idea in Boise with white walls and a standard fireplace
Bedroom - mid-sized cottage master medium tone wood floor, vaulted ceiling and wall paneling bedroom idea in Boise with white walls and a standard fireplace
 Woodmeister Master Builders
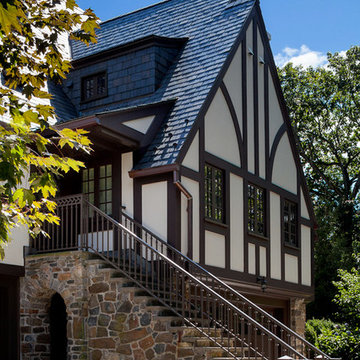
Architect, BirdsEye Design
Interior Designer, Seldom Scene Interiors
General Contractor, Woodmeister Master Builders
Architectural Millwork, Woodmeister Master Builders
Photographer, Greg Premru Photography
Find the right local pro for your project
 Sarah Wittenbraker Interiors
Kady Dunlap
Bedroom - mid-sized transitional master light wood floor bedroom idea in Austin with white walls
Bedroom - mid-sized transitional master light wood floor bedroom idea in Austin with white walls

 Bremer Homes, LLC
This classy and energetic ranch provides space and luxury to grow into! This home features custom cabinets, mudroom, custom a/v, hardwood floors, master suite with custom walk-in shower, full unfinished basement, safe room, 2 car side load garage with stairs to the basement and much more!
 Judith Balis Interiors
Warm earthy textures, a pitched ceiling, and a beautifully sloped fireplace make this lovely bedroom so cozy.
Inspiration for a mid-sized cottage master medium tone wood floor, vaulted ceiling and wall paneling bedroom remodel in Boise with white walls and a standard fireplace
Inspiration for a mid-sized cottage master medium tone wood floor, vaulted ceiling and wall paneling bedroom remodel in Boise with white walls and a standard fireplace

Sponsored
Sunbury, OH

J.Holderby - Renovations
Franklin County's Leading General Contractors - 2X Best of Houzz!

 Perrone Construction Custom Homes
Ricky Perrone
Sarasota Luxury Waterfront Home Builder
Example of a large island style master light wood floor bedroom design in Tampa with beige walls and no fireplace
Example of a large island style master light wood floor bedroom design in Tampa with beige walls and no fireplace
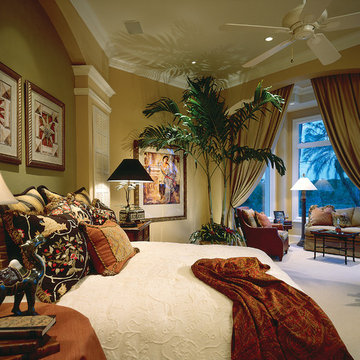
 Sater Design Collection, Inc.
The Sater Design Collection's luxury, Mediterranean home plan "Colony Bay" (Plan #6928). http://saterdesign.com/product/colony-bay/

 User
UserBedroom - large traditional master dark wood floor and brown floor bedroom idea in New York with yellow walls and no fireplace
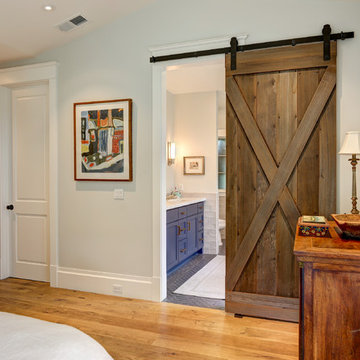
 Yellow House
Example of a mid-sized transitional master light wood floor and brown floor bedroom design in San Francisco with gray walls and no fireplace
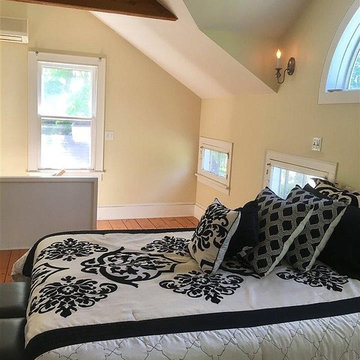 User
UserLarge elegant master dark wood floor and brown floor bedroom photo in New York with yellow walls and no fireplace
 TKS Design Group
Download our free ebook, Creating the Ideal Kitchen. DOWNLOAD NOW

This master bath remodel is the cat's meow for more than one reason! The materials in the room are soothing and give a nice vintage vibe in keeping with the rest of the home. We completed a kitchen remodel for this client a few years’ ago and were delighted when she contacted us for help with her master bath!
The bathroom was fine but was lacking in interesting design elements, and the shower was very small. We started by eliminating the shower curb which allowed us to enlarge the footprint of the shower all the way to the edge of the bathtub, creating a modified wet room. The shower is pitched toward a linear drain so the water stays in the shower. A glass divider allows for the light from the window to expand into the room, while a freestanding tub adds a spa like feel.
The radiator was removed and both heated flooring and a towel warmer were added to provide heat. Since the unit is on the top floor in a multi-unit building it shares some of the heat from the floors below, so this was a great solution for the space.
The custom vanity includes a spot for storing styling tools and a new built in linen cabinet provides plenty of the storage. The doors at the top of the linen cabinet open to stow away towels and other personal care products, and are lighted to ensure everything is easy to find. The doors below are false doors that disguise a hidden storage area. The hidden storage area features a custom litterbox pull out for the homeowner’s cat! Her kitty enters through the cutout, and the pull out drawer allows for easy clean ups.
The materials in the room – white and gray marble, charcoal blue cabinetry and gold accents – have a vintage vibe in keeping with the rest of the home. Polished nickel fixtures and hardware add sparkle, while colorful artwork adds some life to the space.

Sponsored
Columbus, OH

Hope Restoration & General Contracting
Columbus Design-Build, Kitchen & Bath Remodeling, Historic Renovations
 R Miller Design
Lacy's Inc Window Coverings,
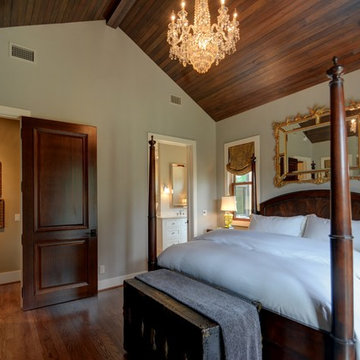
Example of a mid-sized farmhouse master medium tone wood floor and brown floor bedroom design in Houston with no fireplace and beige walls
Example of a mid-sized farmhouse master medium tone wood floor and brown floor bedroom design in Houston with no fireplace and beige walls
 Elements Architecture
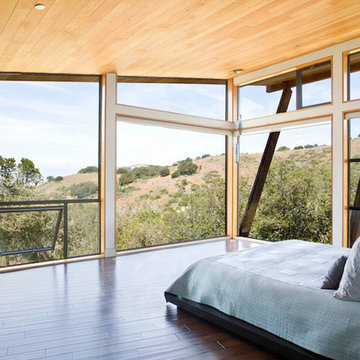
Inspiration for a mid-sized contemporary master dark wood floor bedroom remodel in Orange County with white walls and no fireplace
 R Miller Design
Lacy's Inc Window Coverings,
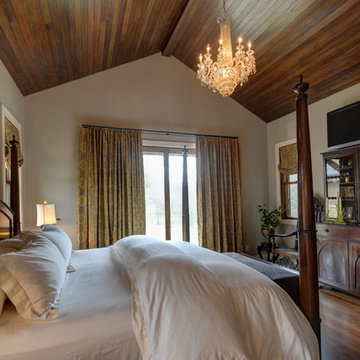
Mid-sized farmhouse master medium tone wood floor and brown floor bedroom photo in Austin with beige walls and no fireplace
Mid-sized farmhouse master medium tone wood floor and brown floor bedroom photo in Austin with beige walls and no fireplace
 Omni Custom Homes
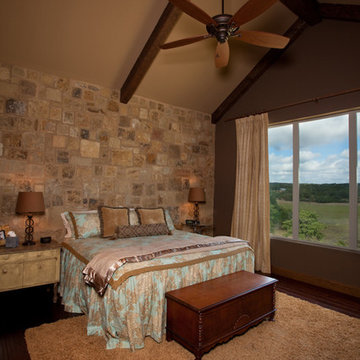
Bedroom - large rustic master dark wood floor bedroom idea in Austin with beige walls and no fireplace

Sponsored
Columbus, OH

Wannemacher Interiors
Customized Award-Winning Interior Design Solutions in Franklin Cnty OH
 dRemodeling Design-Build
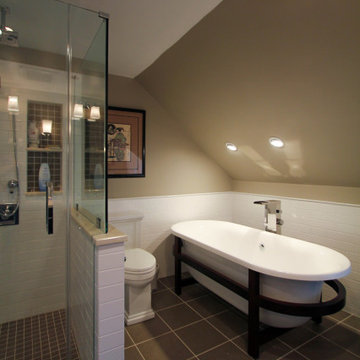
Working with the layout of the room, design in mind of the exterior of the building's sloped roof was one of the unique challenges with the project. Taking it as a design opportunity, the sloped roof with recessed lighting allows for the bathtub to have soft, intimate lighting that invites the user to the space.
 Michele McCarthy Interiors

Inspiration for a mid-sized victorian master bedroom remodel in Denver with brown walls and no fireplace
 User
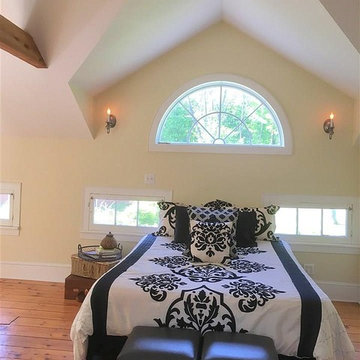
UserBedroom - large traditional master dark wood floor and brown floor bedroom idea in New York with yellow walls and no fireplace
13