
Search results for "Master pitching" in Home Design Ideas
 Absolute Shower Doors
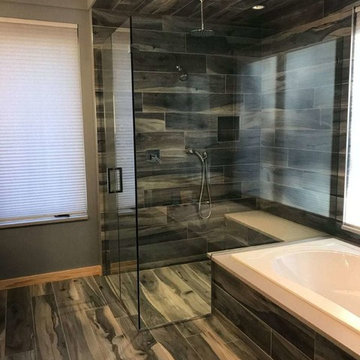
This is our Deus™ Entrada Xtreme Frameless Door, Panel, Return panel notched for tub deck. Glass is 1/2″ thick with chrome plated solid brass wall mount hinges for an outswing door. This Frameless Glass Enclosure is designed for a “curbless” shower stall application.
While curbless applications are becoming more and more popular there are a few things to pay attention to. One of the most important things on a curbless design is to make sure that the glass enclosure is designed to sit either on the joint where the pitch of the floor or well on the pitched floor. Important not to be on the flat part of the floor above where the pitch begins.
Another thing to look out for is to make sure that the floor area that the door will swing past is level and not accidentally going up. If the floor does go up where the door swings out, the door may begin to contact the floor and bind or even create a dangerous situation.

 Amy Maguire
Example of a beach style gender-neutral medium tone wood floor kids' room design in Boston with white walls


Find the right local pro for your project
 We Got Lites
PRODUCT DETAILS AND INFORMATION
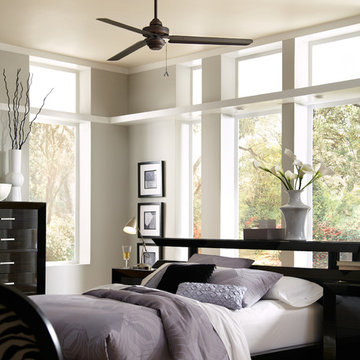
Roman Bronze 54" Ceiling Fan with Roman Bronze Blades
Specifications:
• Roman Bronze Fan Finish
• Roman Bronze Blade Finish
• 3 Blades
• 54" Blade sweep
• Height 14"
• Light kit adaptable
• 3-Speed pull chain
• Energy Star Product
• Weighs 24.2 lbs.
• UL & cUL Listed
Product Details:
• Premium power 188 X 22 mm torque-induction motor for whisper quiet operation
• Triple capacitor, 3 speed reversible motor
• Precision balanced motor and blades for wobble-free operation
• 10 degree blade pitch designed for optimal air
• Extra long 6.5 foot wire for high ceiling installation with longer downrods
• Monte Carlo Limited Lifetime Warranty
Energy Information At High Speed:
• 7,962 CFM Airflow
• Uses 92 watts of electricity
• 87 CFM/watt Airflow efficiency
• Compare: 49" to 60" ceiling fans have airflow efficiencies ranging from approx. 51-176 CFM/watt at high speed. Money Saving Tip: Turn off fan when leaving room.

 David Coleman / Architecture
Master Bathroom - photo: Steve Keating
Minimalist white tile mosaic tile floor bathroom photo in Seattle
Minimalist white tile mosaic tile floor bathroom photo in Seattle

 Modern Organic Interiors
Photographer: Isabelle Eubanks
Interiors: Modern Organic Interiors, Architect: Simpson Design Group, Builder: Milne Design and Build
Art Consulting by Geremia Design
 Amethyst Home

This fall, Amethyst had the opportunity to partner with Freeman Custom Homes of Kansas City to furnish this 5000 sq ft European Modern designed home for the Artisan Home Tour 2020!
Every square inch of this home was magical -- from the secret staircase in the master bath leading to a private shuttered plunge pool to the vaulted kitchen with sky high mushroom colored cabinetry and handmade zellige tile.
We met the builders during the cabinetry phase and watching their final, thoughtful design details evolve was such full of over-the-top surprises like the unique valet-like storage in the entry and limestone fireplace!
As soon as we saw their vision for the home, we knew our furnishings would be a great match as our design style celebrates handmade rugs, artisan handmade custom seating, old-meets-new art, and let's be honest -- we love to go big! They trusted us to do our thing on the entire main level and we enjoyed every minute.
The load in took 3 full trucks and fortunately for us -- the homeowners fell in love with several pieces so our uninstall trip was significantly lighter. I think we were all a little emotional leaving this masterpiece but sooooo happy for the owners and just hoping we get invited to a Christmas party...
Here are some of the highlights -- 90% of the furnishings and rugs were from our shop and we filled in the gaps with some extra special pieces!





 BUNNYFiSH studio
Photos by Francis and Francis Photography
The Anderson Residence is ‘practically’ a new home in one of Las Vegas midcentury modern neighborhoods McNeil. The house is the current home of Ian Anderson the local Herman Miller dealer and Shanna Anderson of Leeland furniture family. When Ian first introduced CSPA studio to the project it was burned down house. Turns out that the house is a 1960 midcentury modern sister of two homes that was destroyed by arson in a dispute between landlord and tenant. Once inside the burned walls it was quite clear what a wonderful house it once was. Great care was taken to try and restore the house to a similar splendor. The reality is the remodel didn’t involve much of the original house, by the time the fire damage was remediated there wasn’t much left. The renovation includes an additional 1000 SF of office, guest bedroom, laundry, mudroom, guest toilet outdoor shower and a garage. The roof line was raised in order to accommodate a forced air mechanical system, but care was taken to keep the lines long and low (appearing) to match the midcentury modern style.
The House is an H-shape. Typically houses of this time period would have small rooms with long narrow hallways. However in this case with the walls burned out one can see from one side of the house to other creating a huge feeling space. It was decided to totally open the East side of the house and make the kitchen which gently spills into the living room and wood burning fireplace the public side. New windows and a huge 16’ sliding door were added all the way around the courtyard so that one can see out and across into the private side. On the west side of the house the long thin hallway is opened up by the windows to the courtyard and the long wall offers an opportunity for a gallery style art display. The long hallway opens to two bedrooms, shared bathroom and master bedroom. The end of the hallway opens to a casual living room and the swimming pool area.
The house has no formal dining room but a 15’ custom crafted table by Ian’s sculptor father that is an extension of the kitchen island.
The H-shape creates two covered areas, one is the front entry courtyard, fenced in by a Brazilian walnut enclosure and crowned by a steel art installation by Ian’s father. The rear covered courtyard is a breezy spot for chilling out on a hot desert day.
The pool was re-finished and a shallow soaking deck added. A new barbeque and covered patio added. Some of the large plant material was salvaged and nursed back to health and a complete new desert landscape was re-installed to bring the exterior to life.

 Flagg Coastal Homes
The upstairs deck on this beautiful beachfront home features a fire bowl that perfectly complements the deck and surroundings.
O McGoldrick Photography



 Zone 4 Architects, LLC
Inspiration for a large rustic guest carpeted and beige floor bedroom remodel in Denver with beige walls
 Rochman Design Build
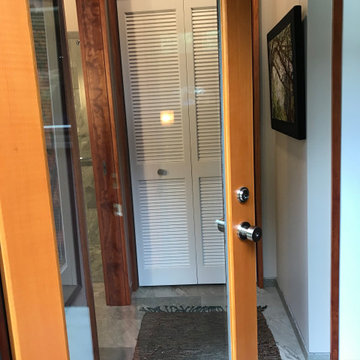
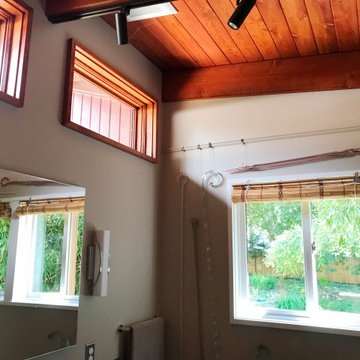
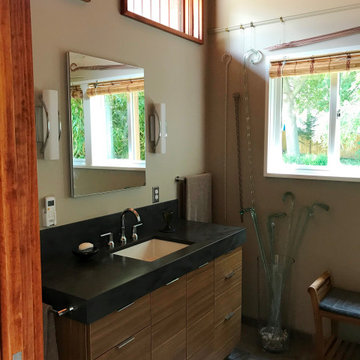
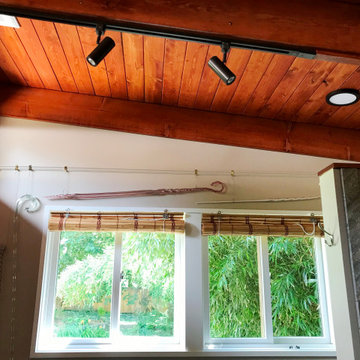
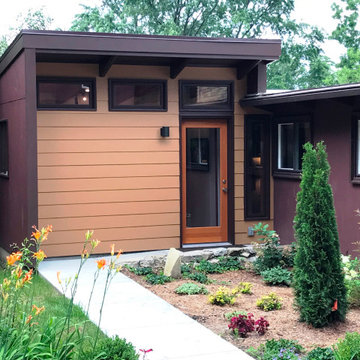
This Mid-Century Modern home in the Water Hill neighborhood of Ann Arbor got a new master bathroom addition. The style of the new addition stayed in keeping with the home’s architecture, incorporating key elements such at the low pitched roof, wood beams and clerestory windows; a space with plenty of natural and artificial light and a modern walk-in shower.

Sponsored
Delaware, OH

Buckeye Basements, Inc.
Central Ohio's Basement Finishing ExpertsBest Of Houzz '13-'21
 Rochman Design Build
This Mid-Century Modern home in the Water Hill neighborhood of Ann Arbor got a new master bathroom addition. The style of the new addition stayed in keeping with the home’s architecture, incorporating key elements such at the low pitched roof, wood beams and clerestory windows; a space with plenty of natural and artificial light and a modern walk-in shower.
 Rochman Design Build
This Mid-Century Modern home in the Water Hill neighborhood of Ann Arbor got a new master bathroom addition. The style of the new addition stayed in keeping with the home’s architecture, incorporating key elements such at the low pitched roof, wood beams and clerestory windows; a space with plenty of natural and artificial light and a modern walk-in shower.
 Rochman Design Build
This Mid-Century Modern home in the Water Hill neighborhood of Ann Arbor got a new master bathroom addition. The style of the new addition stayed in keeping with the home’s architecture, incorporating key elements such at the low pitched roof, wood beams and clerestory windows; a space with plenty of natural and artificial light and a modern walk-in shower.
 Rochman Design Build
This Mid-Century Modern home in the Water Hill neighborhood of Ann Arbor got a new master bathroom addition. The style of the new addition stayed in keeping with the home’s architecture, incorporating key elements such at the low pitched roof, wood beams and clerestory windows; a space with plenty of natural and artificial light and a modern walk-in shower.

Sponsored
Sunbury, OH

J.Holderby - Renovations
Franklin County's Leading General Contractors - 2X Best of Houzz!
 Rochman Design Build
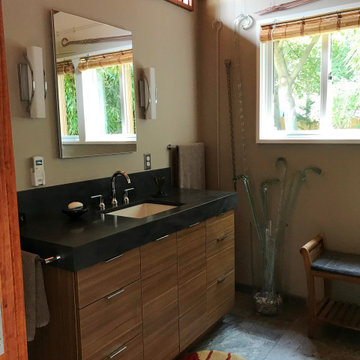
This Mid-Century Modern home in the Water Hill neighborhood of Ann Arbor got a new master bathroom addition. The style of the new addition stayed in keeping with the home’s architecture, incorporating key elements such at the low pitched roof, wood beams and clerestory windows; a space with plenty of natural and artificial light and a modern walk-in shower.
 Rochman Design Build
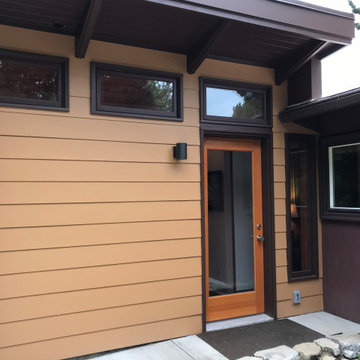
This Mid-Century Modern home in the Water Hill neighborhood of Ann Arbor got a new master bathroom addition. The style of the new addition stayed in keeping with the home’s architecture, incorporating key elements such at the low pitched roof, wood beams and clerestory windows; a space with plenty of natural and artificial light and a modern walk-in shower.
 Rochman Design Build
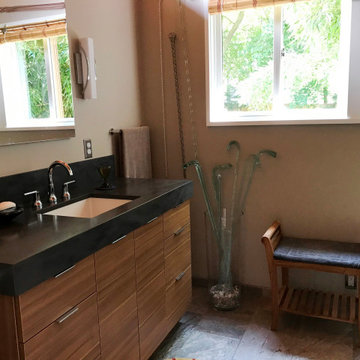
This Mid-Century Modern home in the Water Hill neighborhood of Ann Arbor got a new master bathroom addition. The style of the new addition stayed in keeping with the home’s architecture, incorporating key elements such at the low pitched roof, wood beams and clerestory windows; a space with plenty of natural and artificial light and a modern walk-in shower.
14