
Search results for "Master pitching" in Home Design Ideas
 Cohlmeyer Construction LLC

Example of a small trendy master white tile and subway tile mosaic tile floor bathroom design in Other with an integrated sink, flat-panel cabinets, dark wood cabinets, solid surface countertops, a two-piece toilet and yellow walls
 Rande Leaman Interior Design

The formal dining room looks out to the spacious backyard with French doors opening to the pool and spa area. The wood burning brick fireplace was painted white in the renovation and white wainscoting surrounds the room, keeping it fresh and modern. The dramatic wood pitched roof has skylights that bring in light and keep things bright and airy.
 Ogawa Fisher Architects

A comprehensive remodel and second-story addition dramatically transformed a one-story hillside Craftsman home, giving the owners a modern master suite with stunning views.
www.marikoreed.com
Find the right local pro for your project
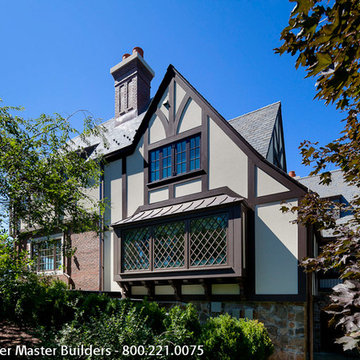
 Woodmeister Master Builders
Architect, BirdsEye Design
Interior Designer, Seldom Scene Interiors
General Contractor, Woodmeister Master Builders
Architectural Millwork, Woodmeister Master Builders
Photographer, Greg Premru Photography
 Stoneleaf Construction
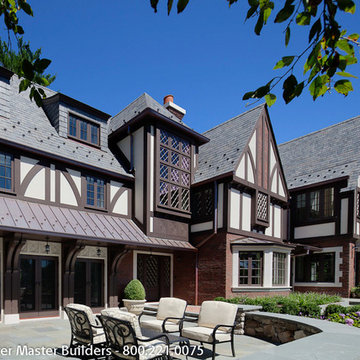

Exterior Shingle Style, stone veneer, custom finished siding
Country brown two-story wood gable roof idea in New York
Country brown two-story wood gable roof idea in New York
 Woodmeister Master Builders
Architect, BirdsEye Design
Interior Designer, Seldom Scene Interiors
General Contractor, Woodmeister Master Builders
Architectural Millwork, Woodmeister Master Builders
Photographer, Greg Premru Photography
 Stockett Tile & Granite Company
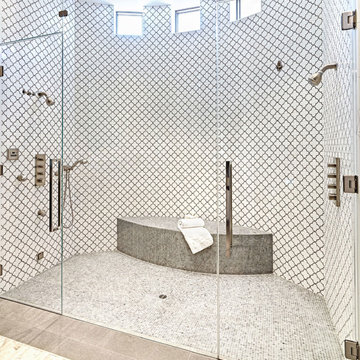
Inspiration for a contemporary white tile double shower remodel in Phoenix

Sponsored
Delaware, OH

Buckeye Basements, Inc.
Central Ohio's Basement Finishing ExpertsBest Of Houzz '13-'21
 Ann Lowengart Interiors

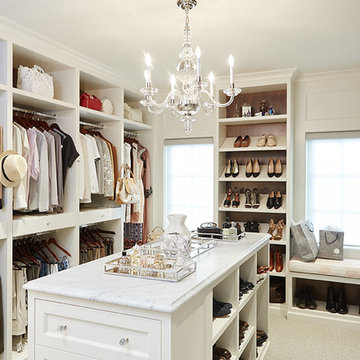
The family living in this shingled roofed home on the Peninsula loves color and pattern. At the heart of the two-story house, we created a library with high gloss lapis blue walls. The tête-à-tête provides an inviting place for the couple to read while their children play games at the antique card table. As a counterpoint, the open planned family, dining room, and kitchen have white walls. We selected a deep aubergine for the kitchen cabinetry. In the tranquil master suite, we layered celadon and sky blue while the daughters' room features pink, purple, and citrine.
 Visbeen Architects
Builder: J. Peterson Homes
Interior Designer: Francesca Owens
Photographers: Ashley Avila Photography, Bill Hebert, & FulView
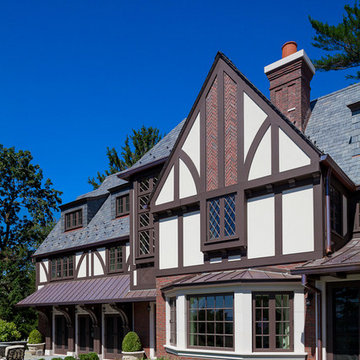
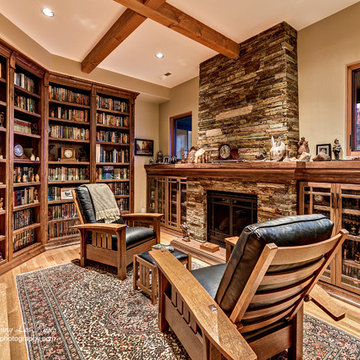

Capped by a picturesque double chimney and distinguished by its distinctive roof lines and patterned brick, stone and siding, Rookwood draws inspiration from Tudor and Shingle styles, two of the world’s most enduring architectural forms. Popular from about 1890 through 1940, Tudor is characterized by steeply pitched roofs, massive chimneys, tall narrow casement windows and decorative half-timbering. Shingle’s hallmarks include shingled walls, an asymmetrical façade, intersecting cross gables and extensive porches. A masterpiece of wood and stone, there is nothing ordinary about Rookwood, which combines the best of both worlds.
Once inside the foyer, the 3,500-square foot main level opens with a 27-foot central living room with natural fireplace. Nearby is a large kitchen featuring an extended island, hearth room and butler’s pantry with an adjacent formal dining space near the front of the house. Also featured is a sun room and spacious study, both perfect for relaxing, as well as two nearby garages that add up to almost 1,500 square foot of space. A large master suite with bath and walk-in closet which dominates the 2,700-square foot second level which also includes three additional family bedrooms, a convenient laundry and a flexible 580-square-foot bonus space. Downstairs, the lower level boasts approximately 1,000 more square feet of finished space, including a recreation room, guest suite and additional storage.
 Andrews Home Design Group LLC
Home Office / Den
Home office - southwestern home office idea in Salt Lake City
Home office - southwestern home office idea in Salt Lake City
 HomeVisionConcepts, Inc
Katie Lake Photography; Our client dreamed of a luxurious custom master bath retreat! We selected materials eliciting feelings of elegance and luxury: iridescent white shower tile, all marble surrounds, simple yet stunning tub/shower fixtures, and elegant lighting, leaving no luxury detail overlooked. The layout of the bathroom was modified to allow for a custom-built double sink vanity with gorgeous Lace White marble counter tops. In addition, the pitch of the ceiling was dropped, custom trim was added throughout, and finally, the space was finished with a beautiful crystal chandelier.

 Woodmeister Master Builders
Architect, BirdsEye Design
Interior Designer, Seldom Scene Interiors
General Contractor, Woodmeister Master Builders
Architectural Millwork, Woodmeister Master Builders
Photographer, Greg Premru Photography

Sponsored
Columbus, OH

Wannemacher Interiors
Customized Award-Winning Interior Design Solutions in Franklin Cnty OH
 Quigley Architects
Modern House Productions
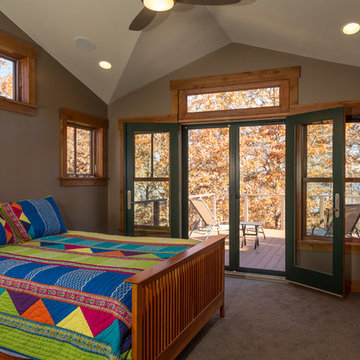
Example of a mid-sized mountain style master carpeted bedroom design in Minneapolis with gray walls and no fireplace
Example of a mid-sized mountain style master carpeted bedroom design in Minneapolis with gray walls and no fireplace
 Passacantando Architects AIA
Photographer: Kevin Colquhoun

Huge elegant master gray tile bathroom photo in New York with a drop-in sink, beaded inset cabinets, white cabinets, a one-piece toilet and beige walls
Huge elegant master gray tile bathroom photo in New York with a drop-in sink, beaded inset cabinets, white cabinets, a one-piece toilet and beige walls
 Newschool Builders LLC

Our client came to us with an intentionally unfinished basement of their ski home as they had planned to put in a very sleek and useful space to relax and unwind after a long day in the mountains.
A few interesting features of this project are as follows. The tub is an elliptical Japanese soaking tub which is lined in cedar and custom-made copper. The wood for the sauna is imported, exotic wood from Scandinavia. The floor is ceramic tile made to look like wood plank. The shower is open shower and the floor pitches perfectly in that corner for ease of draining.


Sponsored
Delaware, OH
Buckeye Basements, Inc.
Central Ohio's Basement Finishing ExpertsBest Of Houzz '13-'21
 User
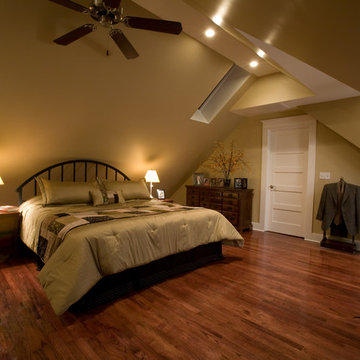
UserThe attic was transformed into a master suite with office space, sitting area, sleeping area and bathroom. Skylights were added for natural light and to soften the pitch of the east and west walls.
Brian McLernon Photography
 jaican
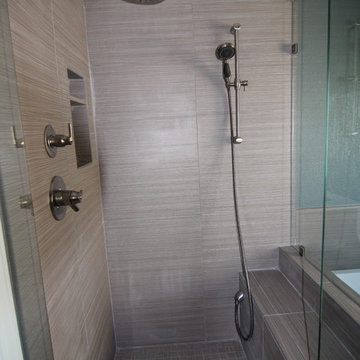
Inspiration for a small contemporary master gray tile and ceramic tile ceramic tile corner shower remodel in Denver with blue walls
 Cleveland Bathroom Remodeling
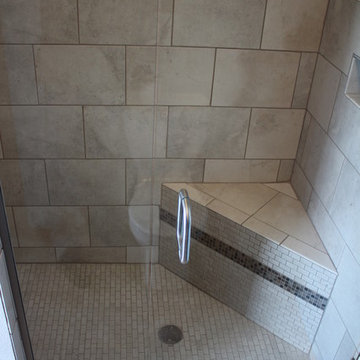
Custom tile shower pan and surround with porcelain wall and floor tiles, glass accent tiles, 3 recessed niches, half-wall, and frameless custom glass shower door.
18