
Search results for "Master pitching" in Home Design Ideas

 Design DCA

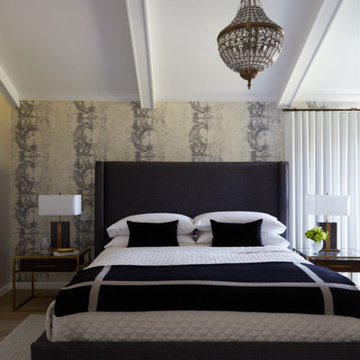
A steeply pitched vaulted ceiling framed by dark stained exposed beams and anchored by a wrought iron chandelier with cone shade candelabra lights. A dramatic charcoal accent wall rises the full height of the vault.
 GAVIN GREEN HOME DESIGN LLC

Sandwich panel wood pitched roof, pastel blue lavender painted wall and master mix painted crown molding add some elegant appearance to this porcelain tile transitional sunroom. Large glass windows provide visual access to the outdoors, allow in natural daylight and can provide fresh air and air circulation. Wicker furniture gives an outdoorsy feel of the space.
Find the right local pro for your project
 Elliott | Meyers Design

Example of a mid-sized classic master white tile and subway tile marble floor bathroom design in Burlington with dark wood cabinets, a two-piece toilet, gray walls, an undermount sink and marble countertops
 Bioi. Design + Build
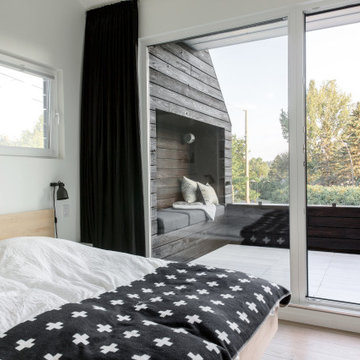
Adjacent to a recessed balcony, the master suite is modestly sized, but rich in amenity. Located to the east of the building, the room is protected from late evening summer sun, but welcomes bright morning light.
 Henry Fleischmann
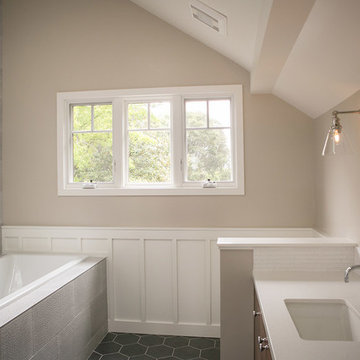
Inspiration for a large contemporary master white tile and subway tile cement tile floor and black floor bathroom remodel in San Francisco with furniture-like cabinets, dark wood cabinets, a one-piece toilet, beige walls, an undermount sink, quartz countertops and a hinged shower door
 Elliott | Meyers Design
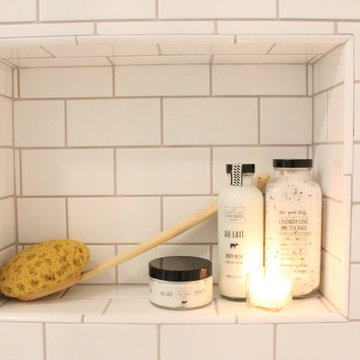
Example of a mid-sized classic master white tile and subway tile marble floor bathroom design in Burlington with dark wood cabinets, a two-piece toilet, gray walls, an undermount sink and marble countertops


 12/12 Architects & Planners

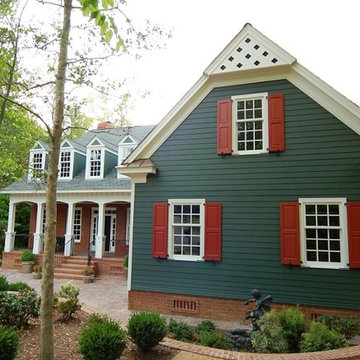
The back of this 1920s brick and siding Cape Cod gets a compact addition to create a new Family room, open Kitchen, Covered Entry, and Master Bedroom Suite above. European-styling of the interior was a consideration throughout the design process, as well as with the materials and finishes. The project includes all cabinetry, built-ins, shelving and trim work (even down to the towel bars!) custom made on site by the home owner.
Photography by Kmiecik Imagery
 White Space Design San Francisco
Master Bedroom
Photography: George Barberis
Bedroom - large transitional master light wood floor bedroom idea in San Francisco with beige walls
Bedroom - large transitional master light wood floor bedroom idea in San Francisco with beige walls
 Character House Homes
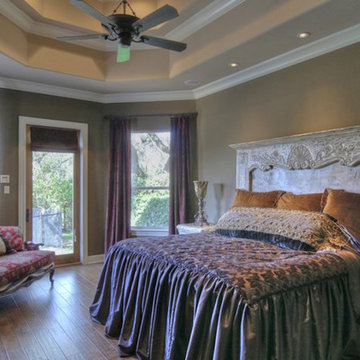
Mediterranean style custom homes in the San Antonio are very popular and prevalent. They will always have an exterior of stucco with broad arching details and round columns. The roofing is always a barrel tile roof in the red and brown color pallet. The roofing pitch is usually low meaning that much of the roof is not visible due to its flatness. Inside the home will have high ceilings with details like arching ceilings and windows. There tends to be little interior detail like crown mold and base trim. Floors are usually tile with carpet in the bedrooms. Kitchens are usually open with granite counters and stained grade cabinets. Outside the pools are usually free form with no straight lines.
 Betsy Bassett Interiors
Photo Credit: Betsy Bassett

Large trendy master white tile and glass tile beige floor and porcelain tile bathroom photo in Boston with blue cabinets, a one-piece toilet, an integrated sink, glass countertops, a hinged shower door, blue countertops, flat-panel cabinets and gray walls
Large trendy master white tile and glass tile beige floor and porcelain tile bathroom photo in Boston with blue cabinets, a one-piece toilet, an integrated sink, glass countertops, a hinged shower door, blue countertops, flat-panel cabinets and gray walls
 User
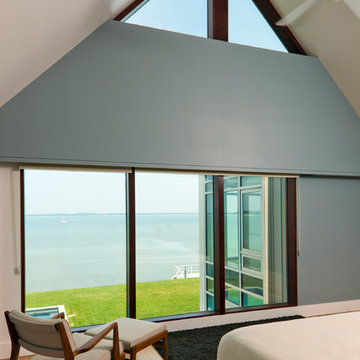
UserThis 7,500 square feet home, situated on a waterfront site in Sag Harbor, New York, was designed as a shared vacation home for four brothers and their families. A collaborative effort between the clients and Cecil Baker + Partners yielded a contemporary home that pays homage to the Eastern Long Island vernacular.
The home is composed of three distinct volumes that step back from one another to optimize both the water view and privacy. The two outer wings take on familiar cedar-clad, pitched roof geometry while the central three-story glass box links them together and anchors the home. The two car garage, with a private living space above, projects from the main house via a breezeway, defining a private garden.
The interior of the home integrates warm, tactile materials and clean modern lines. The use of full-height windows, floor-to-ceiling glass curtain wall, and an operable overhead glass door creates an indoor-outdoor living experience and floods the home with natural light. The subtle choreography of the interior space lends flexibility to the Client for both social and private uses of the home.
The first floor contains an open plan for the kitchen, living room, dining area and sunroom, and the second floor includes two full master suites facing the bay, a guest room with spectacular water views, and a children's room that overlooks the garden. The fully finished basement holds a large playroom, a gym, a full spa bath and a wine cellar. In addition, views in all directions are unobstructed from a third floor roof terrace.
Michael Grimm Photography
 HomeVisionConcepts, Inc
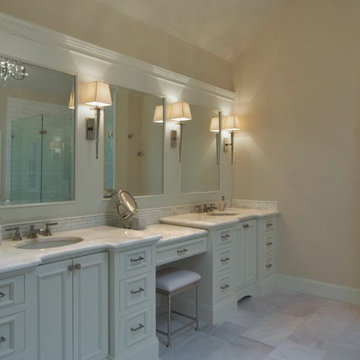
Our client dreamed of a luxurious custom master bath retreat! We selected materials eliciting feelings of elegance and luxury: iridescent white shower tile, all marble surrounds, simple yet stunning tub/shower fixtures, and elegant lighting, leaving no luxury detail overlooked. The layout of the bathroom was modified to allow for a custom-built double sink vanity with gorgeous Lace White marble counter tops. In addition, the pitch of the ceiling was dropped, custom trim was added throughout, and finally, the space was finished with a beautiful crystal chandelier.

Sponsored
Sunbury, OH

J.Holderby - Renovations
Franklin County's Leading General Contractors - 2X Best of Houzz!
 Peake Green Design
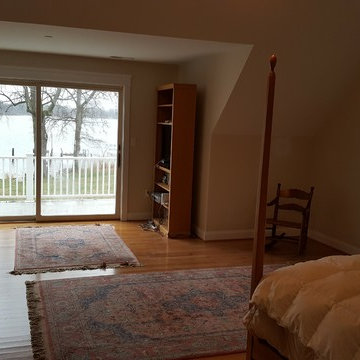
The raised roof creates all kinds of space. The sloped ceiling is a result of the new steep pitch above, which also keeps the scale of the house coherent.
 GreenEdge Builders
Photo Credit - Elisif Brandon - http://www.elisif.com/
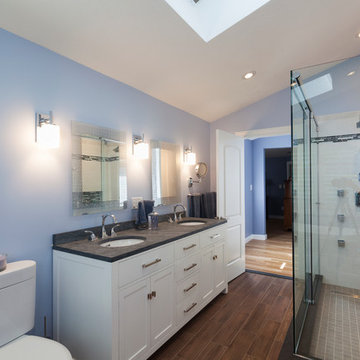
Example of a trendy master white tile and ceramic tile corner shower design in Boston with an undermount sink, shaker cabinets, white cabinets, a two-piece toilet and blue walls
Example of a trendy master white tile and ceramic tile corner shower design in Boston with an undermount sink, shaker cabinets, white cabinets, a two-piece toilet and blue walls

 Henry Fleischmann
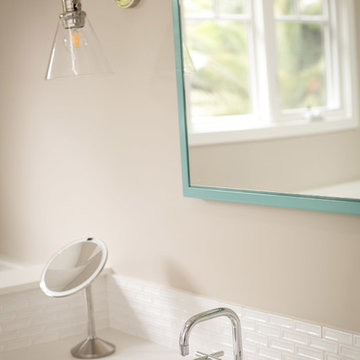
Bathroom - large contemporary master white tile and subway tile cement tile floor and black floor bathroom idea in San Francisco with furniture-like cabinets, dark wood cabinets, a one-piece toilet, beige walls, an undermount sink, quartz countertops and a hinged shower door

Sponsored
Delaware, OH

Buckeye Basements, Inc.
Central Ohio's Basement Finishing ExpertsBest Of Houzz '13-'21
 Henry Fleischmann
Inspiration for a large contemporary master white tile and subway tile cement tile floor and black floor bathroom remodel in San Francisco with furniture-like cabinets, dark wood cabinets, a one-piece toilet, beige walls, an undermount sink, quartz countertops and a hinged shower door
 Lang's Kitchen & Bath

The master bath design created for this Yardley, PA home is a dream come true. Every detail of this design combines to create a space that is highly function and stylish, while also feeling like a relaxing retreat from daily life. The combination of a Victoria + Albert freestanding tub with the Isenberg waterfall tub filler faucet is sure to be a favorite spot for a soothing stress reliever. If you prefer to relax in the shower, the large, walk-in shower has everything you need. The frameless glass door leads into a large, corner shower complete with MSI hexagonal mosaic shower floor, recessed storage niche, and corner shelf. The highlight of this shower is the Toto Connelly shower plumbing including body sprays, rainfall and handheld showerheads, and a thermostatic shower. The Toto Drake II toilet sits in a separate toilet compartment with a frosted glass pocket door. The DuraSupreme vanity with Avery panel door in caraway on cherry with a charcoal glaze has ample storage. It is complemented by Top Knobs hardware, a Silestone Ocean Jasper eased edge countertop, and two sinks with two-handled faucets. Above the vanity are Dainolite pendant lights, plus a Robern lift-up medicine cabinet with lights, a defogger, and a magnifying mirror. This amazing bath design is sure to be the highlight of this Yardley, PA home.
 Flavin Architects
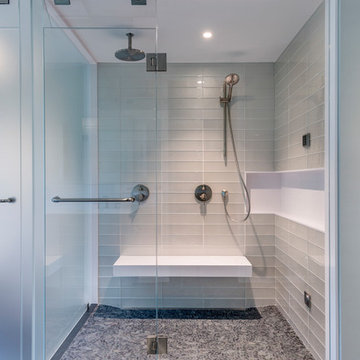
The bathrooms in our homes are serene respites from busy lives. Exquisite cabinets and plumbing hardware complement the subtle stone and tile palette.
Photo by Nat Rea Photography
30