
Search results for "Master pitching" in Home Design Ideas
 BedfordBrooks Design Inc.
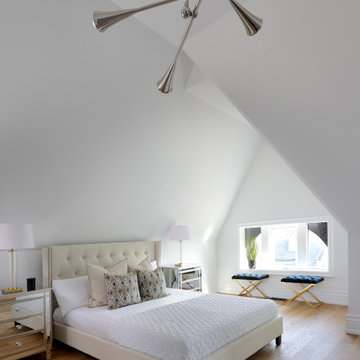
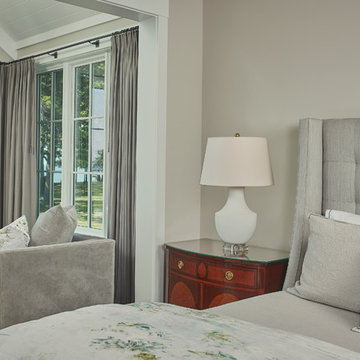
This space didn't have a cathedral ceiling to begin with. the steep roof pitch allowed us to accommodate the height we were looking for. Creating a sense of volume and spaciousness made this master bedroom a sanctuary that feels so grand!
 M.O.Daby Design
outside (is)the box
Portland, OR
type: remodel & addition
status: built
photography: Erin Riddle of KLiK Concepts


Inspiration for a 1950s master gray tile and porcelain tile porcelain tile and gray floor bathroom remodel in Portland with flat-panel cabinets, medium tone wood cabinets, white walls, an undermount sink and quartz countertops
Inspiration for a 1950s master gray tile and porcelain tile porcelain tile and gray floor bathroom remodel in Portland with flat-panel cabinets, medium tone wood cabinets, white walls, an undermount sink and quartz countertops
 Blue Sound Construction, Inc.
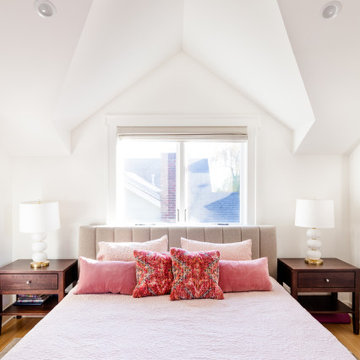
Master bedroom with vaulted ceiling: part of a full house remodel and second story addition in the Bryant neighborhood of Seattle.
Builder: Blue Sound Construction, Inc.
Architect: SHKS Architects
Photo: Miranda Estes
Find the right local pro for your project
 BedfordBrooks Design Inc.

This space didn't have a cathedral ceiling to begin with. the steep roof pitch allowed us to accommodate the height we were looking for. Creating a sense of volume and spaciousness made this master bedroom a sanctuary that feels so grand!

 Eddie Rider Designs
This beautiful primary bedroom features high pitched ceilings and a natural brick accent wall. Soft bedding and linen textured curtains make the space perfect for relaxing.
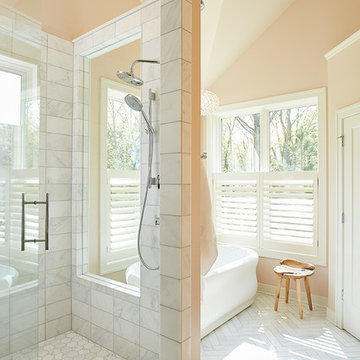
 Visbeen Architects
Builder: AVB Inc.
Interior Design: Vision Interiors by Visbeen
Photographer: Ashley Avila Photography
The Holloway blends the recent revival of mid-century aesthetics with the timelessness of a country farmhouse. Each façade features playfully arranged windows tucked under steeply pitched gables. Natural wood lapped siding emphasizes this homes more modern elements, while classic white board & batten covers the core of this house. A rustic stone water table wraps around the base and contours down into the rear view-out terrace.
Inside, a wide hallway connects the foyer to the den and living spaces through smooth case-less openings. Featuring a grey stone fireplace, tall windows, and vaulted wood ceiling, the living room bridges between the kitchen and den. The kitchen picks up some mid-century through the use of flat-faced upper and lower cabinets with chrome pulls. Richly toned wood chairs and table cap off the dining room, which is surrounded by windows on three sides. The grand staircase, to the left, is viewable from the outside through a set of giant casement windows on the upper landing. A spacious master suite is situated off of this upper landing. Featuring separate closets, a tiled bath with tub and shower, this suite has a perfect view out to the rear yard through the bedrooms rear windows. All the way upstairs, and to the right of the staircase, is four separate bedrooms. Downstairs, under the master suite, is a gymnasium. This gymnasium is connected to the outdoors through an overhead door and is perfect for athletic activities or storing a boat during cold months. The lower level also features a living room with view out windows and a private guest suite.
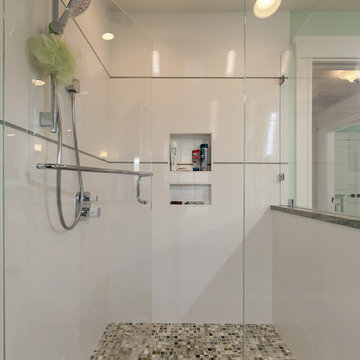
 New England Design & Construction
This remodel of a master bathroom updates the entire space with lighter, brighter, and calming colors as well as entirely new finishes with a beachy feel. Part of the footprint of the existing master bath was repurposed to create a 2nd floor laundry area.
Photography by OnSite Studios

Sponsored
Delaware, OH

Buckeye Basements, Inc.
Central Ohio's Basement Finishing ExpertsBest Of Houzz '13-'21
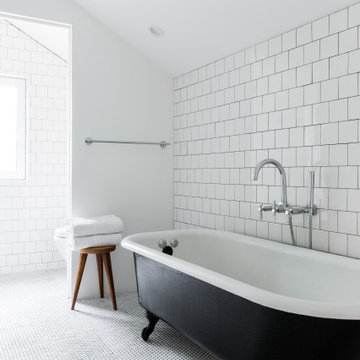
 Bioi. Design + Build
A reclaimed cast iron bathtub was salvaged for use in the master suite as a counterpoint to the contemporary nature of the rest of the home. A separated water closet beyond contains a toilet and the master shower.
 Visbeen Architects
Let there be light. There will be in this sunny style designed to capture amazing views as well as every ray of sunlight throughout the day. Architectural accents of the past give this modern barn-inspired design a historical look and importance. Custom details enhance both the exterior and interior, giving this home real curb appeal. Decorative brackets and large windows surround the main entrance, welcoming friends and family to the handsome board and batten exterior, which also features a solid stone foundation, varying symmetrical roof lines with interesting pitches, trusses, and a charming cupola over the garage. Once inside, an open floor plan provides both elegance and ease. A central foyer leads into the 2,700-square-foot main floor and directly into a roomy 18 by 19-foot living room with a natural fireplace and soaring ceiling heights open to the second floor where abundant large windows bring the outdoors in. Beyond is an approximately 200 square foot screened porch that looks out over the verdant backyard. To the left is the dining room and open-plan family-style kitchen, which, at 16 by 14-feet, has space to accommodate both everyday family and special occasion gatherings. Abundant counter space, a central island and nearby pantry make it as convenient as it is attractive. Also on this side of the floor plan is the first-floor laundry and a roomy mudroom sure to help you keep your family organized. The plan’s right side includes more private spaces, including a large 12 by 17-foot master bedroom suite with natural fireplace, master bath, sitting area and walk-in closet, and private study/office with a large file room. The 1,100-square foot second level includes two spacious family bedrooms and a cozy 10 by 18-foot loft/sitting area. More fun awaits in the 1,600-square-foot lower level, with an 8 by 12-foot exercise room, a hearth room with fireplace, a billiards and refreshment space and a large home theater.
 Trillium Architects
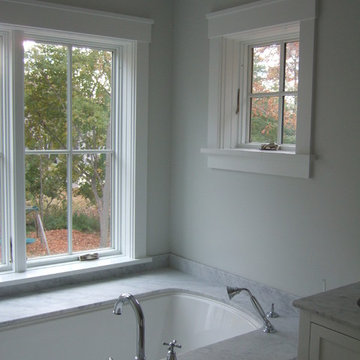
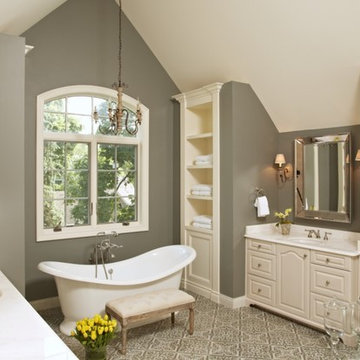
Master tub with windows to back yard and Carera marble top deck
Inspiration for a mid-sized cottage master marble floor bathroom remodel in New York with an undermount sink, recessed-panel cabinets, white cabinets, marble countertops, an undermount tub and gray walls
Inspiration for a mid-sized cottage master marble floor bathroom remodel in New York with an undermount sink, recessed-panel cabinets, white cabinets, marble countertops, an undermount tub and gray walls
 New England Design & Construction
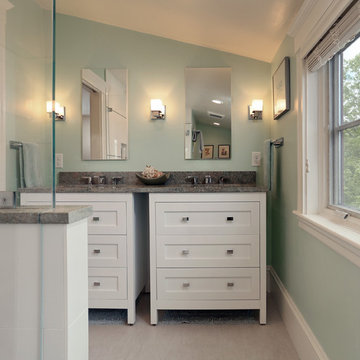
This remodel of a master bathroom updates the entire space with lighter, brighter, and calming colors as well as entirely new finishes with a beachy feel. Part of the footprint of the existing master bath was repurposed to create a 2nd floor laundry area.
Photography by OnSite Studios
 LeMaster Architects
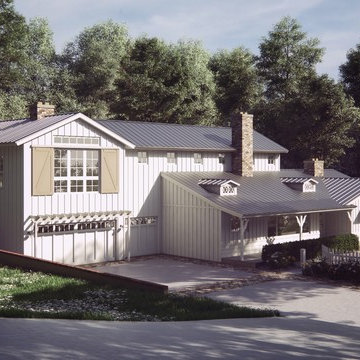
Rendering of two story addition to existing single story farmhouse style residence.
Example of a farmhouse exterior home design in Orange County
Example of a farmhouse exterior home design in Orange County
 Bennett Contracting, Inc.
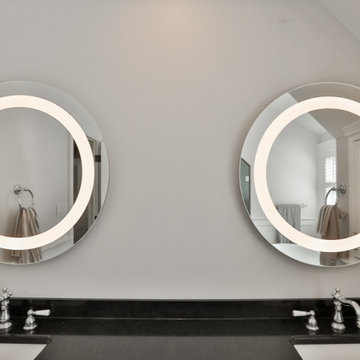
Our next renovation project was in dire need of a revamp, so our clients gave us a call to help them elevate their space and take care of all the custom details. Project Manager, Jason Watson, and Designer, Justina Auer, delved into the project to enhance the master bath’s aesthetic and functionality. The transformation of the outdated garden tub into a slipper-style soaking tub was a nod to classic elegance which pops up everywhere you turn in this new space. The tubs placement beneath the windows invited natural light and scenic views, turning each bath into a serene retreat. The shower design was a collaborative effort to maximize openness with custom-made glass walls crafted to match the ceiling pitch and let the natural light flood into the space. The existing vanity cabinetry remains, but we were sure to give it a nice refresh with a soft gray which created a harmonious balance in the overall color palette. Our lead carpenter, John Price, meticulously hand crafted the customized wainscoting that wraps around the room. His craftsmanship and attention to detail was impeccable! Lighted mirrors over the double vanity alcove were an intricate part of maintaining the look of modern simplicity. This space will be undoubtedly enjoyed by our clients for years to come!


 L.W. Designs
Flow Photography
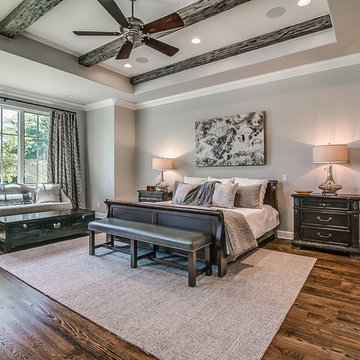
Inspiration for a large transitional master medium tone wood floor and brown floor bedroom remodel in Oklahoma City with gray walls and no fireplace
Inspiration for a large transitional master medium tone wood floor and brown floor bedroom remodel in Oklahoma City with gray walls and no fireplace
 John R. Schroeder, AIA
Photo by Jody Dole
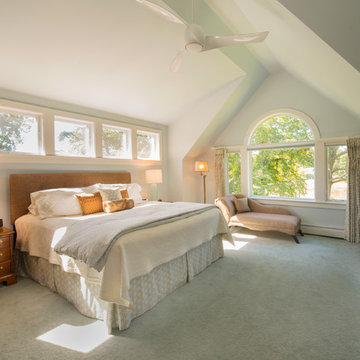
Inspiration for a large coastal master carpeted bedroom remodel in New York with blue walls
Inspiration for a large coastal master carpeted bedroom remodel in New York with blue walls
 Bennett Contracting, Inc.
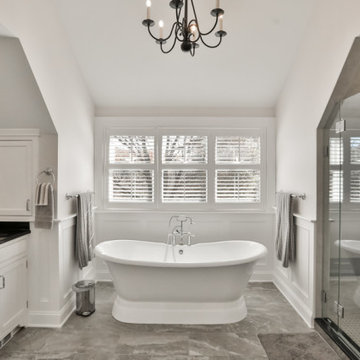
Our next renovation project was in dire need of a revamp, so our clients gave us a call to help them elevate their space and take care of all the custom details. Project Manager, Jason Watson, and Designer, Justina Auer, delved into the project to enhance the master bath’s aesthetic and functionality. The transformation of the outdated garden tub into a slipper-style soaking tub was a nod to classic elegance which pops up everywhere you turn in this new space. The tubs placement beneath the windows invited natural light and scenic views, turning each bath into a serene retreat. The shower design was a collaborative effort to maximize openness with custom-made glass walls crafted to match the ceiling pitch and let the natural light flood into the space. The existing vanity cabinetry remains, but we were sure to give it a nice refresh with a soft gray which created a harmonious balance in the overall color palette. Our lead carpenter, John Price, meticulously hand crafted the customized wainscoting that wraps around the room. His craftsmanship and attention to detail was impeccable! Lighted mirrors over the double vanity alcove were an intricate part of maintaining the look of modern simplicity. This space will be undoubtedly enjoyed by our clients for years to come!
 Vision Interiors
The Holloway blends the recent revival of mid-century aesthetics with the timelessness of a country farmhouse. Each façade features playfully arranged windows tucked under steeply pitched gables. Natural wood lapped siding emphasizes this homes more modern elements, while classic white board & batten covers the core of this house. A rustic stone water table wraps around the base and contours down into the rear view-out terrace.
Inside, a wide hallway connects the foyer to the den and living spaces through smooth case-less openings. Featuring a grey stone fireplace, tall windows, and vaulted wood ceiling, the living room bridges between the kitchen and den. The kitchen picks up some mid-century through the use of flat-faced upper and lower cabinets with chrome pulls. Richly toned wood chairs and table cap off the dining room, which is surrounded by windows on three sides. The grand staircase, to the left, is viewable from the outside through a set of giant casement windows on the upper landing. A spacious master suite is situated off of this upper landing. Featuring separate closets, a tiled bath with tub and shower, this suite has a perfect view out to the rear yard through the bedroom's rear windows. All the way upstairs, and to the right of the staircase, is four separate bedrooms. Downstairs, under the master suite, is a gymnasium. This gymnasium is connected to the outdoors through an overhead door and is perfect for athletic activities or storing a boat during cold months. The lower level also features a living room with a view out windows and a private guest suite.
Architect: Visbeen Architects
Photographer: Ashley Avila Photography
Builder: AVB Inc.



 DSC DesignWorks
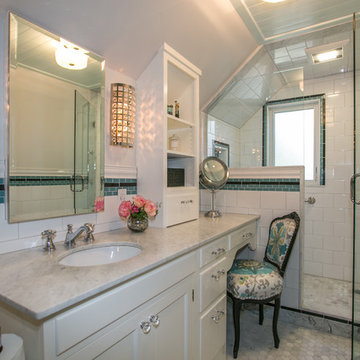
This gorgeous vanity was designed to incorporate a traditional makeup seating area. It offers storage drawers to tuck your things out of sight. A simple beveled edge mirror was added on the sink side as well as a traditional cross handle faucet. The door and drawer pulls are a chrome metal finish with crystal knobs to add a touch more of elegance.
Designed by Ann Runde Interiors
 Elliott | Meyers Design
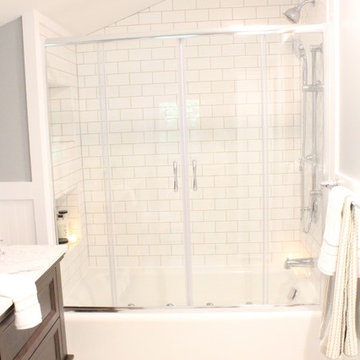
Inspiration for a mid-sized timeless master white tile and subway tile marble floor bathroom remodel in Burlington with dark wood cabinets, a two-piece toilet, gray walls, an undermount sink and marble countertops
29