
Search results for "Master pitching" in Home Design Ideas
 GreenEdge Builders
Photo Credit - Elisif Brandon - http://www.elisif.com/
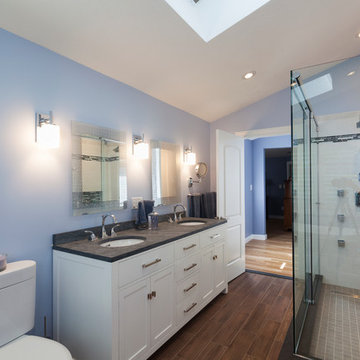
Example of a trendy master white tile and ceramic tile corner shower design in Boston with an undermount sink, shaker cabinets, white cabinets, a two-piece toilet and blue walls
Example of a trendy master white tile and ceramic tile corner shower design in Boston with an undermount sink, shaker cabinets, white cabinets, a two-piece toilet and blue walls
 Henry Fleischmann
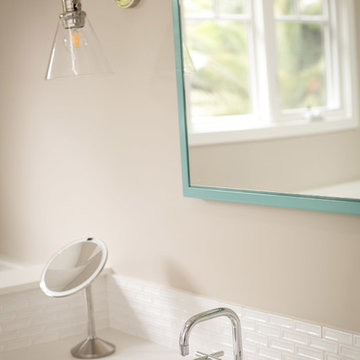
Inspiration for a large contemporary master white tile and subway tile cement tile floor and black floor bathroom remodel in San Francisco with furniture-like cabinets, dark wood cabinets, a one-piece toilet, beige walls, an undermount sink, quartz countertops and a hinged shower door
 Lang's Kitchen & Bath

The master bath design created for this Yardley, PA home is a dream come true. Every detail of this design combines to create a space that is highly function and stylish, while also feeling like a relaxing retreat from daily life. The combination of a Victoria + Albert freestanding tub with the Isenberg waterfall tub filler faucet is sure to be a favorite spot for a soothing stress reliever. If you prefer to relax in the shower, the large, walk-in shower has everything you need. The frameless glass door leads into a large, corner shower complete with MSI hexagonal mosaic shower floor, recessed storage niche, and corner shelf. The highlight of this shower is the Toto Connelly shower plumbing including body sprays, rainfall and handheld showerheads, and a thermostatic shower. The Toto Drake II toilet sits in a separate toilet compartment with a frosted glass pocket door. The DuraSupreme vanity with Avery panel door in caraway on cherry with a charcoal glaze has ample storage. It is complemented by Top Knobs hardware, a Silestone Ocean Jasper eased edge countertop, and two sinks with two-handled faucets. Above the vanity are Dainolite pendant lights, plus a Robern lift-up medicine cabinet with lights, a defogger, and a magnifying mirror. This amazing bath design is sure to be the highlight of this Yardley, PA home.
Find the right local pro for your project
 Betsy Bassett Interiors
Photo Credit: Betsy Bassett

Example of a large trendy master white tile and glass tile beige floor and porcelain tile bathroom design in Boston with blue cabinets, a one-piece toilet, an integrated sink, glass countertops, a hinged shower door, blue countertops, flat-panel cabinets and gray walls
Example of a large trendy master white tile and glass tile beige floor and porcelain tile bathroom design in Boston with blue cabinets, a one-piece toilet, an integrated sink, glass countertops, a hinged shower door, blue countertops, flat-panel cabinets and gray walls

 Acorn Deck House Company
Headland is a NextHouse, situated to take advantage of the site’s panoramic ocean views while still providing privacy from the neighboring property. The home’s solar orientation provides passive solar heat gains in the winter while the home’s deep overhangs provide shade for the large glass windows in the summer. The mono-pitch roof was strategically designed to slope up towards the ocean to maximize daylight and the views.
The exposed post and beam construction allows for clear, open spaces throughout the home, but also embraces a connection with the land to invite the outside in. The aluminum clad windows, fiber cement siding and cedar trim facilitate lower maintenance without compromising the home’s quality or aesthetic.
The homeowners wanted to create a space that welcomed guests for frequent family gatherings. Acorn Deck House Company obliged by designing the home with a focus on indoor and outdoor entertaining spaces with a large, open great room and kitchen, expansive decks and a flexible layout to accommodate visitors. There is also a private master suite and roof deck, which showcases the views while maintaining privacy.
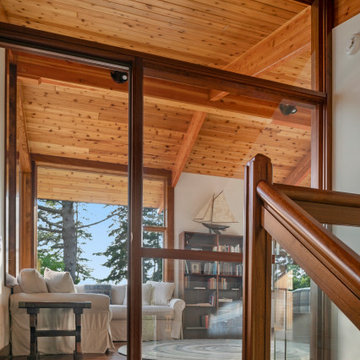 Acorn Deck House Company
Headland is a NextHouse, situated to take advantage of the site’s panoramic ocean views while still providing privacy from the neighboring property. The home’s solar orientation provides passive solar heat gains in the winter while the home’s deep overhangs provide shade for the large glass windows in the summer. The mono-pitch roof was strategically designed to slope up towards the ocean to maximize daylight and the views.
The exposed post and beam construction allows for clear, open spaces throughout the home, but also embraces a connection with the land to invite the outside in. The aluminum clad windows, fiber cement siding and cedar trim facilitate lower maintenance without compromising the home’s quality or aesthetic.
The homeowners wanted to create a space that welcomed guests for frequent family gatherings. Acorn Deck House Company obliged by designing the home with a focus on indoor and outdoor entertaining spaces with a large, open great room and kitchen, expansive decks and a flexible layout to accommodate visitors. There is also a private master suite and roof deck, which showcases the views while maintaining privacy.
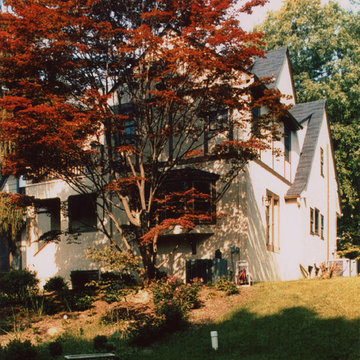
 Francis C Klein and Associates
This extensive addition was complicated by the steeply pitched roof lines of the Tudor style house. The addition included a kitchen & family room with a master bedroom on the second floor and an attic storage area above. There is a bay window off the family room, multiple shed dormers and horizontal and vertical banding to compliment the house.


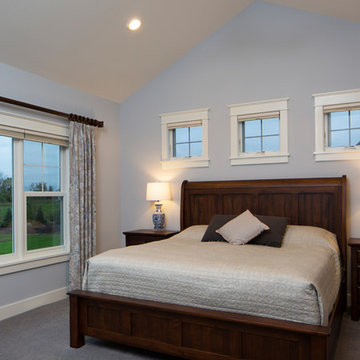
 Highland Builders LLC
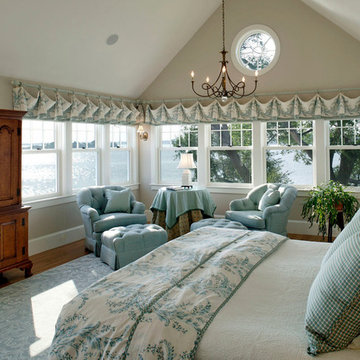
Millwork window treatment in this master bedroom adds dimension to the vaulted ceiling.
(Ryan Hainey)
Bedroom - mid-sized craftsman master carpeted and gray floor bedroom idea in Milwaukee with blue walls
Bedroom - mid-sized craftsman master carpeted and gray floor bedroom idea in Milwaukee with blue walls
 Betsy Bassett Interiors
Photo Credit: Betsy Bassett
Inspiration for a large contemporary master white tile and glass tile beige floor and porcelain tile bathroom remodel in Boston with blue cabinets, a one-piece toilet, an integrated sink, glass countertops, a hinged shower door, blue countertops, flat-panel cabinets and gray walls
Inspiration for a large contemporary master white tile and glass tile beige floor and porcelain tile bathroom remodel in Boston with blue cabinets, a one-piece toilet, an integrated sink, glass countertops, a hinged shower door, blue countertops, flat-panel cabinets and gray walls
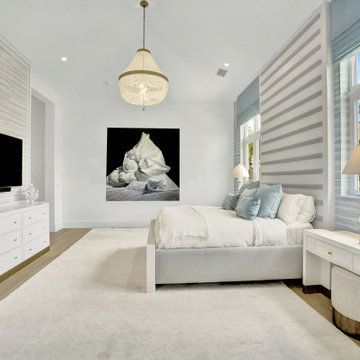
 Nikki Levy Interiors
Serenely stunning with every comfort. Luxury is subtle but clearly there. A room that is clearly of the highest caliber
Bedroom - large contemporary master light wood floor, beige floor, vaulted ceiling and wallpaper bedroom idea in Miami with white walls
Bedroom - large contemporary master light wood floor, beige floor, vaulted ceiling and wallpaper bedroom idea in Miami with white walls
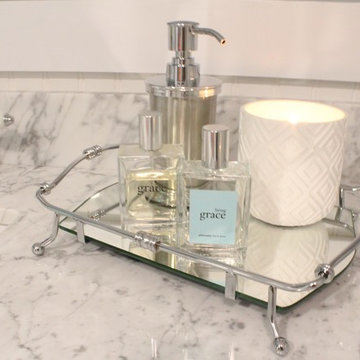
 Elliott | Meyers Design
Bathroom - mid-sized traditional master white tile and subway tile marble floor bathroom idea in Burlington with dark wood cabinets, a two-piece toilet, gray walls, an undermount sink and marble countertops
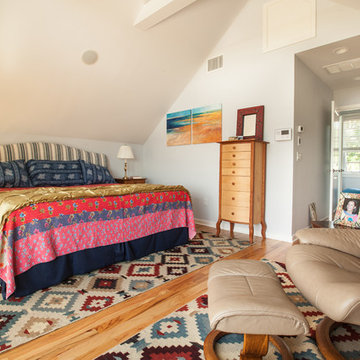
 Saybrook Home Interior Decorating Services
Bedroom featuring upholstered headboard king bed, Dash and Albert Rug, Ekorness Stressless Recliner, Glass wall, 2 toned chest.
Saybrook Country Barn
Fine Home Interiors, Designer Inspired Furniture and Decor
2 Main Street,
Old Saybrook, Connecticut
06475
860-388-0891
 JNP Contracting LLC
Large elegant master medium tone wood floor and brown floor bedroom photo in Boston with beige walls and no fireplace

Sponsored
Sunbury, OH

J.Holderby - Renovations
Franklin County's Leading General Contractors - 2X Best of Houzz!
 Charity Swanson Buchika
Whitney Nichols Photography
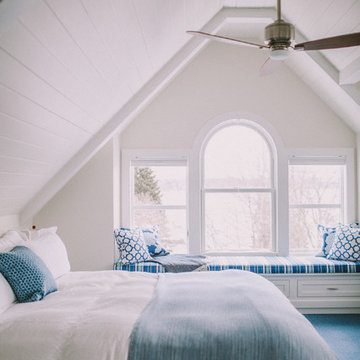
Inspiration for a mid-sized coastal master carpeted bedroom remodel in Burlington with white walls
Inspiration for a mid-sized coastal master carpeted bedroom remodel in Burlington with white walls
 McCullough Design Development, Inc.
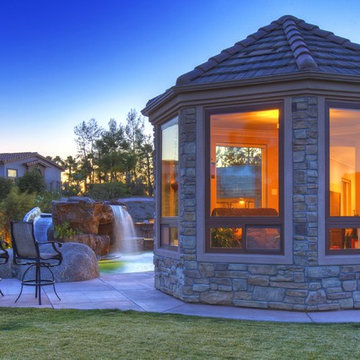
This octagonal sitting room off of the master suite is a perfect get-away for anyone. Enjoy the warmth of the sun in the morning or find a cozy spot for reading in the evening.
 William Guidero Planning and Design
Contractor: Legacy CDM Inc. | Interior Designer: Kim Woods & Trish Bass | Photographer: Jola Photography
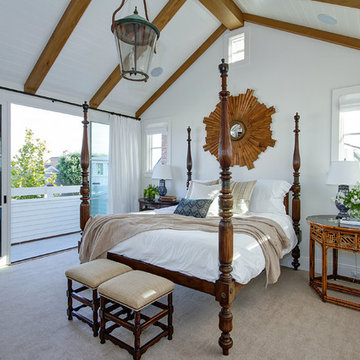
Example of a large country master carpeted and beige floor bedroom design in Orange County with white walls and no fireplace
Example of a large country master carpeted and beige floor bedroom design in Orange County with white walls and no fireplace
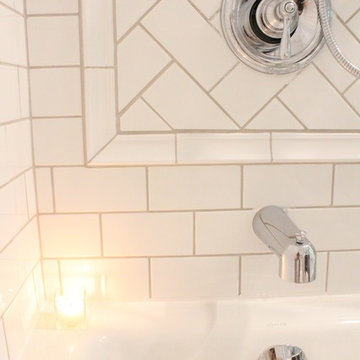 Elliott | Meyers Design
Mid-sized elegant master white tile and subway tile marble floor bathroom photo in Burlington with dark wood cabinets, a two-piece toilet, gray walls, an undermount sink and marble countertops
Sponsored
Sunbury, OH
J.Holderby - Renovations
Franklin County's Leading General Contractors - 2X Best of Houzz!
 Henry Fleischmann
Bathroom - large contemporary master white tile and subway tile cement tile floor and black floor bathroom idea in San Francisco with furniture-like cabinets, dark wood cabinets, a one-piece toilet, beige walls, an undermount sink, quartz countertops and a hinged shower door
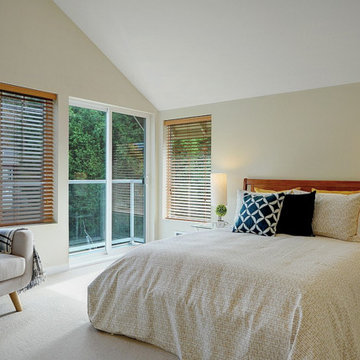
 Seattle Staging Company
LISTING AGENT: JOEY MCCUNE RE/MAX JUNCTION
The top floor master bedroom has the best natural light and tall pitched ceilings. We brought in a contemporary bed, night tables and mid century style chair paired with bright art, textiles and accessories.
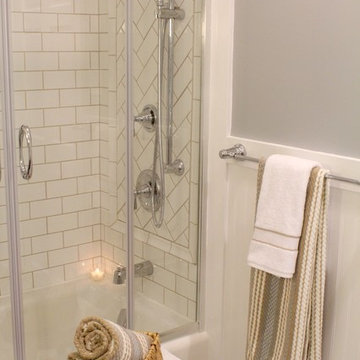 Elliott | Meyers Design
Example of a mid-sized classic master white tile and subway tile marble floor bathroom design in Burlington with dark wood cabinets, a two-piece toilet, gray walls, an undermount sink and marble countertops
31