
Search results for "Master place" in Home Design Ideas

 Heliotrope Architects
Photo Credit: Aaron Leitz
Example of a minimalist master white tile and stone tile mosaic tile floor bathroom design in Seattle with white walls
Example of a minimalist master white tile and stone tile mosaic tile floor bathroom design in Seattle with white walls

 Thyme & Place Design LLC
Wing Wong
This lovely shared bath required a unique design solution. The goal was to improve the layout while re purposing the existing cabinets and shower doors while not moving the major fixtures. Introducing a raised corner section added interest and display space while separating the vanities. By relocating the dressing table we were able to provide 2 separate vanity areas. Pearl-like beads on the drawer and door fronts provided the inspiration for the penny glass floor tile detail. A Moravian Star pendant added whimsy while sconces provided additional lighting.
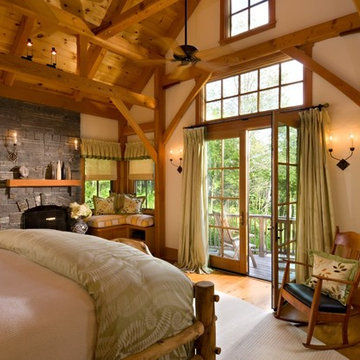
 Laurel Feldman Interiors, IIDA
Large mountain style master light wood floor and beige floor bedroom photo in Chicago with beige walls, a standard fireplace and a stone fireplace
Find the right local pro for your project

 Pleasant View Construction
Bathroom - small rustic master beige tile ceramic tile bathroom idea in St Louis with recessed-panel cabinets, light wood cabinets, beige walls and solid surface countertops

 MWA, Inc.
Mid-sized mountain style master brown tile and porcelain tile porcelain tile and beige floor bathroom photo in Sacramento with a vessel sink, flat-panel cabinets, medium tone wood cabinets, an undermount tub, beige walls, quartz countertops and beige countertops

 Brandon Architects, Inc.
Walk-in shower - contemporary master multicolored tile and marble tile beige floor walk-in shower idea in Orange County with flat-panel cabinets, dark wood cabinets, an undermount tub, beige walls, an undermount sink, marble countertops and a hinged shower door
 TRG Architecture + Interior Design
Bernard Andre Photography

Bathroom - contemporary beige tile and travertine tile bathroom idea in San Francisco with flat-panel cabinets, medium tone wood cabinets and an undermount sink
Bathroom - contemporary beige tile and travertine tile bathroom idea in San Francisco with flat-panel cabinets, medium tone wood cabinets and an undermount sink

Sponsored
Columbus, OH

HomeCraft Remodeling
Custom Craftsmanship & Build Solutions in Franklin County, Ohio

 Dona Rosene Interiors
FIRST PLACE 2018 ASID DESIGN OVATION AWARD / MASTER BATH OVER $50,000. In addition to a much-needed update, the clients desired a spa-like environment for their Master Bath. Sea Pearl Quartzite slabs were used on an entire wall and around the vanity and served as this ethereal palette inspiration. Luxuries include a soaking tub, decorative lighting, heated floor, towel warmers and bidet. Michael Hunter

 Design Studio West
After..........
and happily ever after.
While the bathroom has plenty of space, the clients wanted to update they style to better suit their tastes and capture the ocean and sky views. We removed a water closet from the outside wall that obstructed views (far end) also allowing the vanity mirrors to reflect the spectacular view. Adding a curbless shower will allow for aging in place. Flooring: Mother-of-pearl shower floor and light blue, laser cut marble inlay in the center of the floor.
Margaret Dean- Design Studio West
James Brady Photography
 The Place for Kitchens and Baths
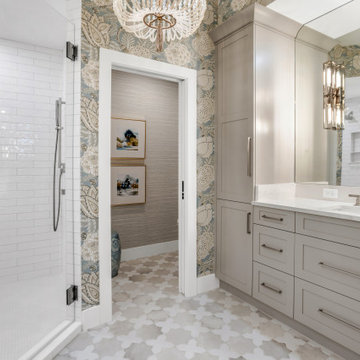
wall-papered master bathroom with toilet room, coastal chandelier, and corner walk in shower.
Inspiration for a large transitional master white tile and subway tile ceramic tile, beige floor and single-sink corner shower remodel in Miami with beige cabinets, a wall-mount toilet, beige walls, an undermount sink, quartzite countertops, a hinged shower door and white countertops
Inspiration for a large transitional master white tile and subway tile ceramic tile, beige floor and single-sink corner shower remodel in Miami with beige cabinets, a wall-mount toilet, beige walls, an undermount sink, quartzite countertops, a hinged shower door and white countertops
 Wiedemann Architects LLC

Daytime view of home from side of cliff. This home has wonderful views of the Potomac River and the Chesapeake and Ohio Canal park.
Anice Hoachlander, Hoachlander Davis Photography LLC

 Lisa Erdmann & Associates

Bedroom - huge traditional master dark wood floor bedroom idea in Miami with yellow walls



 Zola European Windows
This Boulder, Colorado remodel by fuentesdesign demonstrates the possibility of renewal in American suburbs, and Passive House design principles. Once an inefficient single story 1,000 square-foot ranch house with a forced air furnace, has been transformed into a two-story, solar powered 2500 square-foot three bedroom home ready for the next generation.
The new design for the home is modern with a sustainable theme, incorporating a palette of natural materials including; reclaimed wood finishes, FSC-certified pine Zola windows and doors, and natural earth and lime plasters that soften the interior and crisp contemporary exterior with a flavor of the west. A Ninety-percent efficient energy recovery fresh air ventilation system provides constant filtered fresh air to every room. The existing interior brick was removed and replaced with insulation. The remaining heating and cooling loads are easily met with the highest degree of comfort via a mini-split heat pump, the peak heat load has been cut by a factor of 4, despite the house doubling in size. During the coldest part of the Colorado winter, a wood stove for ambiance and low carbon back up heat creates a special place in both the living and kitchen area, and upstairs loft.
This ultra energy efficient home relies on extremely high levels of insulation, air-tight detailing and construction, and the implementation of high performance, custom made European windows and doors by Zola Windows. Zola’s ThermoPlus Clad line, which boasts R-11 triple glazing and is thermally broken with a layer of patented German Purenit®, was selected for the project. These windows also provide a seamless indoor/outdoor connection, with 9′ wide folding doors from the dining area and a matching 9′ wide custom countertop folding window that opens the kitchen up to a grassy court where mature trees provide shade and extend the living space during the summer months.
With air-tight construction, this home meets the Passive House Retrofit (EnerPHit) air-tightness standard of

 J Korsbon Designs
BRANDON STENGER
Please email sarah@jkorsbondesigns for pricing
Inspiration for a large timeless women's dark wood floor dressing room remodel in Minneapolis with open cabinets and white cabinets
Inspiration for a large timeless women's dark wood floor dressing room remodel in Minneapolis with open cabinets and white cabinets
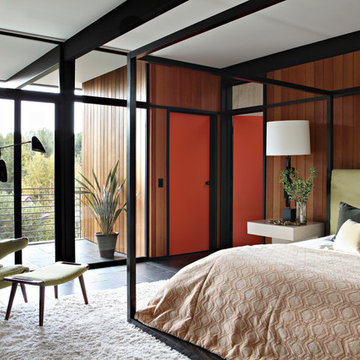


 Portland building and remodeling
Master bathroom addition. Terrazzo tile floors, and free standing tub.
Doorless shower - huge 1960s master double-sink doorless shower idea in Portland with flat-panel cabinets, quartz countertops and a floating vanity
Doorless shower - huge 1960s master double-sink doorless shower idea in Portland with flat-panel cabinets, quartz countertops and a floating vanity



 Dual Concept Design
By combining different textures, patterns, and shades of green, this master bedroom feels as good as it looks.
Example of a mid-sized transitional master medium tone wood floor and wallpaper bedroom design in Chicago with multicolored walls
Example of a mid-sized transitional master medium tone wood floor and wallpaper bedroom design in Chicago with multicolored walls

 Buckingham Resources LTD
Inspiration for a huge mediterranean master carpeted and beige floor bedroom remodel in Portland with beige walls, a corner fireplace and a stone fireplace

13