
Search results for "Master platform" in Home Design Ideas

 Rock Kauffman Design
2014 Fall Parade East Grand Rapids I J Visser Designs I Joel Peterson Homes I Rock Kauffman Design I Photography by M-Buck Studios
Small trendy guest carpeted bedroom photo in Grand Rapids with gray walls
Small trendy guest carpeted bedroom photo in Grand Rapids with gray walls

 Chermak Construction, Inc.
Our client’s intension was to make this bathroom suite a very specialized spa retreat. She envisioned exquisite, highly crafted components and loved the colors gold and purple. We were challenged to mix contemporary, traditional and rustic features.
Also on the wish-list were a sizeable wardrobe room and a meditative loft-like retreat. Hydronic heated flooring was installed throughout. The numerous features in this project required replacement of the home’s plumbing and electrical systems. The cedar ceiling and other places in the room replicate what is found in the rest of the home. The project encompassed 400 sq. feet.
Features found at one end of the suite are new stained glass windows – designed to match to existing, a Giallo Rio slab granite platform and a Carlton clawfoot tub. The platform is banded at the floor by a mosaic of 1″ x 1″ glass tile.
Near the tub platform area is a large walnut stained vanity with Contemporary slab door fronts and shaker drawers. This is the larger of two separate vanities. Each are enhanced with hand blown artisan pendant lighting.
A custom fireplace is centrally placed as a dominant design feature. The hammered copper that surrounds the fireplace and vent pipe were crafted by a talented local tradesman. It is topped with a Café Imperial marble.
A lavishly appointed shower is the centerpiece of the bathroom suite. The many slabs of granite used on this project were chosen for the beautiful veins of quartz, purple and gold that our client adores.
Two distinct spaces flank a small vanity; the wardrobe and the loft-like Magic Room. Both precisely fulfill their intended practical and meditative purposes. A floor to ceiling wardrobe and oversized built-in dresser keep clothing, shoes and accessories organized. The dresser is topped with the same marble used atop the fireplace and inset into the wardrobe flooring.
The Magic Room is a space for resting, reading or just gazing out on the serene setting. The reading lights are Oil Rubbed Bronze. A drawer within the step up to the loft keeps reading and writing materials neatly tucked away.
Within the highly customized space, marble, granite, copper and art glass come together in a harmonious design that is organized for maximum rejuvenation that pleases our client to not end!

 Kelly Rogers Interiors
Eric Roth Photography
Inspiration for a large timeless guest carpeted and green floor bedroom remodel in Boston with blue walls
Inspiration for a large timeless guest carpeted and green floor bedroom remodel in Boston with blue walls
Find the right local pro for your project
 Showhomes Houston
Custom Home by Winfrey Design Build. Photo by B-Rad.

Inspiration for a large shabby-chic style master dark wood floor and brown floor bedroom remodel in Houston with white walls and no fireplace
Inspiration for a large shabby-chic style master dark wood floor and brown floor bedroom remodel in Houston with white walls and no fireplace
 Glasshouse
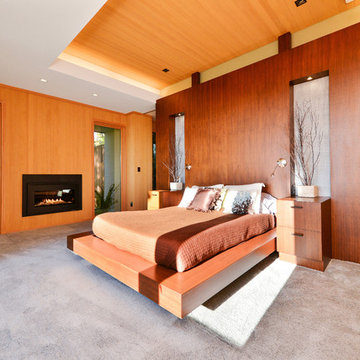
Example of a large trendy master carpeted bedroom design in San Francisco with a ribbon fireplace and a wood fireplace surround


 Jennifer Michele LLC
Gibeon Photography
Example of a mountain style utility room design with an undermount sink, dark wood cabinets and white walls
Example of a mountain style utility room design with an undermount sink, dark wood cabinets and white walls

Sponsored
Columbus, OH

Hope Restoration & General Contracting
Columbus Design-Build, Kitchen & Bath Remodeling, Historic Renovations

 Fresh Start Contracting
Eric Roth
Example of a large trendy master medium tone wood floor and brown floor bedroom design in Boston with gray walls and no fireplace
Example of a large trendy master medium tone wood floor and brown floor bedroom design in Boston with gray walls and no fireplace

 Lark Architecture
Behind the central wall in the home is the private zone of the condo. A queen-sized bed is lofted over a built-in desk, bookshelves, laundry, and closet. Plumbing pipe ladders on either side of the bed make for easy ascent and descent from the loft, as well as additional storage for decorative bedding.
Photography by Cynthia Lynn Photography


 Katya Grozovskaya Photography

Contemporary design of beach bedroom. White walls, light furniture, modern art, and high ceilings... Perfect for a beach house with ocean view.
Inspiration for a small coastal guest light wood floor bedroom remodel in Los Angeles with white walls and no fireplace
Inspiration for a small coastal guest light wood floor bedroom remodel in Los Angeles with white walls and no fireplace

 Anthony Wilder Design/Build, Inc.
Morgan Howarth Photography

Alcove shower - transitional white tile and stone tile alcove shower idea in DC Metro
Alcove shower - transitional white tile and stone tile alcove shower idea in DC Metro

Sponsored
Columbus, OH
Hope Restoration & General Contracting
Columbus Design-Build, Kitchen & Bath Remodeling, Historic Renovations

 H3K Design
Photo by Patrick Ketchum
Alcove bathtub - 1950s white tile alcove bathtub idea in Los Angeles with an integrated sink, flat-panel cabinets, white cabinets and a niche
Alcove bathtub - 1950s white tile alcove bathtub idea in Los Angeles with an integrated sink, flat-panel cabinets, white cabinets and a niche
 The Carpet Guys

What a gorgeous view. The carpet looks great too!
Example of a mid-sized asian master carpeted bedroom design in Detroit with multicolored walls and no fireplace
Example of a mid-sized asian master carpeted bedroom design in Detroit with multicolored walls and no fireplace

 Studio 6 Architects
Jeri Koegel
Alcove shower - large craftsman master beige tile and mosaic tile ceramic tile and beige floor alcove shower idea in San Diego with an undermount sink, recessed-panel cabinets, dark wood cabinets, beige walls, an undermount tub, quartzite countertops and a hinged shower door
Alcove shower - large craftsman master beige tile and mosaic tile ceramic tile and beige floor alcove shower idea in San Diego with an undermount sink, recessed-panel cabinets, dark wood cabinets, beige walls, an undermount tub, quartzite countertops and a hinged shower door



 Jodi Fleming Design
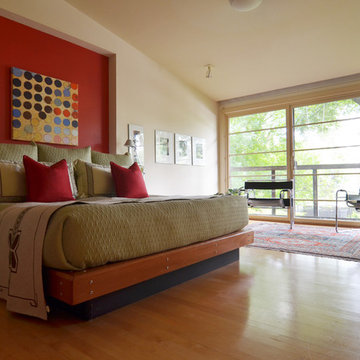
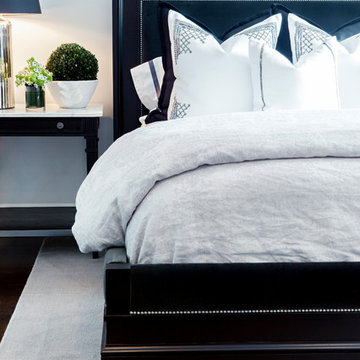
Inspiration for a transitional guest dark wood floor bedroom remodel in Toronto with white walls


 Irene Designs
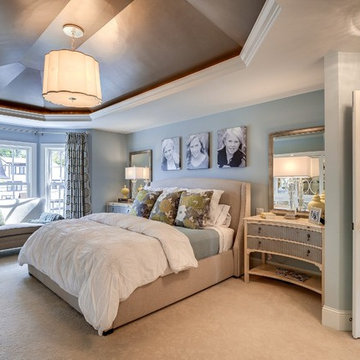
This Master Suite while being spacious, was poorly planned in the beginning. Master Bathroom and Walk-in Closet were small relative to the Bedroom size. Bathroom, being a maze of turns, offered a poor traffic flow. It only had basic fixtures and was never decorated to look like a living space. Geometry of the Bedroom (long and stretched) allowed to use some of its' space to build two Walk-in Closets while the original walk-in closet space was added to adjacent Bathroom. New Master Bathroom layout has changed dramatically (walls, door, and fixtures moved). The new space was carefully planned for two people using it at once with no sacrifice to the comfort. New shower is huge. It stretches wall-to-wall and has a full length bench with granite top. Frame-less glass enclosure partially sits on the tub platform (it is a drop-in tub). Tiles on the walls and on the floor are of the same collection. Elegant, time-less, neutral - something you would enjoy for years. This selection leaves no boundaries on the decor. Beautiful open shelf vanity cabinet was actually made by the Home Owners! They both were actively involved into the process of creating their new oasis. New Master Suite has two separate Walk-in Closets. Linen closet which used to be a part of the Bathroom, is now accessible from the hallway. Master Bedroom, still big, looks stunning. It reflects taste and life style of the Home Owners and blends in with the overall style of the House. Some of the furniture in the Bedroom was also made by the Home Owners.
21